
1008 Indiana Street Se, Albuquerque, NM 87108
Local realty services provided by:ERA Summit
1008 Indiana Street Se,Albuquerque, NM 87108
- 3 Beds
- 2 Baths
- - sq. ft.
- Single family
- Sold
Listed by: matthew j meyer
Office: coldwell banker legacy
MLS#:1106779
Source:NM_SWMLS
Sorry, we are unable to map this address
Price summary
- Price:
About this home
Your search for the perfect affordable home is over! Updated with style, this gem features an incredibly spacious kitchen with beautiful wood cabinetry, SS appliances, and tile flooring. The bathrooms are beautifully updated, too. Huge laundry room with a WALK-IN PANTRY! Other important updates through the years include the windows and electrical panel, and the sewer line was recently replaced. The large backyard with trees and grass make your home a welcome oasis to host gatherings, or just relax under the magnificent pergola on the back patio. Rare alley access increases the functionality of this fine property. Conveniently located near KAFB, Sandia Labs, Sunport, and quick access to I-25. This one checks all the boxes--make it yours!
Contact an agent
Home facts
- Year built:1952
- Subdivision & Development:Elder Homestead Addition
- Listing ID #:1106779
- Added:58 day(s) ago
- Updated:August 27, 2026 at 06:25 AM
Rooms and interior
- Bedrooms:3
- Total bathrooms:2
- Flooring:Carpet, Tile, Wood
- Kitchen Description:Convection Oven, Dishwasher, Disposal, Free Standing Gas Range, Microwave, Pantry, Refrigerator
Heating and cooling
- Cooling:Evaporative Cooling
- Heating:Central, Forced Air, Natural Gas
Structure and exterior
- Roof:Rolled Hot Mop
- Year built:1952
- Lot Features:Landscaped, Lawn
- Architectural Style:Mid Century Modern
- Construction Materials:Frame, Stucco
- Exterior Features:Patio, Private Yard
- Levels:1 Story
Schools
- High school:Highland
- Middle school:Van Buren
- Elementary school:Emerson
Utilities
- Water:Public, Water Connected
- Sewer:Public Sewer, Sewer Connected
Finances and disclosures
- Price:
- Tax amount:$3,076
Features and amenities
- Appliances:Dishwasher, Disposal, Dryer, Free Standing Gas Range, Microwave, Refrigerator, Washer
- Laundry features:Dryer, Washer
- Amenities:Insulated Windows
Parking
- Parking description:Garage, Garage Door Opener, Storage
- Garage:Yes
- Garage spaces:1
New listings near 1008 Indiana Street Se
- Coming Soon
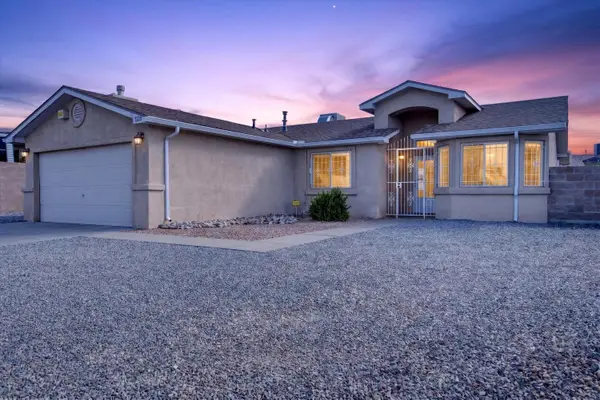 $315,000Coming Soon3 beds 2 baths1,262 sq. ft.
1320 Quiet Desert Drive Sw, Albuquerque, NM 87121
MLS# 1110322Listed by: REALTY ONE OF NEW MEXICO - Coming Soon
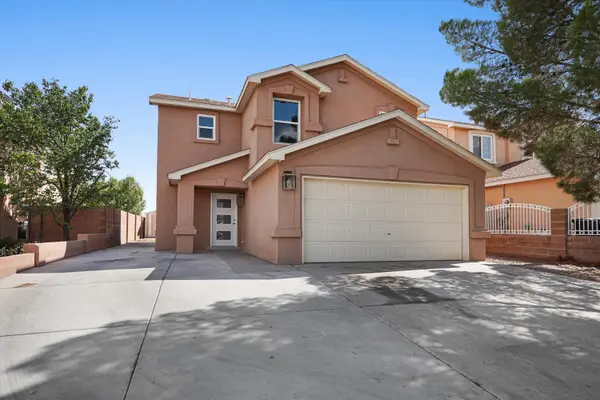 $414,243Coming Soon3 beds 3 baths1,885 sq. ft.
8216 Tangerine Place Nw, Albuquerque, NM 87120
MLS# 1110327Listed by: ABSOLUTE REAL ESTATE - Coming Soon
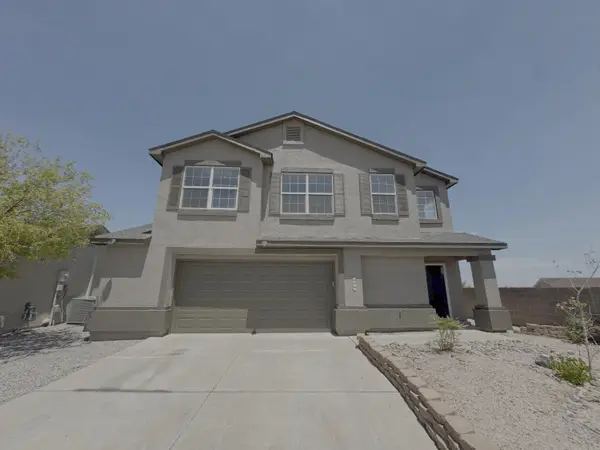 $355,000Coming Soon3 beds 3 baths1,748 sq. ft.
7501 Banyon Avenue Nw, Albuquerque, NM 87114
MLS# 1110329Listed by: ARETE REAL ESTATE LLC - Coming Soon
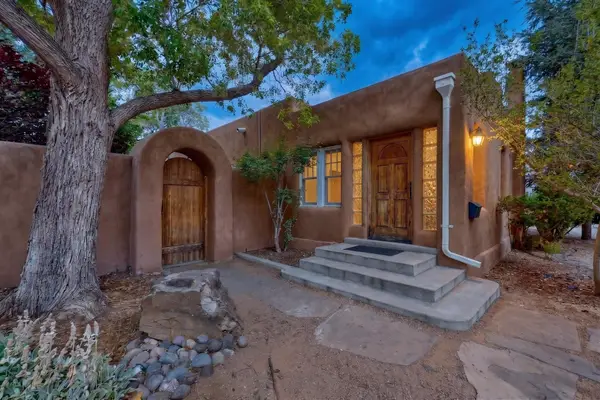 $499,000Coming Soon2 beds 2 baths1,640 sq. ft.
315 Solano Drive Ne, Albuquerque, NM 87108
MLS# 1110295Listed by: R1 PROPERTY MANAGEMENT, LLC - Coming SoonOpen Fri, 4 to 7pm
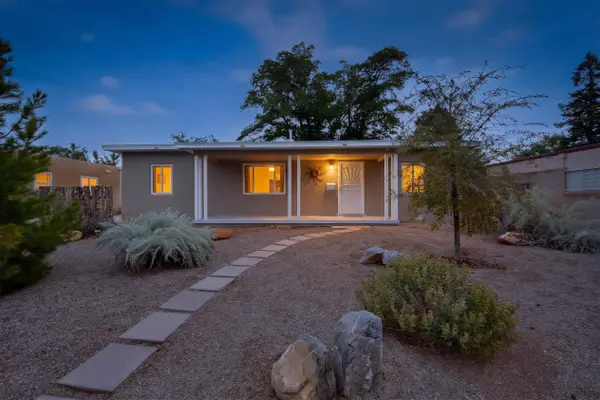 $430,000Coming Soon3 beds 2 baths1,260 sq. ft.
1208 Morningside Drive Ne, Albuquerque, NM 87110
MLS# 1110274Listed by: COLDWELL BANKER LEGACY - Coming Soon
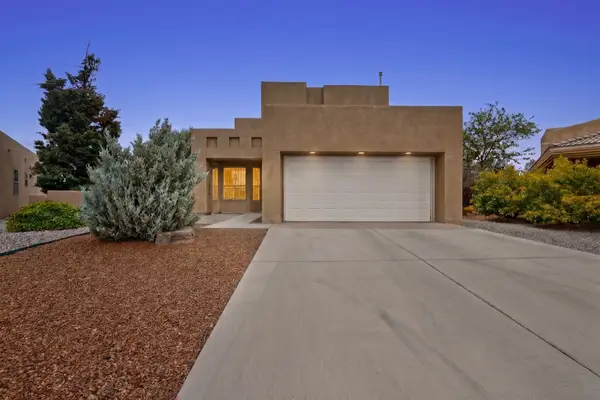 $525,000Coming Soon3 beds 3 baths2,168 sq. ft.
1101 Via Tomas Ne, Albuquerque, NM 87113
MLS# 1110258Listed by: REALTY ONE GROUP CONCIERGE - Coming Soon
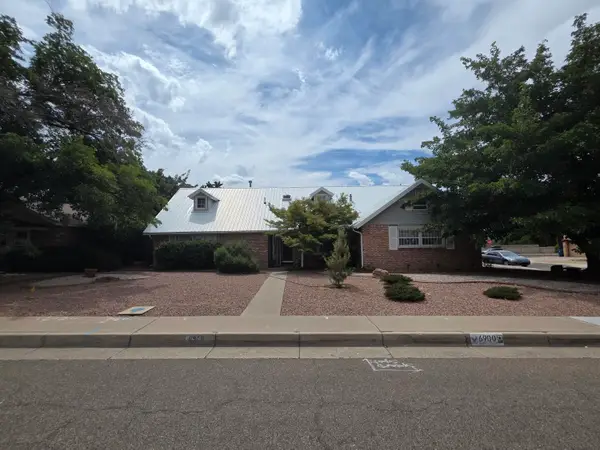 $549,000Coming Soon4 beds 3 baths2,690 sq. ft.
6900 Seminole Road Ne, Albuquerque, NM 87110
MLS# 1110218Listed by: REALTY ONE GROUP CONCIERGE - Coming SoonOpen Sat, 12 to 1pm
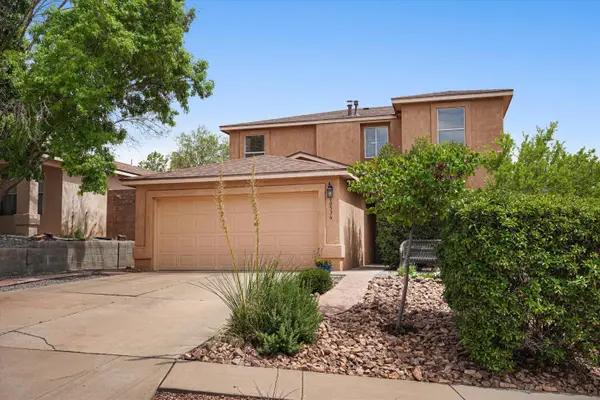 $385,000Coming Soon4 beds 3 baths2,208 sq. ft.
10536 Vista Bella Place Nw, Albuquerque, NM 87114
MLS# 1110219Listed by: REAL BROKER, LLC - Coming SoonOpen Sat, 11am to 1pm
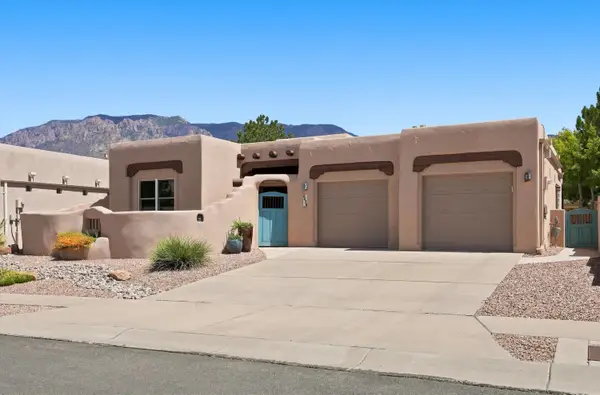 $850,000Coming Soon3 beds 3 baths2,514 sq. ft.
6420 Anasazi Drive Ne, Albuquerque, NM 87111
MLS# 1110167Listed by: KELLER WILLIAMS REALTY - Coming Soon
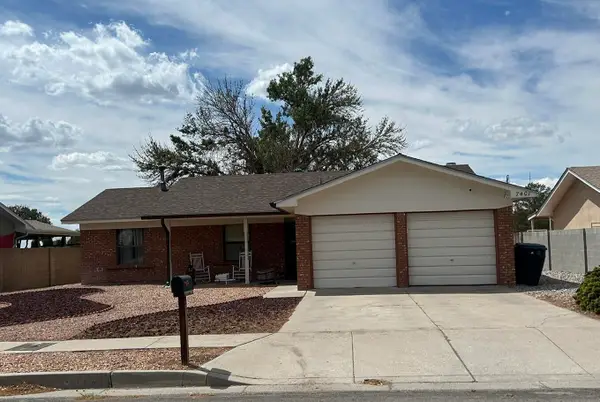 $375,000Coming Soon3 beds 2 baths1,411 sq. ft.
7401 Mayflower Road Ne, Albuquerque, NM 87109
MLS# 1110132Listed by: VISTA ENCANTADA REALTORS, LLC


Protect your home and budget from life's surprises with an Assurant Home Warranty, backed by a partner that supports you through every step of homeownership. Explore Plans.
© 2023 - 2026 ERA Franchise Systems LLC. All rights reserved. ERA Franchise Systems LLC fully supports the principles of the Fair Housing Act and the Equal Opportunity Act. ERA, ERA Real Estate powered, and their respective logos are registered service marks of ERA Franchise Systems LLC. Each office is independently owned and operated.