
1029 California Street Se, Albuquerque, NM 87108
Local realty services provided by:ERA Summit
1029 California Street Se,Albuquerque, NM 87108
$290,000
- 4 Beds
- 3 Baths
- 2,253 sq. ft.
- Single family
- Active
Listed by: k2 omni group, kristina salcido
Office: exp realty, llc.
MLS#:1111625
Source:NM_SWMLS
Price summary
- Price:$290,000
- Price per sq. ft.:$128.72
About this home
**SELLER FINANCING OPPORTUNITY AVAILABLE!** Property is being sold as-is, with no repairs to be made by seller **SPACE, CHARACTER & AN OVERSIZED YARD! INVESTOR SPECIAL & GREAT CANDIDATE FOR RENOVATION LOAN! Welcome to a spacious 4-bedroom, 3-bath Albuquerque home with a basement offering even more flexibility for a home office, game room, gym, hobby space, or storage. Beautiful hardwood floors add warmth and character throughout.Outside, mature trees provide wonderful shade and an established feel, while the expansive backyard offers plenty of room to relax, entertain, or play. Gated RV access provides convenient space for recreational vehicles, trailers, or additional parking, and the covered patio is ideal for enjoying Albuquerque's beautiful weather.Additional highlights include double-insulated garage doors and a wired security system. Conveniently located near several neighborhood parks and less than a mile from the Kirtland Air Force Base Gibson Gate, this home offers a great combination of space, versatility, and accessibility in Southeast Albuquerque.This property is prime for renovation and ready for some TLC as it is being sold as-is condition. Whether you're looking to customize a home to fit your lifestyle, build equity through improvements, or take on your next investment project, there is plenty of potential here. An FHA/Conventional/VA 203(k) renovation loan may also be an option for qualified buyers, subject to lender, property, and program requirements. (Partner lender has program designed for this house as well as incentive to buyer!)...
Contact an agent
Home facts
- Year built:1951
- Subdivision & Development:Elder Homestead Addition
- Listing ID #:1111625
- Added:5 day(s) ago
- Updated:October 03, 2026 at 08:43 PM
Rooms and interior
- Bedrooms:4
- Total bathrooms:3
- Full bathrooms:1
- Flooring:Tile, Vinyl, Wood
- Dining Description:Living Dining Combo
- Basement:Yes
- Basement Description:Partial
- Living area:2,253 sq. ft.
Heating and cooling
- Heating:Combination
Structure and exterior
- Roof:Flat, Tar Gravel
- Year built:1951
- Building area:2,253 sq. ft.
- Lot area:0.21 Acres
- Construction Materials:Frame, Stucco
- Exterior Features:Patio, Private Yard
- Levels:1 Story
Utilities
- Water:Public, Water Connected
- Sewer:Public Sewer, Sewer Connected
Finances and disclosures
- Price:$290,000
- Price per sq. ft.:$128.72
- Tax amount:$3,513
Features and amenities
- Amenities:Casement Windows, Metal Windows, Vinyl Windows
Parking
- Parking description:Garage, Two Car Garage
- Garage:Yes
- Garage spaces:2
New listings near 1029 California Street Se
- Coming Soon
 $284,900Coming Soon2 beds 1 baths962 sq. ft.
914 Gatewood Avenue Sw, Albuquerque, NM 87105
MLS# 1111946Listed by: COBA INVESTMENT COMPANY - Coming Soon
 $330,000Coming Soon3 beds 3 baths1,591 sq. ft.
4261 Altura Mesa Lane Ne, Albuquerque, NM 87110
MLS# 1111903Listed by: REDFIN CORPORATION - Coming Soon
 $800,000Coming Soon4 beds 3 baths2,658 sq. ft.
7420 Blue Holly Court Ne, Albuquerque, NM 87113
MLS# 1111865Listed by: SIGNATURE SOUTHWEST PROPERTIES - Coming Soon
 $795,000Coming Soon3 beds 3 baths2,515 sq. ft.
8604 Pristine Drive Ne, Albuquerque, NM 87122
MLS# 1111820Listed by: GILLOGLY REALTY - Coming SoonOpen Sat, 11am to 2pm
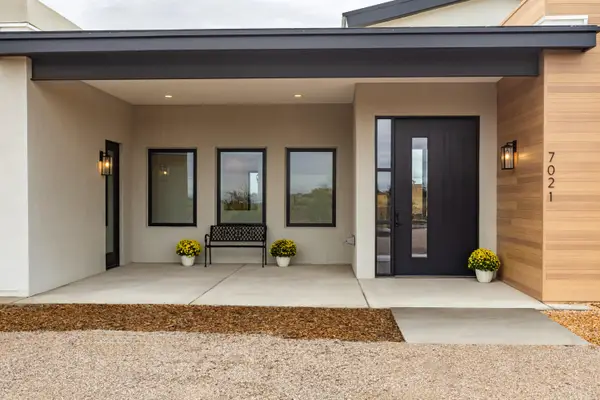 $1,387,000Coming Soon4 beds 4 baths3,608 sq. ft.
7021 Beverly Hills Avenue Ne, Albuquerque, NM 87113
MLS# 1111802Listed by: RE/MAX SELECT - Coming Soon
 $349,900Coming Soon3 beds 2 baths1,508 sq. ft.
6400 Mossman Place Ne, Albuquerque, NM 87110
MLS# 1111773Listed by: EVERGREEN APPRAISAL & REALTY - Coming Soon
 $2,100,000Coming Soon4 beds 5 baths5,075 sq. ft.
13704 Ricegrass Place Ne, Albuquerque, NM 87111
MLS# 1111677Listed by: KELLER WILLIAMS REALTY - Coming Soon
 $575,000Coming Soon4 beds 3 baths2,967 sq. ft.
1124 Turner Drive Ne, Albuquerque, NM 87123
MLS# 1111646Listed by: COLDWELL BANKER LEGACY - Coming Soon
 $1,100,000Coming Soon5 beds 4 baths4,646 sq. ft.
12407 Pristine Court Ne, Albuquerque, NM 87122
MLS# 1111491Listed by: REDFIN CORPORATION - Coming Soon
 $900,000Coming Soon4 beds 4 baths3,477 sq. ft.
3123 Spur Court Nw, Albuquerque, NM 87104
MLS# 1111413Listed by: COLDWELL BANKER LEGACY


Protect your home and budget from life's surprises with an Assurant Home Warranty, backed by a partner that supports you through every step of homeownership. Explore Plans.
© 2023 - 2026 ERA Franchise Systems LLC. All rights reserved. ERA Franchise Systems LLC fully supports the principles of the Fair Housing Act and the Equal Opportunity Act. ERA, ERA Real Estate powered, and their respective logos are registered service marks of ERA Franchise Systems LLC. Each office is independently owned and operated.