
1032 Matador Avenue Se, Albuquerque, NM 87123
Local realty services provided by:ERA Sellers & Buyers Real Estate
Listed by: cheryl marlow
Office: keller williams realty
MLS#:1114023
Source:NM_SWMLS
Price summary
- Price:$439,750
- Price per sq. ft.:$168.36
About this home
BRING YOUR VISION. CREATE EQUITY. A rare opportunity in desirable Four Hills: A spacious, well-loved home with a flexible floor plan, generous outdoor spaces and exceptional potential to update, personalize and create equity. Move in and update over time, or add cosmetic updates now. Fresh Paint and New Flooring would make this home shine! Home is livable in current condition, cosmetic updates would make it even better! ROOM TO MAKE IT YOUR OWN. Family room with a classic brick fireplace, kitchen with quality original cabinetry, separate formal dining and living rooms, distinctive leaded-look windows, plus a large walk-in pantry and utility room with a half bath. FLEXIBLE LIVING & A PRIVATE RETREAT. Two lower-level bedrooms and an expanded bonus room offer versatile living or work space. Upstairs, the expansive owner's suite features an additional bonus area, walk-in closet, updated accessible shower and a private deck with beautiful views. A platform stair lift adds accessibility. OUTDOOR LIVING - Private-feeling backyard with garden areas, grassy space, storage shed and an expansive flagstone patio. UPGRADES-New ROOF in 2024 and refreshed stucco. HVAC 2021.Hot tub conveys in as-is condition. Have you ever dreamed of being a Home Make over expert? This home needs cosmetic improvements, so it is ideal!Home makeover specialist- Contractors-Fixer upper people-Handymen- this one is for you!...
Contact an agent
Home facts
- Year built:1971
- Subdivision & Development:Four Hills Village Fifth Installment
- Listing ID #:1114023
- Added:2 day(s) ago
- Updated:November 17, 2026 at 03:43 PM
Rooms and interior
- Bedrooms:3
- Total bathrooms:3
- Full bathrooms:2
- Half bathrooms:1
- Flooring:Carpet, Laminate, Tile
- Bathrooms Description:Tub Shower
- Kitchen Description:Built-In Electric Range, Dishwasher, Disposal, Microwave, Refrigerator
- Living area:2,612 sq. ft.
Heating and cooling
- Cooling:Refrigerated
- Heating:Multiple Heating Units, Natural Gas
Structure and exterior
- Roof:Flat, Membrane, Rubber
- Year built:1971
- Building area:2,612 sq. ft.
- Lot area:0.22 Acres
- Lot Features:Planned Unit Development
- Architectural Style:Split Level
- Construction Materials:Frame, Stucco
- Exterior Features:Balcony, Hot Tub Spa, Patio, Private Yard
- Levels:3 Story
Schools
- High school:Manzano
- Middle school:Grant
- Elementary school:Apache
Utilities
- Water:Public, Water Connected
- Sewer:Public Sewer, Sewer Connected
Finances and disclosures
- Price:$439,750
- Price per sq. ft.:$168.36
- Tax amount:$4,182
Features and amenities
- Appliances:BuiltInElectricRange, Dishwasher, Disposal, Dryer, Microwave, Refrigerator, Washer
- Laundry features:Dryer, Washer
- Amenities:Insulated Windows
Parking
- Garage:Yes
- Garage spaces:2
New listings near 1032 Matador Avenue Se
- Coming Soon
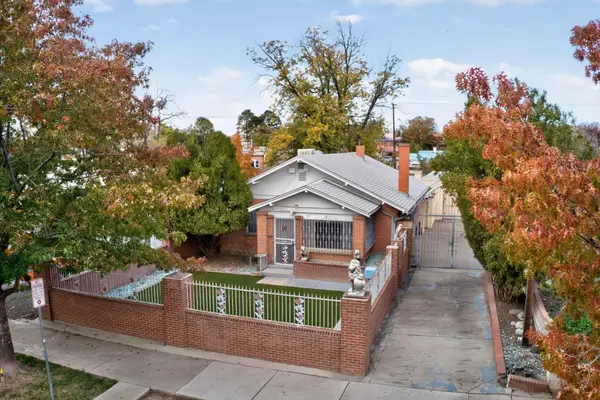 $350,000Coming Soon2 beds 1 baths1,044 sq. ft.
2125 Silver Avenue Se, Albuquerque, NM 87106
MLS# 1114068Listed by: REALTY ONE OF NEW MEXICO - Coming Soon
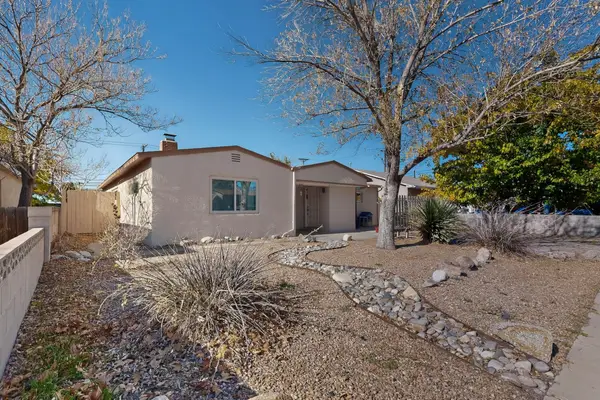 $325,000Coming Soon3 beds 2 baths1,828 sq. ft.
2529 Madeira Drive Ne, Albuquerque, NM 87110
MLS# 1114069Listed by: COLDWELL BANKER LEGACY - Coming Soon
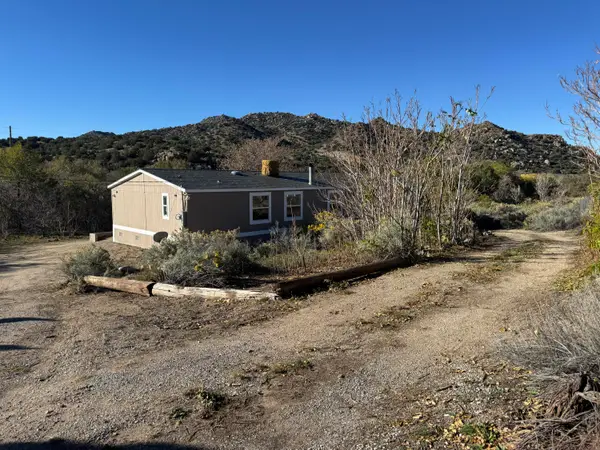 $345,000Coming Soon3 beds 2 baths1,824 sq. ft.
38 Canada De Los Alamos Trail Se, Albuquerque, NM 87123
MLS# 1113951Listed by: MAZZOLA INC REAL ESTATE & REN - Coming Soon
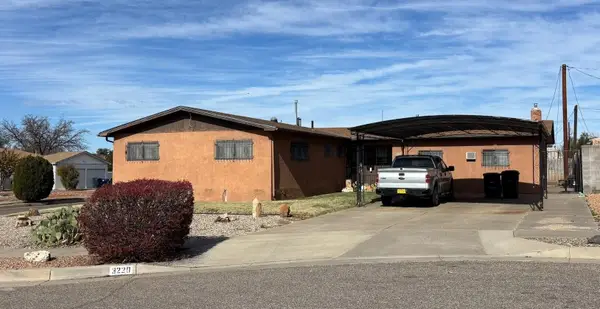 $324,900Coming Soon3 beds 2 baths2,004 sq. ft.
3220 Pitt Court Ne, Albuquerque, NM 87111
MLS# 1113980Listed by: BROWN & ASSOCIATES, INC. - Coming Soon
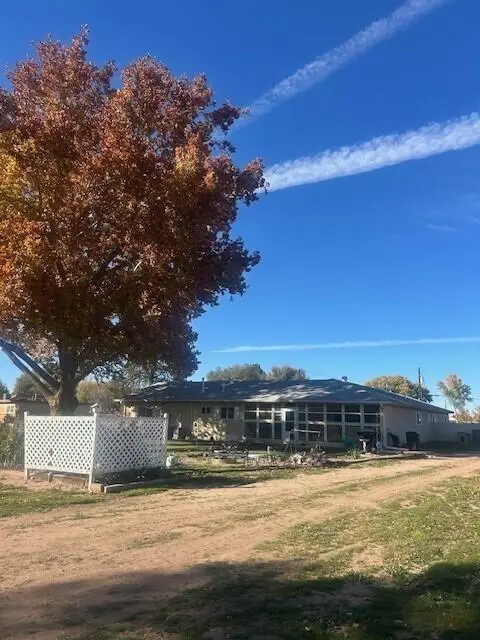 $670,000Coming Soon4 beds 24 baths2,585 sq. ft.
2640 Norment Road Sw, Albuquerque, NM 87105
MLS# 1113910Listed by: REALTY ONE OF NEW MEXICO - Coming Soon
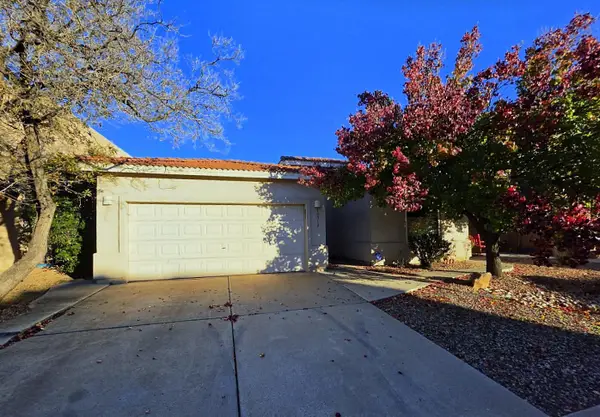 $369,900Coming Soon3 beds 2 baths1,891 sq. ft.
10512 Bilboa Street Nw, Albuquerque, NM 87114
MLS# 1113814Listed by: BERKSHIRE HATHAWAY HOME SVC NM - Coming Soon
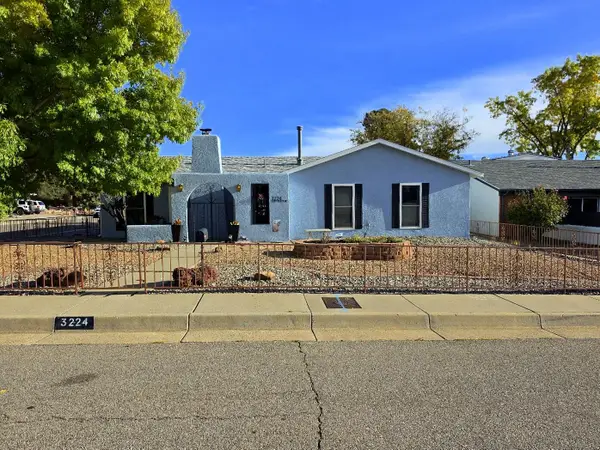 $469,000Coming Soon3 beds 2 baths1,904 sq. ft.
3224 Judy Place Ne, Albuquerque, NM 87111
MLS# 1113808Listed by: BERKSHIRE HATHAWAY HOME SVC NM - Coming Soon
 $460,000Coming Soon4 beds 3 baths2,697 sq. ft.
7615 Mallard Avenue Nw, Albuquerque, NM 87114
MLS# 1113795Listed by: PRECISE REAL ESTATE - Coming Soon
 $525,000Coming Soon3 beds 2 baths1,954 sq. ft.
9620 Giddings Avenue Ne, Albuquerque, NM 87109
MLS# 1113767Listed by: COLDWELL BANKER LEGACY - Coming Soon
 $149,000Coming Soon3 beds 2 baths1,113 sq. ft.
313 General Chennault Street Ne, Albuquerque, NM 87123
MLS# 1113625Listed by: EXP REALTY LLC


Protect your home and budget from life's surprises with an Assurant Home Warranty, backed by a partner that supports you through every step of homeownership. Explore Plans.
© 2023 - 2026 ERA Franchise Systems LLC. All rights reserved. ERA Franchise Systems LLC fully supports the principles of the Fair Housing Act and the Equal Opportunity Act. ERA, ERA Real Estate powered, and their respective logos are registered service marks of ERA Franchise Systems LLC. Each office is independently owned and operated.