
10515 Rockcliff Court Nw, Albuquerque, NM 87114
Local realty services provided by:ERA Summit
10515 Rockcliff Court Nw,Albuquerque, NM 87114
- 3 Beds
- 2 Baths
- - sq. ft.
- Single family
- Sold
Listed by: erika lynn carpenter
Office: carpenter & co. realty
MLS#:1107006
Source:NM_SWMLS
Sorry, we are unable to map this address
Price summary
- Price:
About this home
ACCEPTING BACKUP OFFERS! Welcome to your Westside Oasis! This beautifully remodeled home is just minutes from CNM Westside Campus, Rust Medical Center, Marble Brewery, Ironwood Kitchen, Fuego 505, Ohana Hut, M'Tucci's, Starbucks, and more! Designed with entertaining in mind, you'll love the spacious indoor and outdoor living areas connected by an oversized 4-panel sliding glass door. The recently updated primary suite features a beautifully remodeled en-suite bathroom and a stunning double-sided fireplace. Enjoy the comfort of refrigerated air, NO HOA + NO PID, and be sure to explore the photos for the complete list of upgrades, amenities, and neighborhood highlights!
Contact an agent
Home facts
- Year built:2002
- Subdivision & Development:Paradise Skies
- Listing ID #:1107006
- Added:50 day(s) ago
- Updated:August 30, 2026 at 02:38 AM
Rooms and interior
- Bedrooms:3
- Total bathrooms:2
- Full bathrooms:2
- Flooring:Tile, Vinyl
- Dining Description:Living Dining Combo
- Bathrooms Description:Separate Shower, Soaking Tub
- Kitchen Description:Built-In Gas Range, Dishwasher, Double Oven, Microwave, Refrigerator, Wine Cooler
Heating and cooling
- Cooling:Refrigerated
- Heating:Forced Air, Natural Gas
Structure and exterior
- Roof:Pitched, Tile
- Year built:2002
- Lot Features:Cul De Sac, Landscaped, Planned Unit Development, Views
- Construction Materials:Frame
- Exterior Features:Deck, Patio, Private Yard
- Levels:1 Story
Schools
- High school:Cibola
- Middle school:James Monroe
- Elementary school:Sierra Vista
Utilities
- Water:Public, Water Connected
- Sewer:Public Sewer, Sewer Connected
Finances and disclosures
- Price:
- Tax amount:$2,505
Features and amenities
- Appliances:Dishwasher, Microwave, Refrigerator, Wine Cooler
- Amenities:Insulated Windows, Triple Pane Windows
Parking
- Parking description:Garage
- Garage:Yes
- Garage spaces:2
New listings near 10515 Rockcliff Court Nw
- Coming Soon
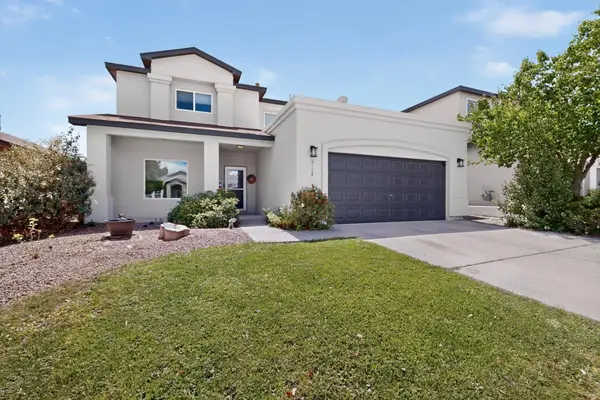 $412,000Coming Soon4 beds 3 baths2,534 sq. ft.
6108 Segovia Avenue Nw, Albuquerque, NM 87114
MLS# 1110091Listed by: PLATINUM REALTY GROUP - Coming Soon
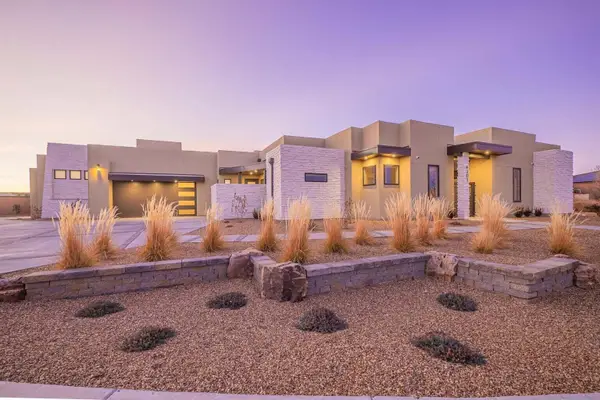 $1,250,000Coming Soon4 beds 5 baths3,658 sq. ft.
6201 Casa Blanca Drive Nw, Albuquerque, NM 87120
MLS# 1110003Listed by: REALTY ONE OF NEW MEXICO - Coming Soon
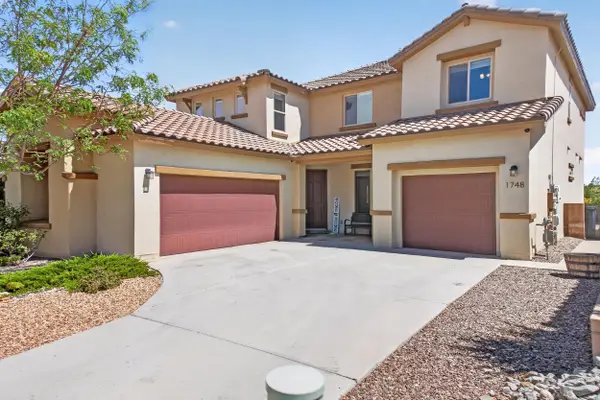 $620,000Coming Soon4 beds 4 baths3,507 sq. ft.
1748 Cooke Canyon Drive Nw, Albuquerque, NM 87120
MLS# 1109982Listed by: SUNRISE REALTY LLC - Coming Soon
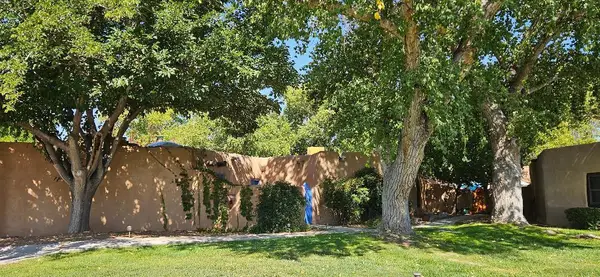 $425,000Coming Soon2 beds 2 baths1,117 sq. ft.
3939 Rio Grande Boulevard Nw #47, Albuquerque, NM 87107
MLS# 1109969Listed by: DOUBLE EAGLE REAL ESTATE - Coming Soon
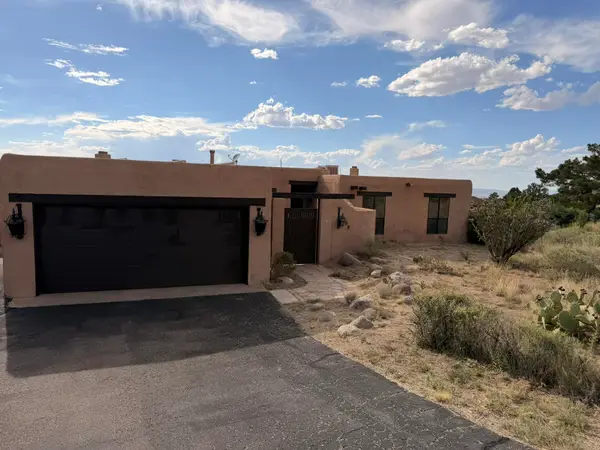 $520,000Coming Soon3 beds 2 baths2,239 sq. ft.
608 Cedar Hill Road Ne, Albuquerque, NM 87122
MLS# 1109884Listed by: REALTY ONE OF NEW MEXICO - Coming Soon
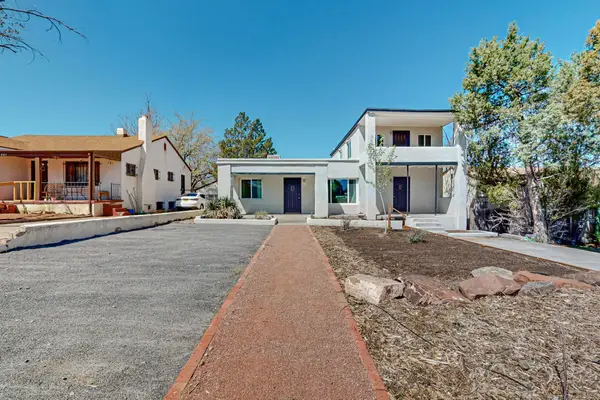 $580,000Coming Soon2 beds 3 baths2,112 sq. ft.
211 Amherst Drive Se, Albuquerque, NM 87106
MLS# 1109837Listed by: HELIX REAL ESTATE GROUP - Coming Soon
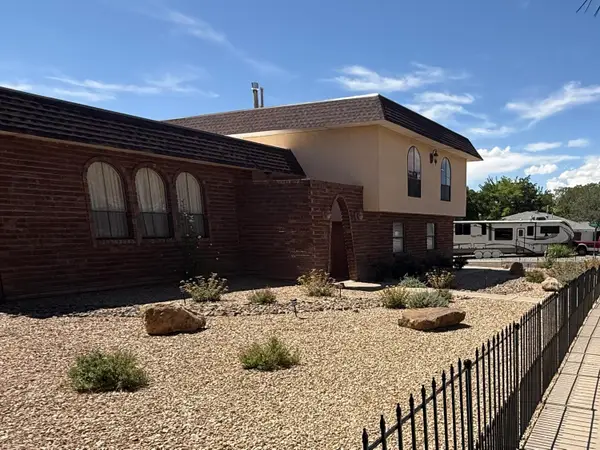 $530,000Coming Soon4 beds 3 baths2,957 sq. ft.
12110 Princess Jeanne Avenue Ne, Albuquerque, NM 87112
MLS# 1109829Listed by: REALTY ONE OF NEW MEXICO - Coming Soon
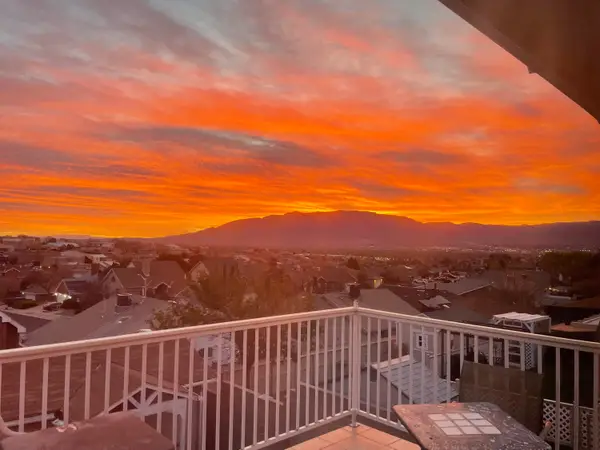 $455,000Coming Soon4 beds 3 baths2,307 sq. ft.
4917 Cutting Avenue Nw, Albuquerque, NM 87114
MLS# 1109397Listed by: REALTY ONE OF NEW MEXICO - Coming Soon
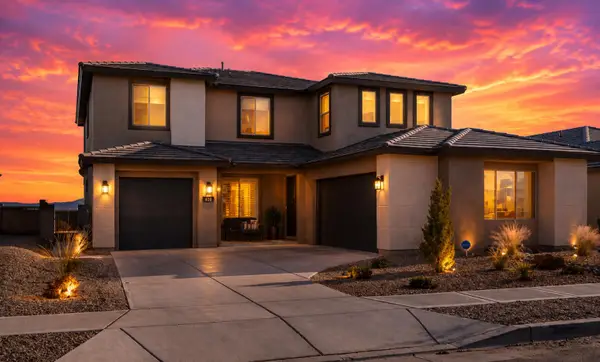 $698,000Coming Soon4 beds 4 baths3,624 sq. ft.
1700 Copper Mountain Trail Nw, Albuquerque, NM 87120
MLS# 1109563Listed by: MAHALO REALTY LLC - Coming Soon
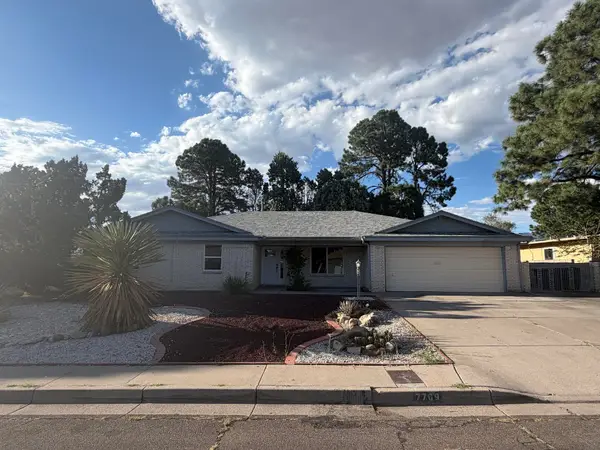 $495,000Coming Soon4 beds 2 baths2,496 sq. ft.
7709 Summer Avenue Ne, Albuquerque, NM 87110
MLS# 1109661Listed by: AMAZING PROPERTIES


Protect your home and budget from life's surprises with an Assurant Home Warranty, backed by a partner that supports you through every step of homeownership. Explore Plans.
© 2023 - 2026 ERA Franchise Systems LLC. All rights reserved. ERA Franchise Systems LLC fully supports the principles of the Fair Housing Act and the Equal Opportunity Act. ERA, ERA Real Estate powered, and their respective logos are registered service marks of ERA Franchise Systems LLC. Each office is independently owned and operated.