
10655 Quasar Street Nw, Albuquerque, NM 87114
Local realty services provided by:ERA Summit
10655 Quasar Street Nw,Albuquerque, NM 87114
$310,000
- 3 Beds
- 2 Baths
- 1,171 sq. ft.
- Single family
- Pending
Listed by: carolyn genet martin
Office: coldwell banker legacy
MLS#:1109935
Source:NM_SWMLS
Price summary
- Price:$310,000
- Price per sq. ft.:$264.73
About this home
Looking for a move in ready home in the NW Heights? You found it! It's all right here; NO HOA NO PID, Paradise Skies Neighborhood park, close to shopping, medical amenities, and restaurants. This little gem has been meticulously cared for, refreshed, and ready for it's new owners. So many updates await, including roof, hot water heater, and more. See list of features and updates. Enjoy the private backyard with a pergola and a deck. Side yard access increases versatility. Schedule your showing today before it's gone
Contact an agent
Home facts
- Year built:2001
- Subdivision & Development:Paradise Skies
- Listing ID #:1109935
- Added:3 day(s) ago
- Updated:August 31, 2026 at 02:45 AM
Rooms and interior
- Bedrooms:3
- Total bathrooms:2
- Full bathrooms:2
- Flooring:Carpet, Laminate, Wood
- Bathrooms Description:Tub Shower
- Kitchen Description:Built-In Gas Range, Dishwasher
- Living area:1,171 sq. ft.
Heating and cooling
- Cooling:Evaporative Cooling
- Heating:Forced Air, Natural Gas
Structure and exterior
- Roof:Pitched, Shingle
- Year built:2001
- Building area:1,171 sq. ft.
- Lot area:0.1 Acres
- Lot Features:Corner Lot, Sprinklers Partial, Xeriscape
- Architectural Style:Ranch
- Construction Materials:Frame, Stucco
- Exterior Features:Deck, Patio, Private Yard
- Levels:1 Story
Schools
- High school:Cibola
- Middle school:James Monroe
- Elementary school:Sierra Vista
Utilities
- Water:Public, Water Connected
- Sewer:Public Sewer, Sewer Connected
Finances and disclosures
- Price:$310,000
- Price per sq. ft.:$264.73
- Tax amount:$1,987
Features and amenities
- Appliances:Dishwasher
- Amenities:Attic, Insulated Windows, Sliding Windows
Parking
- Parking description:Garage, Garage Door Opener
- Garage:Yes
- Garage spaces:2
New listings near 10655 Quasar Street Nw
- Coming Soon
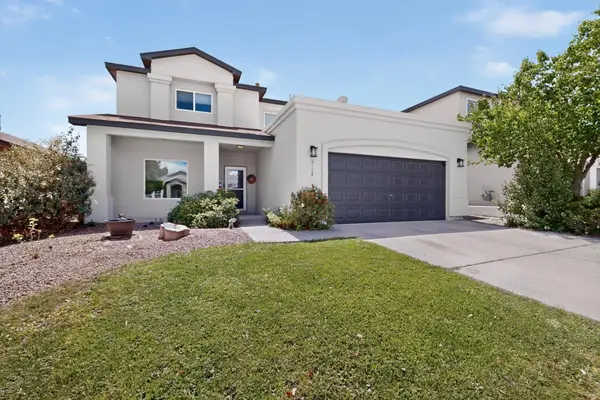 $412,000Coming Soon4 beds 3 baths2,534 sq. ft.
6108 Segovia Avenue Nw, Albuquerque, NM 87114
MLS# 1110091Listed by: PLATINUM REALTY GROUP - Coming Soon
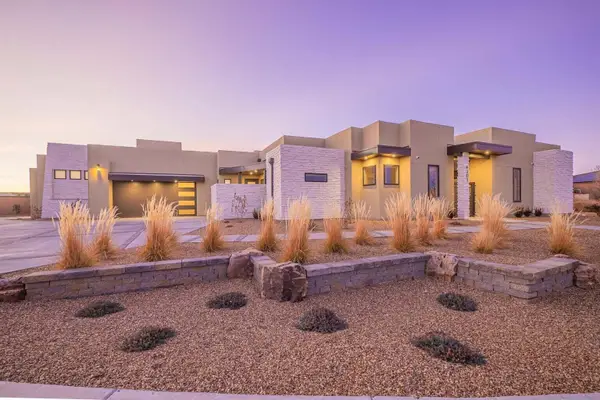 $1,250,000Coming Soon4 beds 5 baths3,658 sq. ft.
6201 Casa Blanca Drive Nw, Albuquerque, NM 87120
MLS# 1110003Listed by: REALTY ONE OF NEW MEXICO - Coming Soon
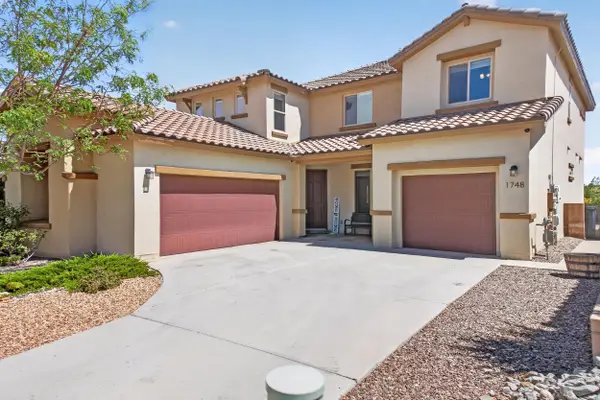 $620,000Coming Soon4 beds 4 baths3,507 sq. ft.
1748 Cooke Canyon Drive Nw, Albuquerque, NM 87120
MLS# 1109982Listed by: SUNRISE REALTY LLC - Coming Soon
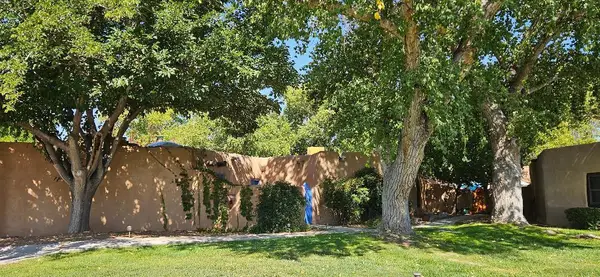 $425,000Coming Soon2 beds 2 baths1,117 sq. ft.
3939 Rio Grande Boulevard Nw #47, Albuquerque, NM 87107
MLS# 1109969Listed by: DOUBLE EAGLE REAL ESTATE - Coming Soon
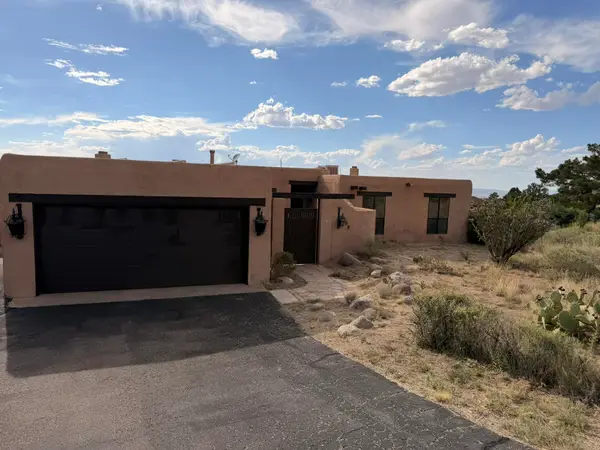 $520,000Coming Soon3 beds 2 baths2,239 sq. ft.
608 Cedar Hill Road Ne, Albuquerque, NM 87122
MLS# 1109884Listed by: REALTY ONE OF NEW MEXICO - Coming Soon
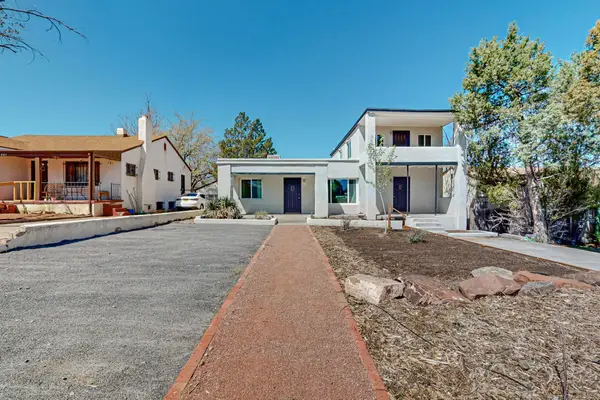 $580,000Coming Soon2 beds 3 baths2,112 sq. ft.
211 Amherst Drive Se, Albuquerque, NM 87106
MLS# 1109837Listed by: HELIX REAL ESTATE GROUP - Coming Soon
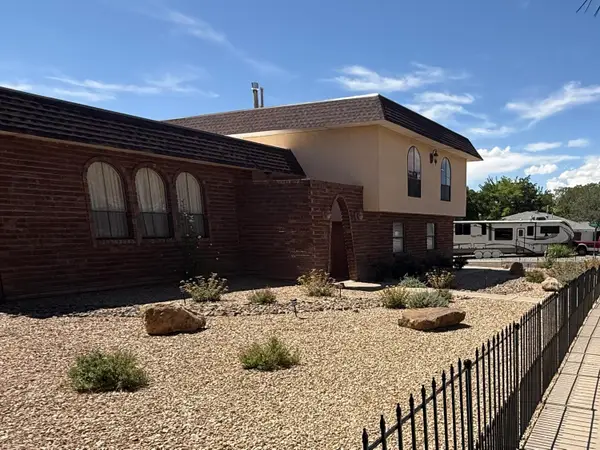 $530,000Coming Soon4 beds 3 baths2,957 sq. ft.
12110 Princess Jeanne Avenue Ne, Albuquerque, NM 87112
MLS# 1109829Listed by: REALTY ONE OF NEW MEXICO - Coming Soon
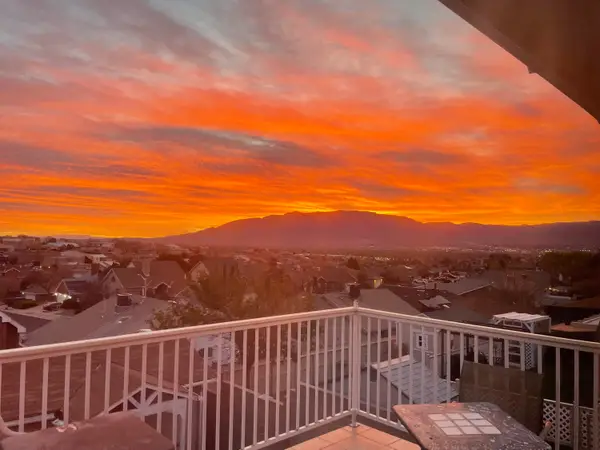 $455,000Coming Soon4 beds 3 baths2,307 sq. ft.
4917 Cutting Avenue Nw, Albuquerque, NM 87114
MLS# 1109397Listed by: REALTY ONE OF NEW MEXICO - Coming Soon
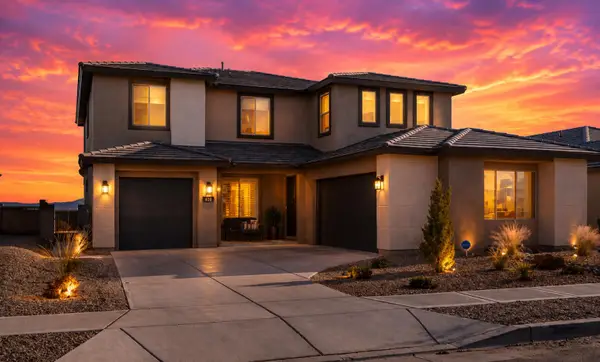 $698,000Coming Soon4 beds 4 baths3,624 sq. ft.
1700 Copper Mountain Trail Nw, Albuquerque, NM 87120
MLS# 1109563Listed by: MAHALO REALTY LLC - Coming Soon
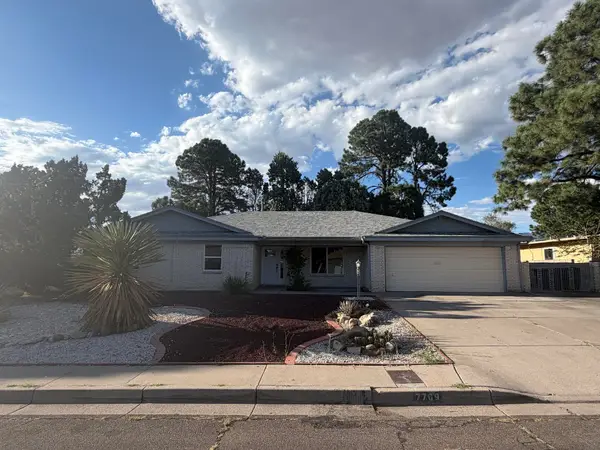 $495,000Coming Soon4 beds 2 baths2,496 sq. ft.
7709 Summer Avenue Ne, Albuquerque, NM 87110
MLS# 1109661Listed by: AMAZING PROPERTIES


Protect your home and budget from life's surprises with an Assurant Home Warranty, backed by a partner that supports you through every step of homeownership. Explore Plans.
© 2023 - 2026 ERA Franchise Systems LLC. All rights reserved. ERA Franchise Systems LLC fully supports the principles of the Fair Housing Act and the Equal Opportunity Act. ERA, ERA Real Estate powered, and their respective logos are registered service marks of ERA Franchise Systems LLC. Each office is independently owned and operated.