
10725 Aspiration Lane Sw, Albuquerque, NM 87121
Local realty services provided by:ERA Summit
10725 Aspiration Lane Sw,Albuquerque, NM 87121
- 3 Beds
- 2 Baths
- - sq. ft.
- Single family
- Sold
Listed by: casey r. landis, the long group
Office: coldwell banker legacy
MLS#:1106974
Source:NM_SWMLS
Sorry, we are unable to map this address
Price summary
- Price:
- Monthly HOA dues:$65
About this home
Discover this impeccably maintained 3-bed, 2-bath home with an open floor plan. Built in 2022, this turn-key gem blends modern efficiency, comfort, and low-maintenance living.Inside, enjoy 9-ft ceilings, quartz countertops, stainless steel Whirlpool appliances, plus a front-load washer/dryer. Ceramic tile in common areas, carpet in bedrooms. Smart features: IQ smart home panel with Deako switches, keyless deadbolt entry, Ethernet to guest bedroom/office and living room, plus Ring cameras.Energy savings from owned solar panels and Low-E thermal double-pane vinyl windows. Low-maintenance landscaping with synthetic lawn, gravel, and drip irrigation. Fully finished garage with epoxy flooring.This thoughtfully upgraded home delivers exceptional value in a functional single-story layout!
Contact an agent
Home facts
- Year built:2022
- Subdivision & Development:Plat For Aspire Subdivision
- Listing ID #:1106974
- Added:55 day(s) ago
- Updated:August 27, 2026 at 06:25 AM
Rooms and interior
- Bedrooms:3
- Total bathrooms:2
- Full bathrooms:1
- Flooring:Carpet, Tile
- Bathrooms Description:Separate Shower, Shower Only
- Kitchen Description:Built-In Gas Range, Dishwasher, Disposal, Microwave, Range Hood, Refrigerator
Heating and cooling
- Cooling:Refrigerated
- Heating:Central, Forced Air
Structure and exterior
- Roof:Pitched, Shingle
- Year built:2022
- Lot Features:Landscaped, Planned Unit Development
- Architectural Style:A Frame, Ranch
- Construction Materials:Frame, Synthetic Stucco
- Exterior Features:Patio, Privacy Wall, Private Yard, Sprinkler Irrigation
- Levels:1 Story
Schools
- High school:Atrisco Heritage
- Middle school:George I. Sanchez
- Elementary school:George I Sanchez Collaborative Community School
Utilities
- Water:Public, Water Connected
- Sewer:Public Sewer, Sewer Connected
Finances and disclosures
- Price:
- Tax amount:$5,207
Features and amenities
- Appliances:Dishwasher, Disposal, Dryer, Microwave, Range Hood, Refrigerator, Washer
- Laundry features:Dryer, Washer
- Amenities:Bookcases, Insulated Windows, Low Emissivity Windows, Vinyl Windows
- Smart home:Yes
Parking
- Parking description:Garage
- Garage:Yes
- Garage spaces:2
New listings near 10725 Aspiration Lane Sw
- Coming Soon
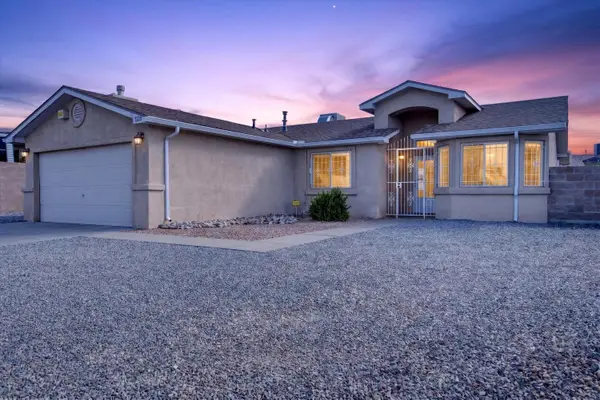 $315,000Coming Soon3 beds 2 baths1,262 sq. ft.
1320 Quiet Desert Drive Sw, Albuquerque, NM 87121
MLS# 1110322Listed by: REALTY ONE OF NEW MEXICO - Coming Soon
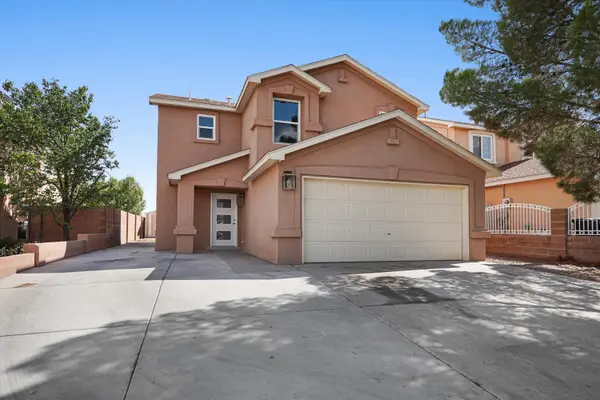 $414,243Coming Soon3 beds 3 baths1,885 sq. ft.
8216 Tangerine Place Nw, Albuquerque, NM 87120
MLS# 1110327Listed by: ABSOLUTE REAL ESTATE - Coming Soon
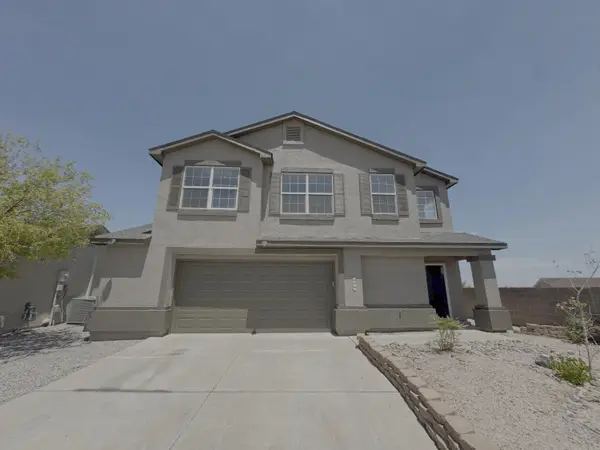 $355,000Coming Soon3 beds 3 baths1,748 sq. ft.
7501 Banyon Avenue Nw, Albuquerque, NM 87114
MLS# 1110329Listed by: ARETE REAL ESTATE LLC - Coming Soon
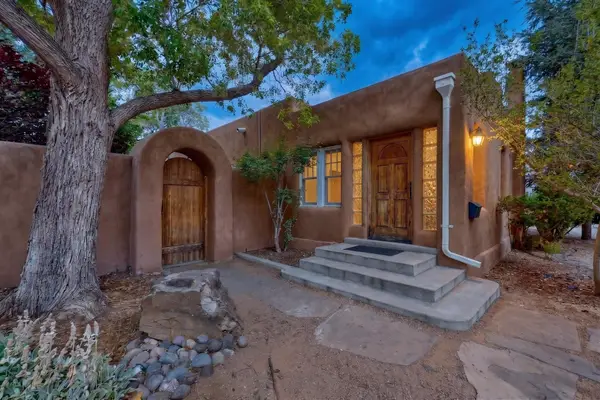 $499,000Coming Soon2 beds 2 baths1,640 sq. ft.
315 Solano Drive Ne, Albuquerque, NM 87108
MLS# 1110295Listed by: R1 PROPERTY MANAGEMENT, LLC - Coming SoonOpen Fri, 4 to 7pm
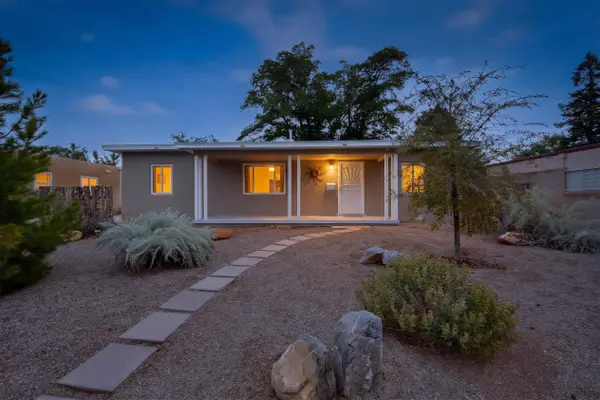 $430,000Coming Soon3 beds 2 baths1,260 sq. ft.
1208 Morningside Drive Ne, Albuquerque, NM 87110
MLS# 1110274Listed by: COLDWELL BANKER LEGACY - Coming Soon
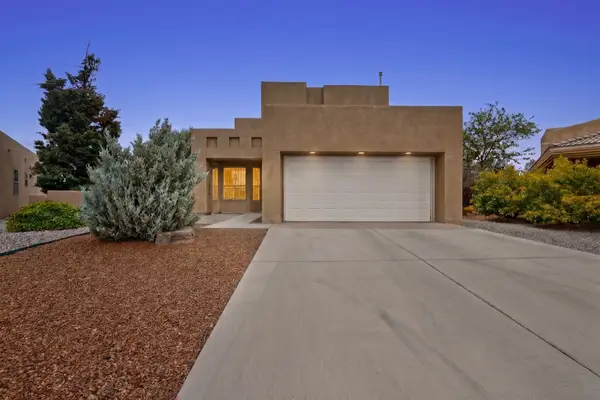 $525,000Coming Soon3 beds 3 baths2,168 sq. ft.
1101 Via Tomas Ne, Albuquerque, NM 87113
MLS# 1110258Listed by: REALTY ONE GROUP CONCIERGE - Coming Soon
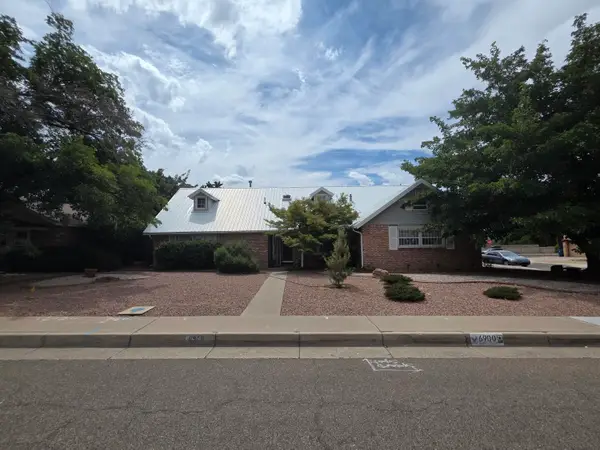 $549,000Coming Soon4 beds 3 baths2,690 sq. ft.
6900 Seminole Road Ne, Albuquerque, NM 87110
MLS# 1110218Listed by: REALTY ONE GROUP CONCIERGE - Coming SoonOpen Sat, 12 to 1pm
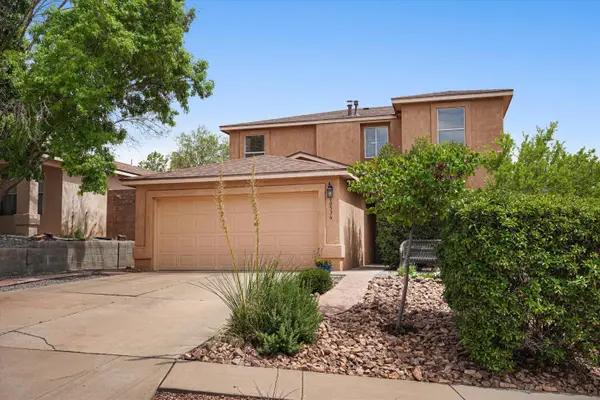 $385,000Coming Soon4 beds 3 baths2,208 sq. ft.
10536 Vista Bella Place Nw, Albuquerque, NM 87114
MLS# 1110219Listed by: REAL BROKER, LLC - Coming SoonOpen Sat, 11am to 1pm
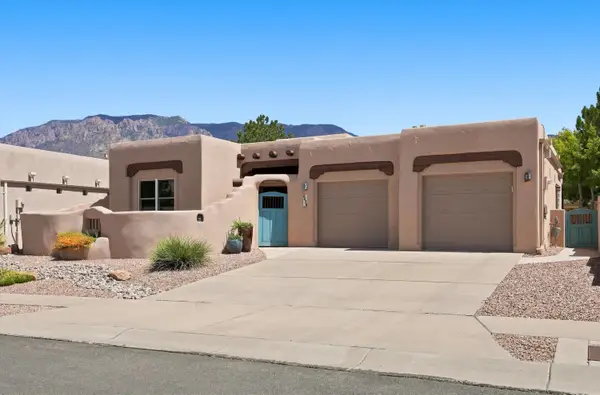 $850,000Coming Soon3 beds 3 baths2,514 sq. ft.
6420 Anasazi Drive Ne, Albuquerque, NM 87111
MLS# 1110167Listed by: KELLER WILLIAMS REALTY - Coming Soon
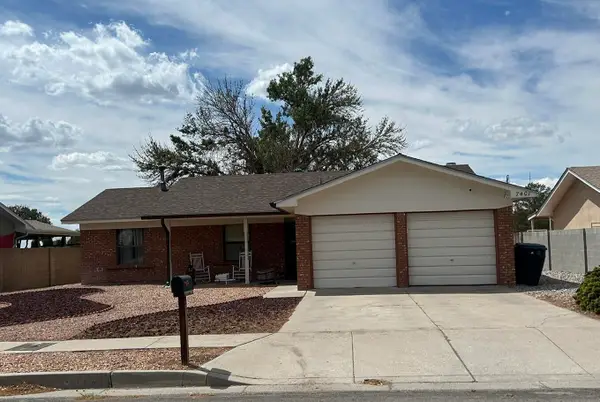 $375,000Coming Soon3 beds 2 baths1,411 sq. ft.
7401 Mayflower Road Ne, Albuquerque, NM 87109
MLS# 1110132Listed by: VISTA ENCANTADA REALTORS, LLC


Protect your home and budget from life's surprises with an Assurant Home Warranty, backed by a partner that supports you through every step of homeownership. Explore Plans.
© 2023 - 2026 ERA Franchise Systems LLC. All rights reserved. ERA Franchise Systems LLC fully supports the principles of the Fair Housing Act and the Equal Opportunity Act. ERA, ERA Real Estate powered, and their respective logos are registered service marks of ERA Franchise Systems LLC. Each office is independently owned and operated.