
10928 Serpentine Court Nw, Albuquerque, NM 87114
Local realty services provided by:ERA Sellers & Buyers Real Estate
10928 Serpentine Court Nw,Albuquerque, NM 87114
$375,000
- 3 Beds
- 2 Baths
- 1,570 sq. ft.
- Single family
- Active
Listed by: aimee romero
Office: coldwell banker legacy
MLS#:1114165
Source:NM_SWMLS
Price summary
- Price:$375,000
- Price per sq. ft.:$238.85
- Monthly HOA dues:$336
About this home
Welcome home to Stonebridge! This beautiful Centex home is nestled on a quiet cul-de-sac and offers 3 bedrooms with the potential for a 4th, 2 bathrooms, and a desirable split-bedroom floor plan. Enjoy an open, light-filled living space featuring laminate flooring, and a cozy fireplace. The kitchen opens to the great room with a breakfast bar and features a recently installed farmhouse sink, stained cabinetry, newer dishwasher, updated garbage disposal, and recently added light fixtures. Additional updates include modern ceiling fans with remotes, replaced door hinges and hardware throughout, contemporary mirrors, and an upgraded garage door motor. The spacious primary suite offers an en-suite bath & a generous closet. Step outside to a private backyard with turf grass, freshly painted fencing, newly installed crusher fine, and a gated area ideal for gardening or additional flexibility. Enjoy mountain views from the backyard, kitchen, and primary suite! Refrigerator conveys. Community amenities include parks and a pool, with convenient access to Albuquerque, Rio Rancho, schools, shopping, and recreation. A wonderful place to call home! Bring your favorite REALTOR(r) and schedule your showing today!...
Contact an agent
Home facts
- Year built:2004
- Subdivision & Development:Plat Of Stonebridge Subdivision
- Listing ID #:1114165
- Added:1 day(s) ago
- Updated:November 20, 2026 at 12:50 AM
Rooms and interior
- Bedrooms:3
- Total bathrooms:2
- Full bathrooms:2
- Flooring:Carpet, Laminate, Tile
- Bathrooms Description:Garden Tub/Roman Tub
- Kitchen Description:Built-In Electric Range, Dishwasher, Disposal, Microwave, Pantry, Refrigerator
- Living area:1,570 sq. ft.
Heating and cooling
- Cooling:Evaporative Cooling
- Heating:Central, Forced Air, Natural Gas
Structure and exterior
- Roof:Composition, Pitched
- Year built:2004
- Building area:1,570 sq. ft.
- Lot area:0.12 Acres
- Lot Features:Landscaped, Lawn, Planned Unit Development, Sprinkler Auto
- Construction Materials:Frame, Stucco
- Exterior Features:Patio
- Levels:1 Story
Schools
- High school:Cibola
- Middle school:James Monroe
- Elementary school:Seven Bar
Utilities
- Water:Public
- Sewer:Public Sewer
Finances and disclosures
- Price:$375,000
- Price per sq. ft.:$238.85
- Tax amount:$3,863
Features and amenities
- Appliances:BuiltInElectricRange, Dishwasher, Disposal, Microwave, Refrigerator
- Amenities:Thermal Windows
- Pool features:Community Pool
Parking
- Parking description:Garage
- Garage:Yes
- Garage spaces:2
New listings near 10928 Serpentine Court Nw
- Coming Soon
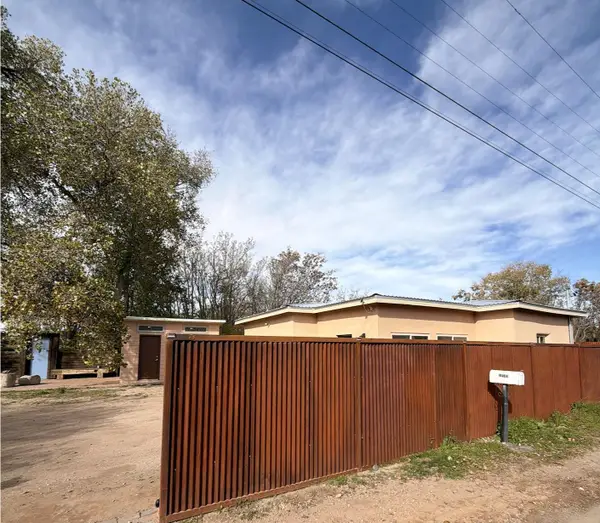 $395,000Coming Soon2 beds 2 baths1,600 sq. ft.
10103 4th Street Nw, Albuquerque, NM 87114
MLS# 1114229Listed by: THE LOVELY HOME COMPANY - Coming SoonOpen Sat, 11:30am to 6pm
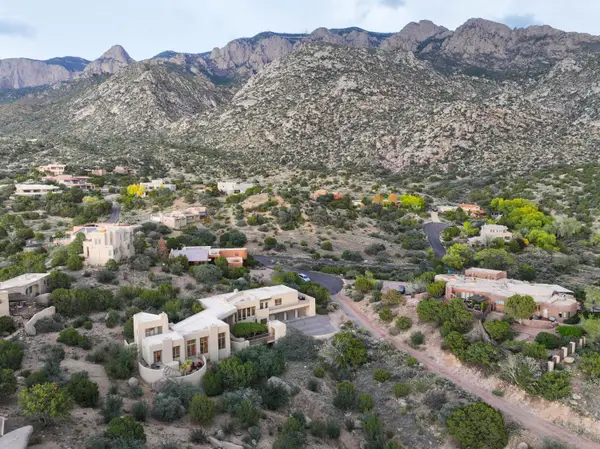 $1,250,000Coming Soon4 beds 5 baths4,934 sq. ft.
213 Spring Creek Place Ne, Albuquerque, NM 87122
MLS# 1114222Listed by: EXP REALTY LLC - Coming Soon
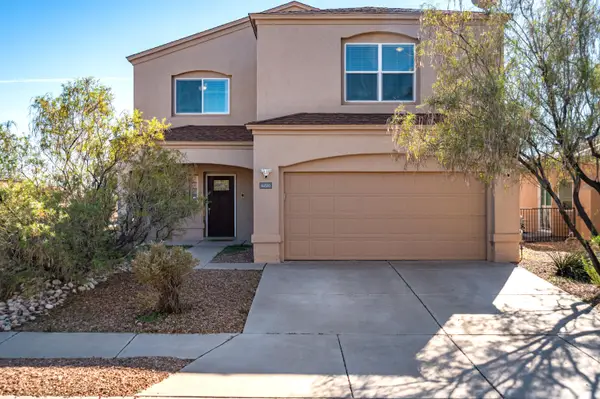 $419,900Coming Soon4 beds 3 baths3,018 sq. ft.
6220 Nacional Road Nw, Albuquerque, NM 87114
MLS# 1114218Listed by: BERKSHIRE HATHAWAY NM PROP - Coming Soon
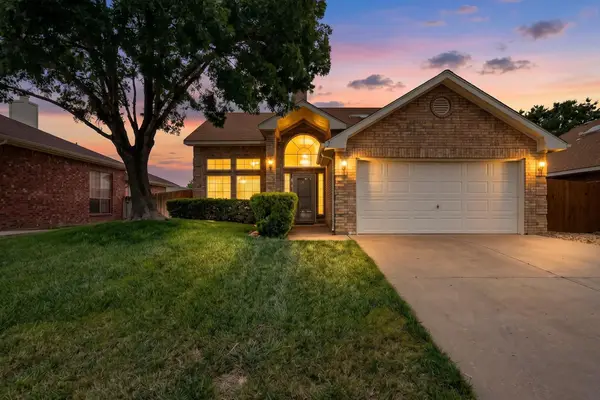 $369,711Coming Soon3 beds 3 baths1,955 sq. ft.
7539 Calyx Drive Nw, Albuquerque, NM 87120
MLS# 1114198Listed by: BERKSHIRE HATHAWAY NM PROP - Coming Soon
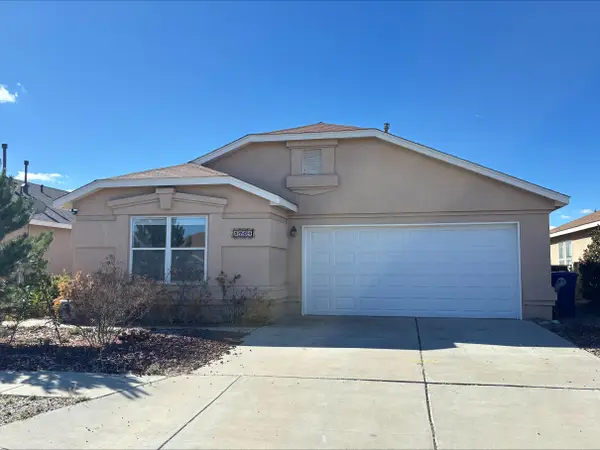 $335,000Coming Soon3 beds 2 baths1,642 sq. ft.
5704 Carmen Road Nw, Albuquerque, NM 87114
MLS# 1114186Listed by: BROWN & ASSOCIATES, INC. - Coming Soon
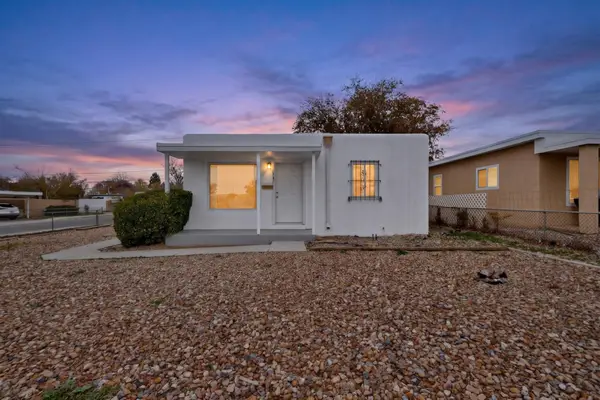 $315,000Coming Soon2 beds 1 baths825 sq. ft.
4701 Gibson Boulevard Se, Albuquerque, NM 87108
MLS# 1114171Listed by: LPT REALTY - Coming Soon
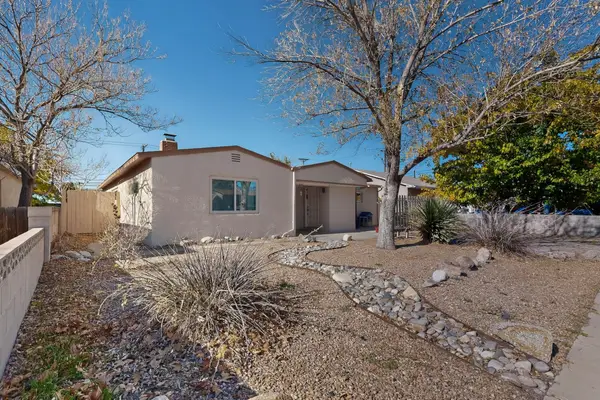 $325,000Coming Soon3 beds 2 baths1,828 sq. ft.
2529 Madeira Drive Ne, Albuquerque, NM 87110
MLS# 1114069Listed by: COLDWELL BANKER LEGACY - Coming Soon
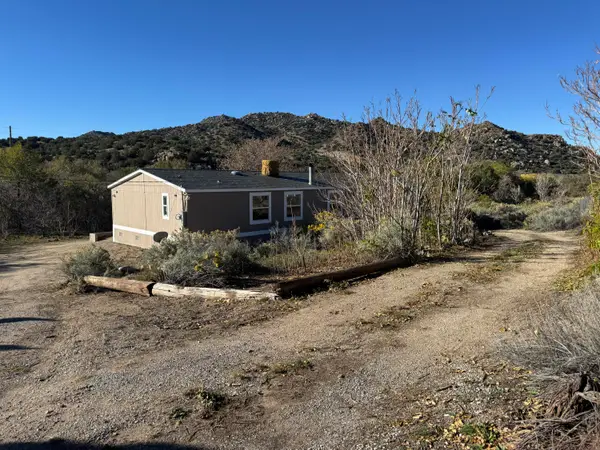 $345,000Coming Soon3 beds 2 baths1,824 sq. ft.
38 Canada De Los Alamos Trail Se, Albuquerque, NM 87123
MLS# 1113951Listed by: MAZZOLA INC REAL ESTATE & REN - Coming Soon
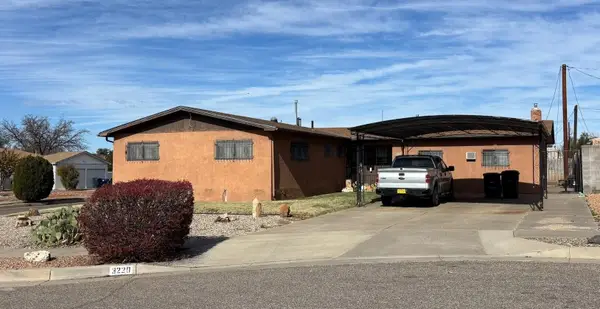 $324,900Coming Soon3 beds 2 baths2,004 sq. ft.
3220 Pitt Court Ne, Albuquerque, NM 87111
MLS# 1113980Listed by: BROWN & ASSOCIATES, INC. - Coming Soon
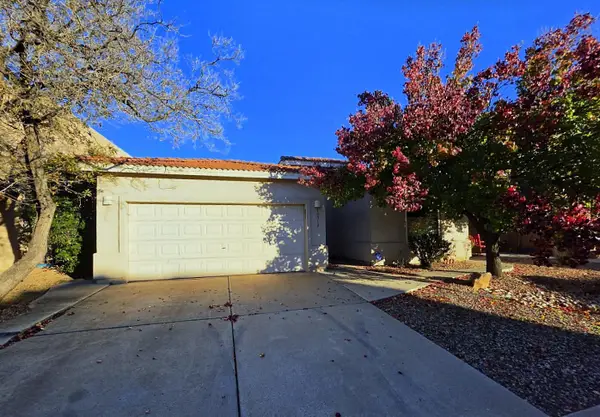 $369,900Coming Soon3 beds 2 baths1,891 sq. ft.
10512 Bilboa Street Nw, Albuquerque, NM 87114
MLS# 1113814Listed by: BERKSHIRE HATHAWAY HOME SVC NM


Protect your home and budget from life's surprises with an Assurant Home Warranty, backed by a partner that supports you through every step of homeownership. Explore Plans.
© 2023 - 2026 ERA Franchise Systems LLC. All rights reserved. ERA Franchise Systems LLC fully supports the principles of the Fair Housing Act and the Equal Opportunity Act. ERA, ERA Real Estate powered, and their respective logos are registered service marks of ERA Franchise Systems LLC. Each office is independently owned and operated.