
10931 Argonite Drive Nw, Albuquerque, NM 87114
Local realty services provided by:ERA Summit
10931 Argonite Drive Nw,Albuquerque, NM 87114
$355,000
- 4 Beds
- 2 Baths
- 1,606 sq. ft.
- Single family
- Active
Listed by: tonya e. griego
Office: coldwell banker legacy
MLS#:1111776
Source:NM_SWMLS
Price summary
- Price:$355,000
- Price per sq. ft.:$221.05
About this home
Welcome to this charming 4-bedroom home located in the desirable Stonebridge community. Situated on a large lot, this property offers plenty of outdoor space for both relaxation and entertainment. The inviting interior features beautiful tile flooring that adds a touch of elegance to the overall ambiance. Residents can enjoy access to a community pool within the beautiful neighborhood, perfect for warm summer days. With its friendly atmosphere and well-maintained surroundings, this home is ideal for families looking for a sense of belonging in a nice community.
Contact an agent
Home facts
- Year built:2004
- Subdivision & Development:Plat Of Stonebridge Subdivision
- Listing ID #:1111776
- Added:1 day(s) ago
- Updated:October 01, 2026 at 08:33 PM
Rooms and interior
- Bedrooms:4
- Total bathrooms:2
- Full bathrooms:1
- Flooring:Carpet, Tile
- Bathrooms Description:Soaking Tub
- Kitchen Description:Dishwasher, Pantry, Range Hood
- Living area:1,606 sq. ft.
Heating and cooling
- Cooling:Evaporative Cooling
- Heating:Forced Air
Structure and exterior
- Roof:Pitched, Shingle
- Year built:2004
- Building area:1,606 sq. ft.
- Lot area:0.14 Acres
- Lot Features:Landscaped, Planned Unit Development
- Construction Materials:Stucco
- Exterior Features:Private Yard
- Levels:1 Story
Schools
- High school:Cibola
- Middle school:James Monroe
- Elementary school:Seven Bar
Utilities
- Water:Public, Water Connected
- Sewer:Public Sewer, Sewer Connected
Finances and disclosures
- Price:$355,000
- Price per sq. ft.:$221.05
- Tax amount:$2,999
Features and amenities
- Appliances:Dishwasher, Range Hood
- Amenities:Thermal Windows
- Pool features:Community Pool
Parking
- Parking description:Garage, Garage Door Opener
- Garage:Yes
- Garage spaces:2
New listings near 10931 Argonite Drive Nw
- Coming Soon
 $525,000Coming Soon4 beds 2 baths1,731 sq. ft.
5605 Chelwood Park Boulevard Ne, Albuquerque, NM 87111
MLS# 1111843Listed by: HOMESMART REALTY PROS - Coming Soon
 $795,000Coming Soon3 beds 3 baths2,515 sq. ft.
8604 Pristine Drive Ne, Albuquerque, NM 87122
MLS# 1111820Listed by: GILLOGLY REALTY - Coming Soon
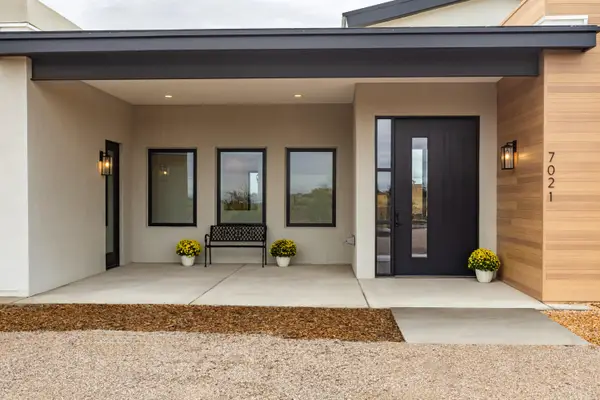 $1,387,000Coming Soon4 beds 4 baths3,608 sq. ft.
7021 Beverly Hills Avenue Ne, Albuquerque, NM 87113
MLS# 1111802Listed by: RE/MAX SELECT - Coming Soon
 $349,900Coming Soon3 beds 2 baths1,508 sq. ft.
6400 Mossman Place Ne, Albuquerque, NM 87110
MLS# 1111773Listed by: EVERGREEN APPRAISAL & REALTY - Coming Soon
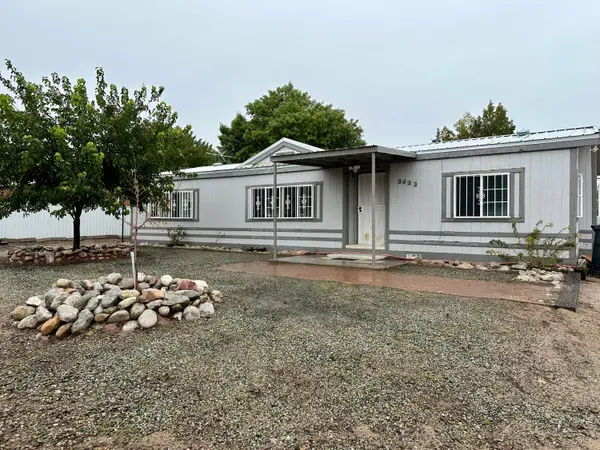 $245,000Coming Soon3 beds 2 baths1,193 sq. ft.
3033 Dona Juanita Drive Sw, Albuquerque, NM 87121
MLS# 1111732Listed by: REALTY ONE OF NEW MEXICO - Coming Soon
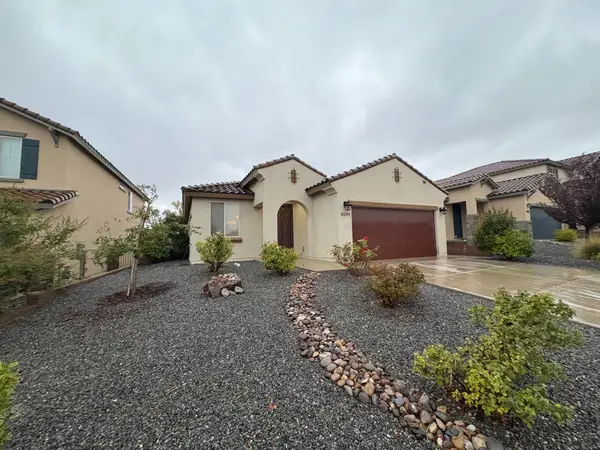 $434,900Coming Soon3 beds 2 baths1,781 sq. ft.
8604 Monsoon Road Nw, Albuquerque, NM 87120
MLS# 1111712Listed by: CASA MONTOYA REALTY - Coming Soon
 $2,100,000Coming Soon4 beds 5 baths5,075 sq. ft.
13704 Ricegrass Place Ne, Albuquerque, NM 87111
MLS# 1111677Listed by: KELLER WILLIAMS REALTY - Coming SoonOpen Sat, 1 to 3pm
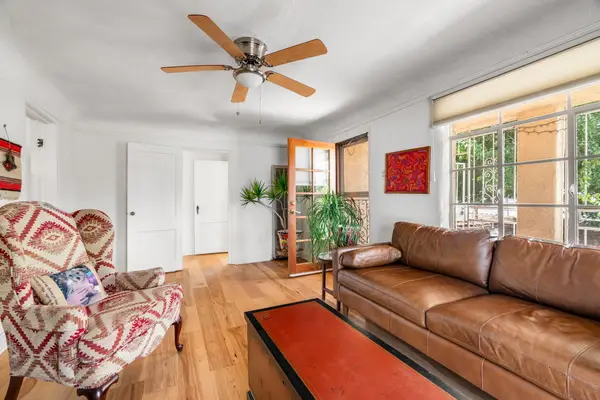 $349,900Coming Soon3 beds 2 baths1,273 sq. ft.
406 Atrisco Drive Sw, Albuquerque, NM 87105
MLS# 1111679Listed by: REAL BROKER, LLC - Coming Soon
 $575,000Coming Soon4 beds 3 baths2,967 sq. ft.
1124 Turner Drive Ne, Albuquerque, NM 87123
MLS# 1111646Listed by: COLDWELL BANKER LEGACY - Coming Soon
 $1,100,000Coming Soon5 beds 4 baths4,646 sq. ft.
12407 Pristine Court Ne, Albuquerque, NM 87122
MLS# 1111491Listed by: REDFIN CORPORATION


Protect your home and budget from life's surprises with an Assurant Home Warranty, backed by a partner that supports you through every step of homeownership. Explore Plans.
© 2023 - 2026 ERA Franchise Systems LLC. All rights reserved. ERA Franchise Systems LLC fully supports the principles of the Fair Housing Act and the Equal Opportunity Act. ERA, ERA Real Estate powered, and their respective logos are registered service marks of ERA Franchise Systems LLC. Each office is independently owned and operated.