
11 Juniper Hill Loop Ne, Albuquerque, NM 87122
Local realty services provided by:ERA Summit
11 Juniper Hill Loop Ne,Albuquerque, NM 87122
$1,070,000
- 4 Beds
- 4 Baths
- 3,307 sq. ft.
- Single family
- Pending
Listed by: michelle florence smith
Office: coldwell banker legacy
MLS#:1109698
Source:NM_SWMLS
Price summary
- Price:$1,070,000
- Price per sq. ft.:$323.56
- Monthly HOA dues:$15
About this home
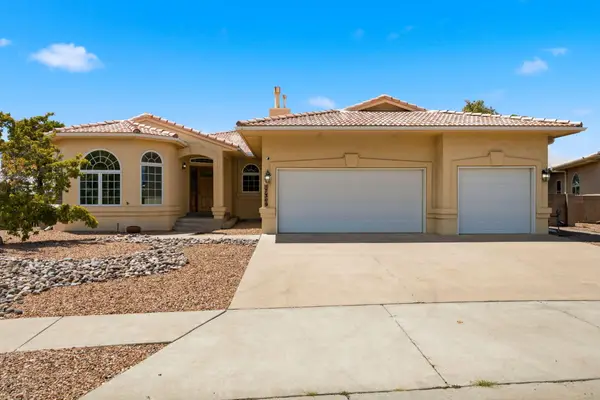
Sold Prior to Processing- Single Level, chic updates and THE most enticing views! This 4 bedroom, 4 bathroom home has newer stucco, TPO roof, owned solar, newer septic, custom lighting, remodeled kitchen, fully renovated primary bathroom and primary walk-in closet, newer garage doors, paver driveway & more! Each bedroom has direct access to a bathroom! The oversized, finished garage has epoxy floors & workshop area. The generously sized back deck is magical, with views of downtown, Mount Taylor, the Sandias and the Tram- these views are truly breathtaking! Located with easy access to trails, Tramway, I-25, Paseo, County Line Restaurant & more!
Contact an agent
Home facts
- Year built:1976
- Subdivision & Development:Sandia Heights North
- Listing ID #:1109698
- Added:1 day(s) ago
- Updated:August 23, 2026 at 05:46 PM
Rooms and interior
- Bedrooms:4
- Total bathrooms:4
- Full bathrooms:1
- Flooring:Brick, Vinyl
- Bathrooms Description:Garden Tub/Roman Tub, Separate Shower, Shower Only
- Kitchen Description:Dishwasher, Disposal, Free Standing Electric Range, Microwave, Refrigerator, Wine Cooler
- Living area:3,307 sq. ft.
Heating and cooling
- Cooling:Refrigerated
- Heating:Central, Forced Air, Multiple Heating Units
Structure and exterior
- Roof:Pitched
- Year built:1976
- Building area:3,307 sq. ft.
- Lot area:0.66 Acres
- Lot Features:Landscaped, Views
- Construction Materials:Frame, Stucco
- Exterior Features:Balcony, Courtyard, Deck, Hot Tub Spa, Water Feature
- Levels:1 Story
Schools
- High school:La Cueva
- Middle school:Desert Ridge
- Elementary school:Double Eagle
Utilities
- Water:Community/Coop, Water Connected
- Sewer:Septic Tank, Sewer Not Available
Finances and disclosures
- Price:$1,070,000
- Price per sq. ft.:$323.56
- Tax amount:$7,179
Features and amenities
- Appliances:Dishwasher, Disposal, Microwave, Refrigerator, Wine Cooler
- Amenities:Insulated Windows, Skylights
Parking
- Parking description:Garage, Oversized
- Garage:Yes
- Garage spaces:3
New listings near 11 Juniper Hill Loop Ne
- New
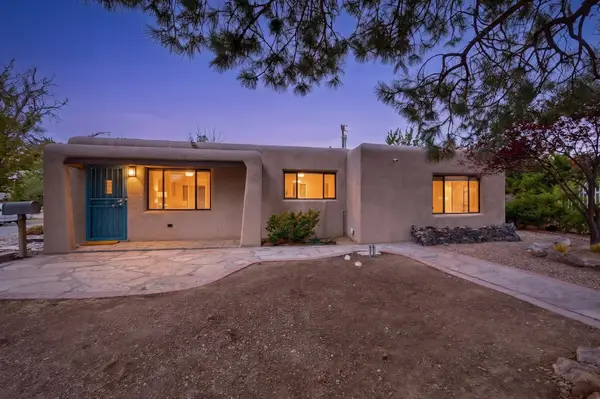 $335,000Active3 beds 2 baths1,537 sq. ft.
1601 Hendola Drive Ne, Albuquerque, NM 87110
MLS# 1109685Listed by: KELLER WILLIAMS REALTY - New
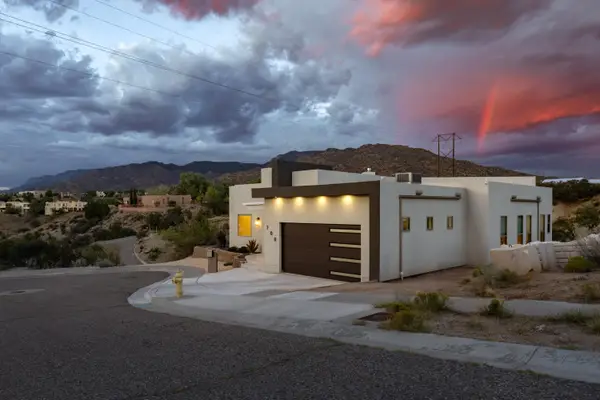 $699,000Active3 beds 3 baths2,317 sq. ft.
700 Winterwood Place Se, Albuquerque, NM 87123
MLS# 1109694Listed by: BERKSHIRE HATHAWAY NM PROP - New
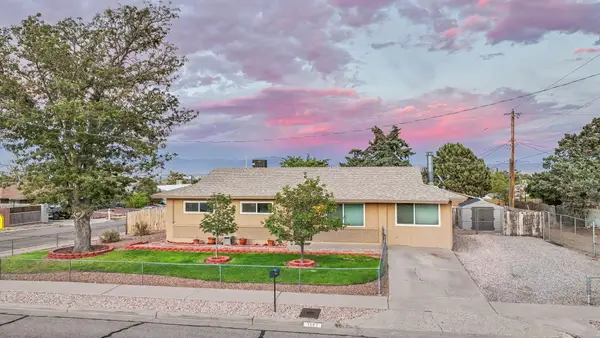 $285,000Active3 beds 2 baths1,342 sq. ft.
1502 Delgado Drive Sw, Albuquerque, NM 87121
MLS# 1109692Listed by: COLDWELL BANKER LEGACY - New
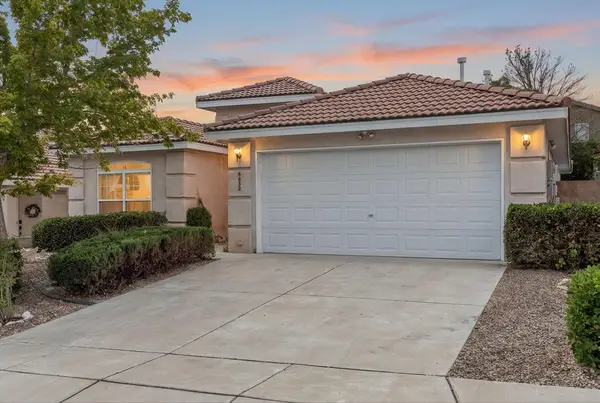 $335,000Active3 beds 2 baths1,809 sq. ft.
9632 Kilauea Avenue Nw, Albuquerque, NM 87120
MLS# 1109690Listed by: RE/MAX SELECT - New
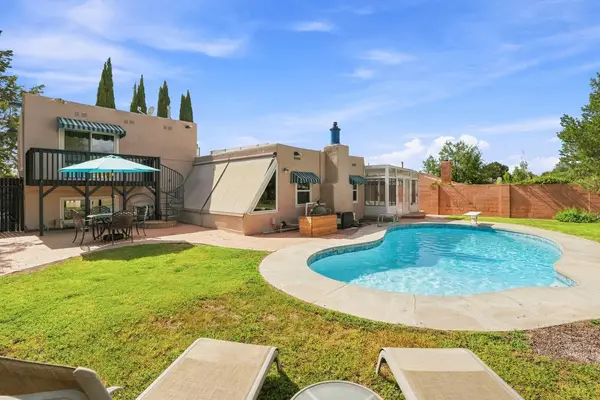 Listed by ERA$495,000Active4 beds 2 baths1,882 sq. ft.
5504 Cancelar Drive Ne, Albuquerque, NM 87111
MLS# 1109679Listed by: ERA SUMMIT - New
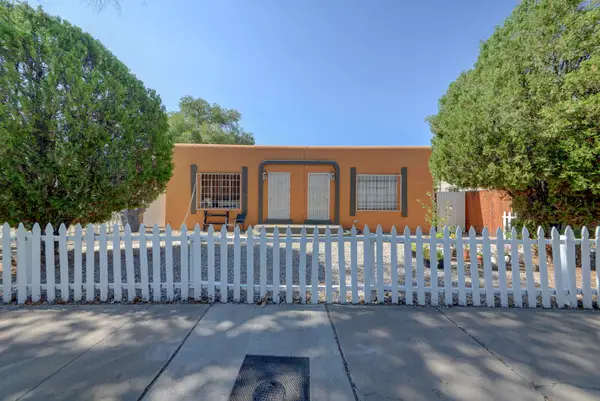 $575,000Active4 beds 4 baths3,000 sq. ft.
1216 Coal Avenue Sw, Albuquerque, NM 87102
MLS# 1109687Listed by: RE/MAX SELECT - New
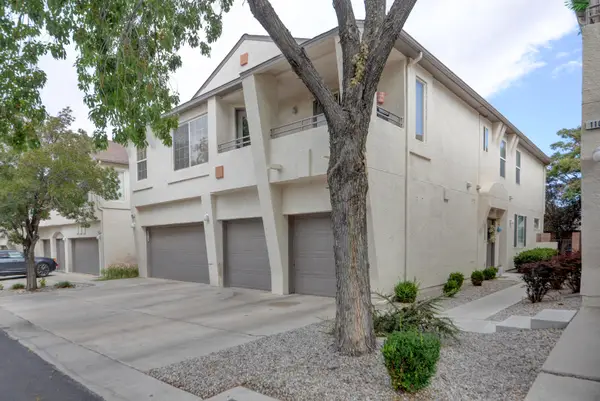 $275,000Active2 beds 2 baths938 sq. ft.
6501 San Antonio Drive Ne #UNIT 1201, Albuquerque, NM 87109
MLS# 1109688Listed by: LUCKY DOG REALTY, LLC - New
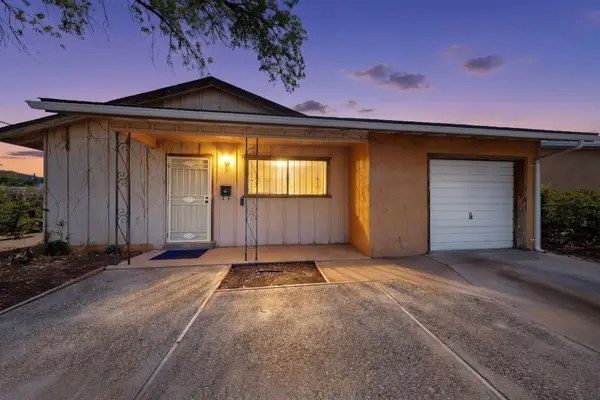 $235,000Active3 beds 1 baths1,302 sq. ft.
236 Conchas Street Ne, Albuquerque, NM 87123
MLS# 1109674Listed by: REALTY ONE OF NEW MEXICO, LLC - New
 $750,000Active6 beds 3 baths5,106 sq. ft.
7309 Sardinia Drive Ne, Albuquerque, NM 87122
MLS# 1109671Listed by: 360 VENTURES REAL ESTATE


Protect your home and budget from life's surprises with an Assurant Home Warranty, backed by a partner that supports you through every step of homeownership. Explore Plans.
© 2023 - 2026 ERA Franchise Systems LLC. All rights reserved. ERA Franchise Systems LLC fully supports the principles of the Fair Housing Act and the Equal Opportunity Act. ERA, ERA Real Estate powered, and their respective logos are registered service marks of ERA Franchise Systems LLC. Each office is independently owned and operated.