
7309 Sardinia Drive Ne, Albuquerque, NM 87122
Local realty services provided by:ERA Sellers & Buyers Real Estate
7309 Sardinia Drive Ne,Albuquerque, NM 87122
$750,000
- 6 Beds
- 3 Baths
- 5,106 sq. ft.
- Single family
- Active
Listed by: david m stafford, melissa n salazar
Office: 360 ventures real estate
MLS#:1109671
Source:NM_SWMLS
Price summary
- Price:$750,000
- Price per sq. ft.:$146.89
About this home
Welcome to this Mock Home in Quintessence! Enter to beautiful natural light, abundant windows, wood floors and a spacious living room with gas fireplace. The open kitchen features an island and flows to the great room, complete with an entertainment system. An office with built-ins and a view offers the perfect workspace. The basement delivers a massive rec/family room and entertainment system. Enjoy sound throughout the patio, garage and primary bedroom. Wood-frame windows, radiant heat and no neighbors behind add comfort and privacy. Just around the corner from the park and tennis courts!
Contact an agent
Home facts
- Year built:1999
- Subdivision & Development:Quintessence Subdivision
- Listing ID #:1109671
- Added:1 day(s) ago
- Updated:August 22, 2026 at 05:40 PM
Rooms and interior
- Bedrooms:6
- Total bathrooms:3
- Full bathrooms:2
- Flooring:Tile, Wood
- Bathrooms Description:Separate Shower
- Kitchen Description:Built-In Gas Range, Cooktop, Dishwasher, Microwave, Pantry, Refrigerator
- Basement:Yes
- Living area:5,106 sq. ft.
Heating and cooling
- Cooling:Evaporative Cooling, Refrigerated
- Heating:Radiant
Structure and exterior
- Roof:Pitched, Tile
- Year built:1999
- Building area:5,106 sq. ft.
- Lot area:0.25 Acres
- Lot Features:Garden, Landscaped, Sprinkler Auto
- Construction Materials:Frame, Stucco
- Exterior Features:Patio, Private Yard, Sprinkler Irrigation
- Levels:1 Story
Schools
- High school:La Cueva
- Middle school:Desert Ridge
- Elementary school:Double Eagle
Utilities
- Water:Public, Water Connected
- Sewer:Public Sewer, Sewer Connected
Finances and disclosures
- Price:$750,000
- Price per sq. ft.:$146.89
- Tax amount:$11,883
Features and amenities
- Appliances:Cooktop, Dishwasher, Dryer, Microwave, Refrigerator, Washer
- Laundry features:Dryer, Washer
- Amenities:Bookcases, Casement Windows, Insulated Windows, Skylights, Wood Frames
Parking
- Parking description:Heated Garage, Storage
- Garage:Yes
- Garage spaces:3
New listings near 7309 Sardinia Drive Ne
- New
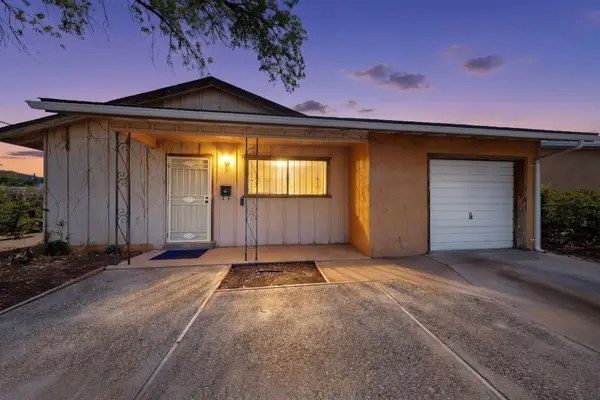 $235,000Active3 beds 1 baths1,302 sq. ft.
236 Conchas Street Ne, Albuquerque, NM 87123
MLS# 1109674Listed by: REALTY ONE OF NEW MEXICO, LLC - New
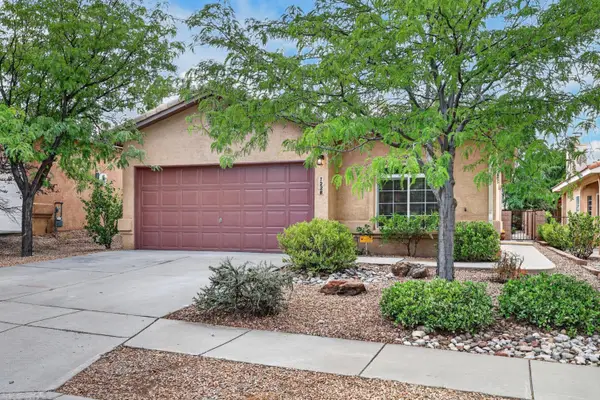 $450,000Active3 beds 2 baths1,587 sq. ft.
7228 Boxwood Avenue Ne, Albuquerque, NM 87113
MLS# 1109672Listed by: REALTY ONE OF NEW MEXICO - New
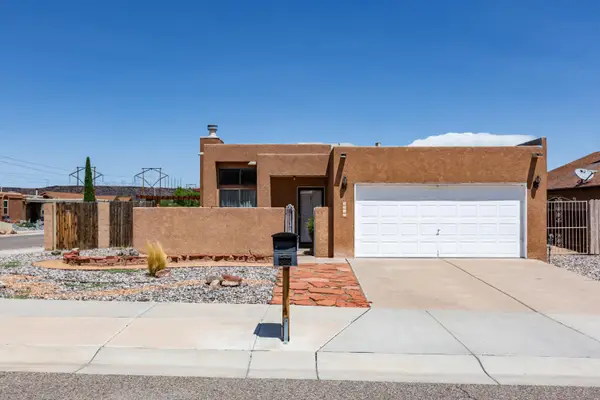 $299,000Active3 beds 2 baths1,347 sq. ft.
7515 Corte Plateada Nw, Albuquerque, NM 87120
MLS# 1109484Listed by: BERKSHIRE HATHAWAY NM PROP - Open Sun, 11am to 1pmNew
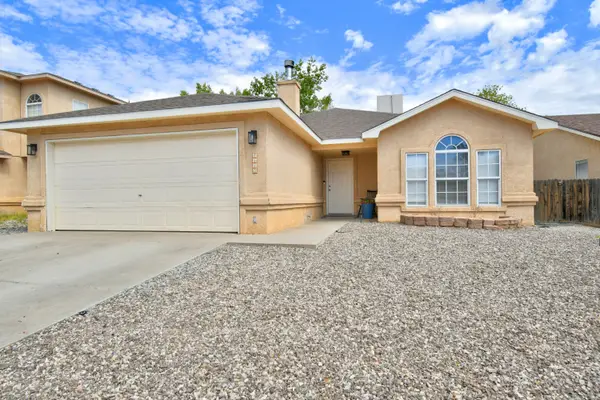 $315,000Active3 beds 2 baths1,421 sq. ft.
7115 Porlamar Road Nw, Albuquerque, NM 87120
MLS# 1109594Listed by: COLDWELL BANKER LEGACY - New
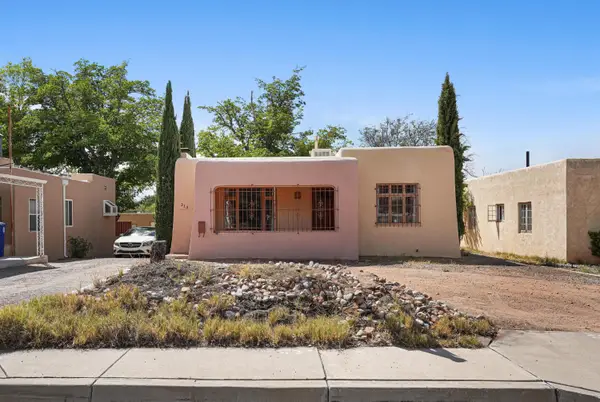 $425,000Active3 beds 1 baths1,576 sq. ft.
313 Carlisle Boulevard Se, Albuquerque, NM 87106
MLS# 1109641Listed by: KELLER WILLIAMS REALTY - Open Sat, 1 to 3pmNew
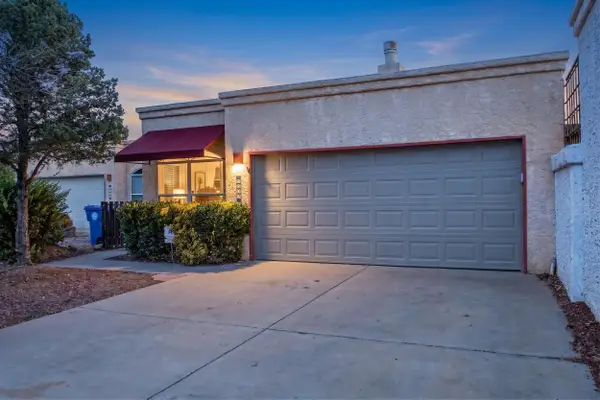 $325,000Active3 beds 2 baths1,248 sq. ft.
6912 Los Alisos Court Nw, Albuquerque, NM 87120
MLS# 1109492Listed by: EXP REALTY LLC - Open Sun, 3 to 4pmNew
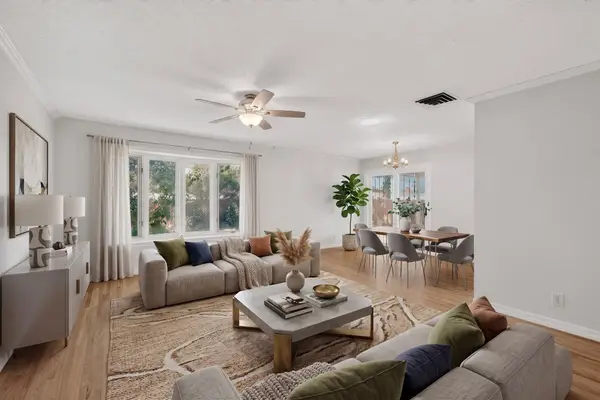 $400,000Active3 beds 2 baths1,940 sq. ft.
3109 Utah Street Ne, Albuquerque, NM 87110
MLS# 1109658Listed by: KELLER WILLIAMS REALTY - New
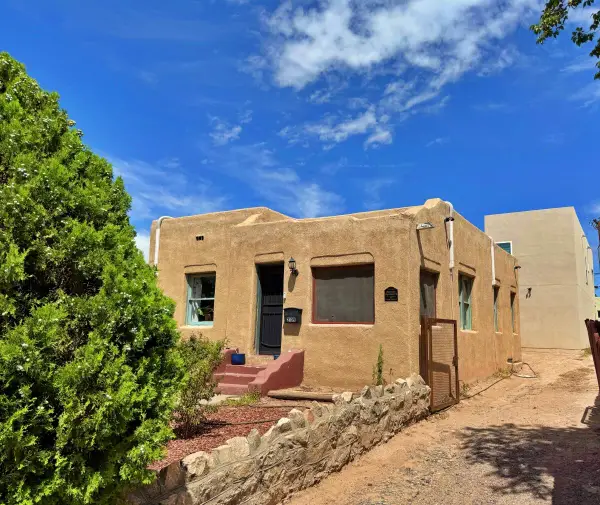 $750,000Active6 beds 4 baths2,886 sq. ft.
2109 Gold Avenue Se, Albuquerque, NM 87106
MLS# 1109662Listed by: CHRIS LUCAS REAL ESTATE - New
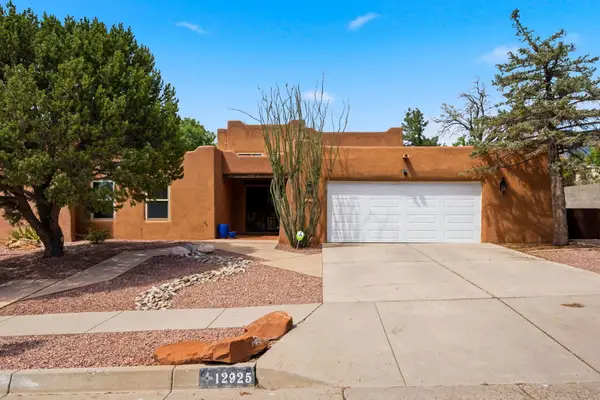 $700,000Active4 beds 3 baths3,254 sq. ft.
12925 Manitoba Drive Ne, Albuquerque, NM 87111
MLS# 1109663Listed by: 360 VENTURES REAL ESTATE


Protect your home and budget from life's surprises with an Assurant Home Warranty, backed by a partner that supports you through every step of homeownership. Explore Plans.
© 2023 - 2026 ERA Franchise Systems LLC. All rights reserved. ERA Franchise Systems LLC fully supports the principles of the Fair Housing Act and the Equal Opportunity Act. ERA, ERA Real Estate powered, and their respective logos are registered service marks of ERA Franchise Systems LLC. Each office is independently owned and operated.