
1202 Gabaldon Road Nw, Albuquerque, NM 87104
Local realty services provided by:ERA Sellers & Buyers Real Estate
1202 Gabaldon Road Nw,Albuquerque, NM 87104
$850,000
- 4 Beds
- 4 Baths
- 3,114 sq. ft.
- Single family
- Active
Upcoming open houses
- Fri, Oct 0203:00 pm - 05:00 pm
Listed by: joseph e maez
Office: the maez group
MLS#:1106874
Source:NM_SWMLS
Price summary
- Price:$850,000
- Price per sq. ft.:$272.96
About this home
Beautifully crafted Eugene Romo home situated on a gated 1.3-acre lot near the North Valley. Offering quality construction, spacious living, and a desirable location. Home features 3,114 square feet with 4 bedrooms, 3.5 bathrooms, two living areas, a dedicated office, and 3-car garage. The inviting double-door entry welcomes you into the main living area highlighted by a built-in media center and gas fireplace. Chefs kitchen with designer cabinetry, granite countertops, double oven, gas cooktop, range hood, fridge, microwave, a spacious island w/ seating, butlers pantry & breakfast nook. Versatile home office. owner's retreat with a spa-like bath featuring dual vanities, a jetted tub, walk-in shower, and spacious walk-in closet. Covered patio! Huge yard with endless possibilities!
Contact an agent
Home facts
- Year built:2015
- Listing ID #:1106874
- Added:85 day(s) ago
- Updated:October 02, 2026 at 01:52 AM
Rooms and interior
- Bedrooms:4
- Total bathrooms:4
- Full bathrooms:2
- Half bathrooms:1
- Flooring:Concrete, Tile
- Bathrooms Description:Separate Shower
- Kitchen Description:Built-In Gas Range, Cooktop, Dishwasher, Disposal, Double Oven, Microwave, Pantry, Range Hood, Refrigerator
- Living area:3,114 sq. ft.
Heating and cooling
- Cooling:Refrigerated
- Heating:Central
Structure and exterior
- Roof:Pitched, Tile
- Year built:2015
- Building area:3,114 sq. ft.
- Lot area:1.3 Acres
- Lot Features:Views
- Architectural Style:Custom
- Construction Materials:Frame, Synthetic Stucco
- Exterior Features:Patio, Private Entrance, Private Yard
- Levels:1 Story
Schools
- High school:Valley
- Middle school:Garfield
- Elementary school:Duranes (y)
Utilities
- Water:Public, Water Connected
- Sewer:Public Sewer, Sewer Connected
Finances and disclosures
- Price:$850,000
- Price per sq. ft.:$272.96
- Tax amount:$7,115
Features and amenities
- Appliances:Cooktop, Dishwasher, Disposal, Microwave, Range Hood, Refrigerator
- Amenities:Low Emissivity Windows, Thermal Windows
Parking
- Parking description:Garage, Garage Door Opener, Oversized
- Garage:Yes
- Garage spaces:3
New listings near 1202 Gabaldon Road Nw
- Coming Soon
 $795,000Coming Soon3 beds 3 baths2,515 sq. ft.
8604 Pristine Drive Ne, Albuquerque, NM 87122
MLS# 1111820Listed by: GILLOGLY REALTY - Coming Soon
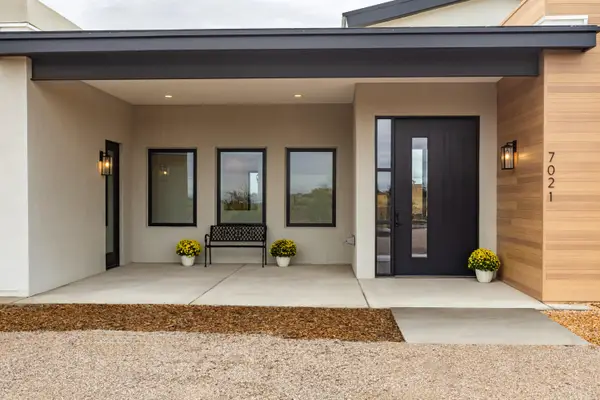 $1,387,000Coming Soon4 beds 4 baths3,608 sq. ft.
7021 Beverly Hills Avenue Ne, Albuquerque, NM 87113
MLS# 1111802Listed by: RE/MAX SELECT - Coming Soon
 $349,900Coming Soon3 beds 2 baths1,508 sq. ft.
6400 Mossman Place Ne, Albuquerque, NM 87110
MLS# 1111773Listed by: EVERGREEN APPRAISAL & REALTY - Coming Soon
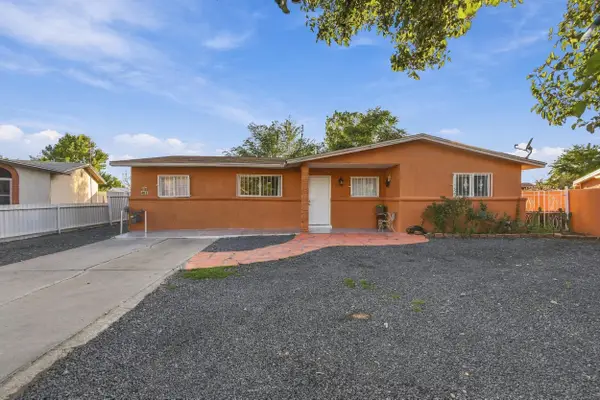 $320,000Coming Soon4 beds 2 baths1,551 sq. ft.
4633 Spring Valley Circle Sw, Albuquerque, NM 87105
MLS# 1111740Listed by: EXP REALTY LLC - Coming Soon
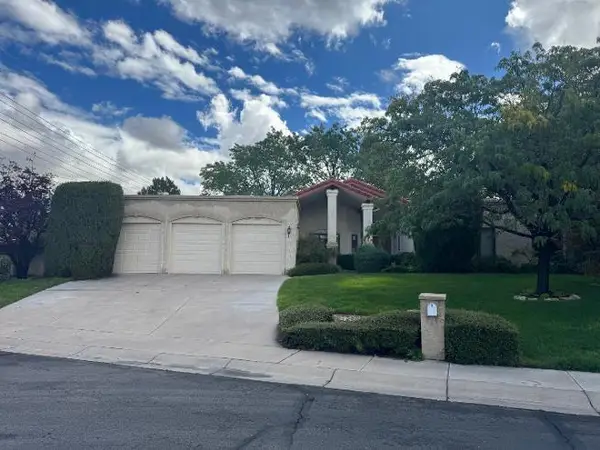 $675,000Coming Soon4 beds 3 baths2,977 sq. ft.
7010 Pala Mesa Court Ne, Albuquerque, NM 87111
MLS# 1111729Listed by: REALTY ONE OF NEW MEXICO - Coming Soon
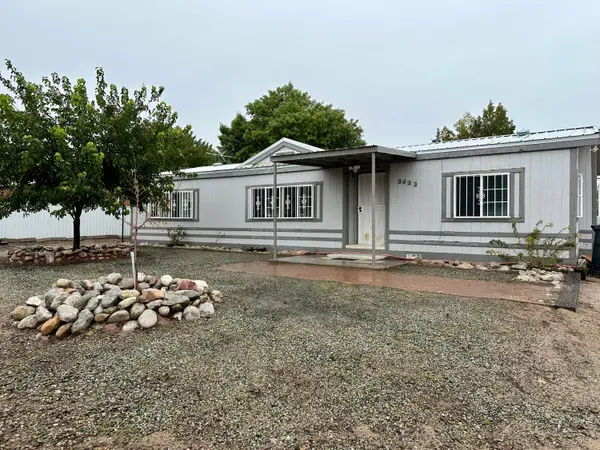 $245,000Coming Soon3 beds 2 baths1,193 sq. ft.
3033 Dona Juanita Drive Sw, Albuquerque, NM 87121
MLS# 1111732Listed by: REALTY ONE OF NEW MEXICO - Coming Soon
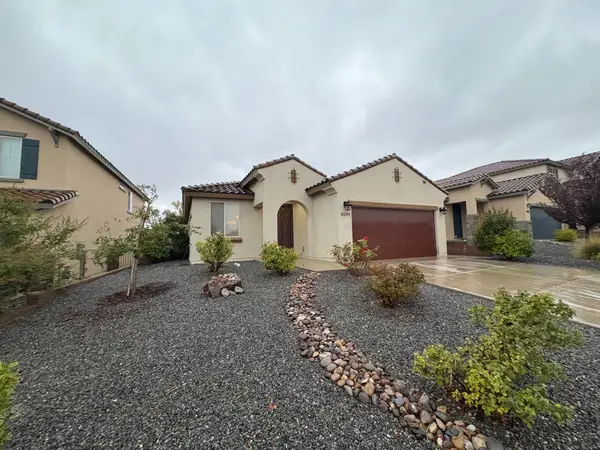 $434,900Coming Soon3 beds 2 baths1,781 sq. ft.
8604 Monsoon Road Nw, Albuquerque, NM 87120
MLS# 1111712Listed by: CASA MONTOYA REALTY - Coming Soon
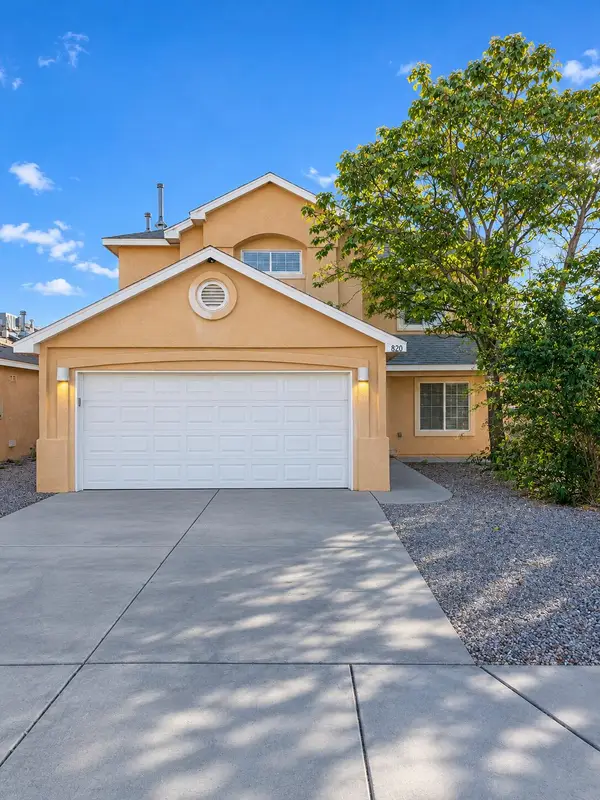 $320,000Coming Soon3 beds 3 baths2,153 sq. ft.
820 Brackett Drive Sw, Albuquerque, NM 87121
MLS# 1111709Listed by: HOME AUTHORITY - Coming Soon
 $2,100,000Coming Soon4 beds 5 baths5,075 sq. ft.
13704 Ricegrass Place Ne, Albuquerque, NM 87111
MLS# 1111677Listed by: KELLER WILLIAMS REALTY - Coming SoonOpen Sat, 1 to 3pm
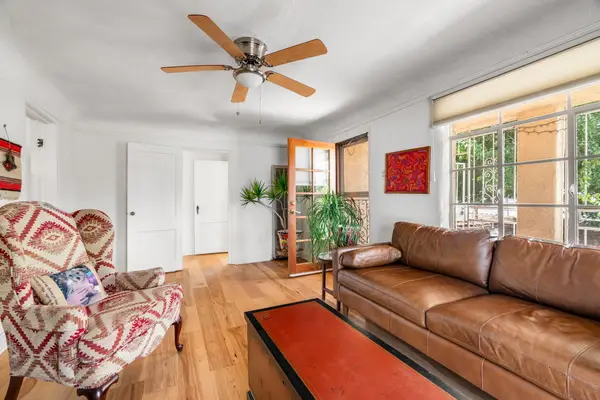 $349,900Coming Soon3 beds 2 baths1,273 sq. ft.
406 Atrisco Drive Sw, Albuquerque, NM 87105
MLS# 1111679Listed by: REAL BROKER, LLC


Protect your home and budget from life's surprises with an Assurant Home Warranty, backed by a partner that supports you through every step of homeownership. Explore Plans.
© 2023 - 2026 ERA Franchise Systems LLC. All rights reserved. ERA Franchise Systems LLC fully supports the principles of the Fair Housing Act and the Equal Opportunity Act. ERA, ERA Real Estate powered, and their respective logos are registered service marks of ERA Franchise Systems LLC. Each office is independently owned and operated.