
1205 10th Street Nw, Albuquerque, NM 87124
Local realty services provided by:ERA Summit
1205 10th Street Nw,Albuquerque, NM 87124
$260,000
- 4 Beds
- 2 Baths
- 2,240 sq. ft.
- Mobile / Manufactured
- Active
Listed by: guadalupe l rimbert
Office: equity new mexico
MLS#:1108544
Source:NM_SWMLS
Price summary
- Price:$260,000
- Price per sq. ft.:$116.07
About this home
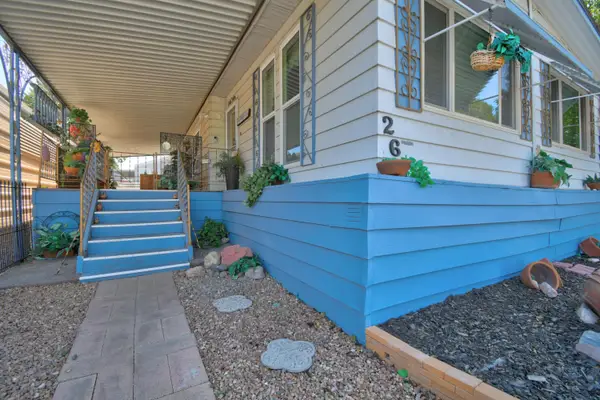
Welcome home to this spacious 2,240-square-foot double-wide manufactured home featuring an open floor plan, 4 bedrooms with the potential for a 5th bedroom, and 2 separate living areas, making it ideal for families, entertaining, or working from home.The updated kitchen offers abundant cabinetry, a pantry, and includes a dishwasher, refrigerator, freestanding gas range, and microwave. A separate laundry room comes equipped with a washer & dryer for added convenience.The generous primary suite features a private bath with dual sinks, a relaxing garden tub, and a separate shower. All bedrooms are comfortably sized with plenty of room for family or guests.Stay comfortable year-round with central propane heating, a pellet stove, and an evaporative cooler. The home also provides convenient backyard access.Situated on a half-acre lot, the property includes an oversized finished two-car garage with ample space for parking, a workshop, hobbies, or extra storage.Additional highlights include:* Open-concept floor plan* Two spacious living areas (main living room approximately 15' x 13')* Updated kitchen with pantry and abundant cabinet space* Large bedrooms throughout* Separate laundry room* Backyard access* Oversized finished two-car garage* Septic system replaced approximately 5 years ago* City water* Termite inspection and home inspection completed...
Contact an agent
Home facts
- Year built:1999
- Subdivision & Development:Rio Rancho Estates
- Listing ID #:1108544
- Added:1 day(s) ago
- Updated:August 05, 2026 at 11:32 AM
Rooms and interior
- Bedrooms:4
- Total bathrooms:2
- Full bathrooms:2
- Flooring:Carpet, Laminate
- Bathrooms Description:Garden Tub/Roman Tub, Separate Shower, Soaking Tub
- Kitchen Description:Dishwasher, Free Standing Gas Range, Pantry, Refrigerator
- Living area:2,240 sq. ft.
Heating and cooling
- Cooling:Evaporative Cooling
- Heating:Forced Air, Pellet Stove
Structure and exterior
- Roof:Pitched, Shingle
- Year built:1999
- Building area:2,240 sq. ft.
- Lot area:0.5 Acres
- Lot Features:Landscaped, Planned Unit Development
- Architectural Style:Mobile Home
- Construction Materials:Frame, Wood Siding
- Exterior Features:Patio, Private Yard, Propane Tank Leased
- Levels:1 Story
Schools
- High school:Rio Rancho
Utilities
- Water:Public, Water Connected
- Sewer:Septic Tank, Sewer Connected
Finances and disclosures
- Price:$260,000
- Price per sq. ft.:$116.07
- Tax amount:$1,275
Features and amenities
- Appliances:Dishwasher, Dryer, Free Standing Gas Range, Refrigerator, Washer
- Laundry features:Dryer, Washer
- Amenities:Single Pane Windows
Parking
- Parking description:Garage, Two Car Garage
- Garage:Yes
- Garage spaces:2
New listings near 1205 10th Street Nw
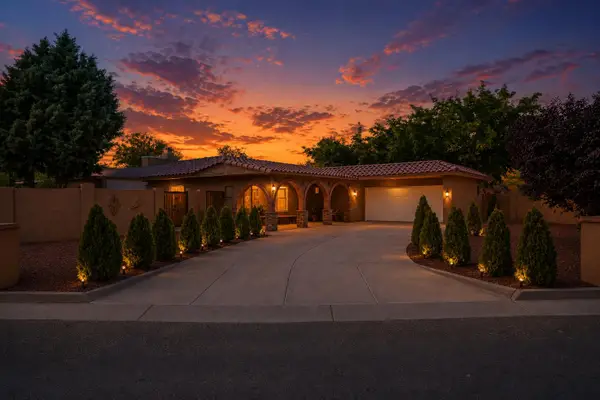 $445,000Active4 beds 2 baths2,621 sq. ft.
4900 Fairfax Drive Nw, Albuquerque, NM 87114
MLS# 1107750Listed by: REGAL REAL ESTATE EXPERTS- Open Sun, 1 to 3pmNew
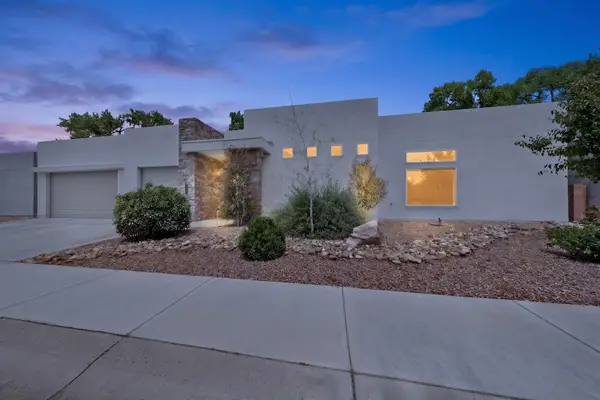 $650,000Active3 beds 3 baths2,281 sq. ft.
239 Vista Azul Lane Nw, Albuquerque, NM 87114
MLS# 1108043Listed by: KELLER WILLIAMS REALTY - New
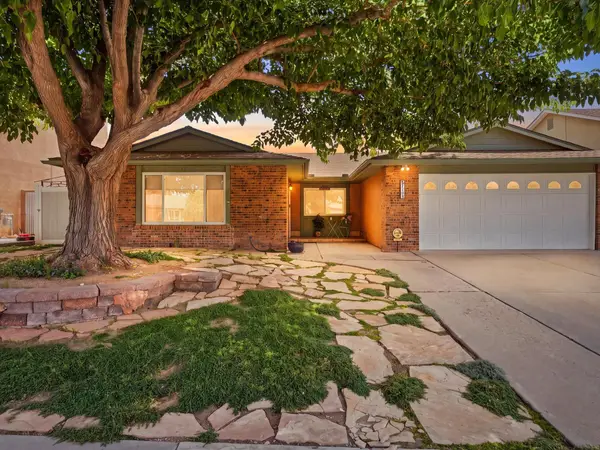 $475,000Active4 beds 2 baths2,186 sq. ft.
7108 Vivian Drive Ne, Albuquerque, NM 87109
MLS# 1108520Listed by: EXP REALTY LLC - New
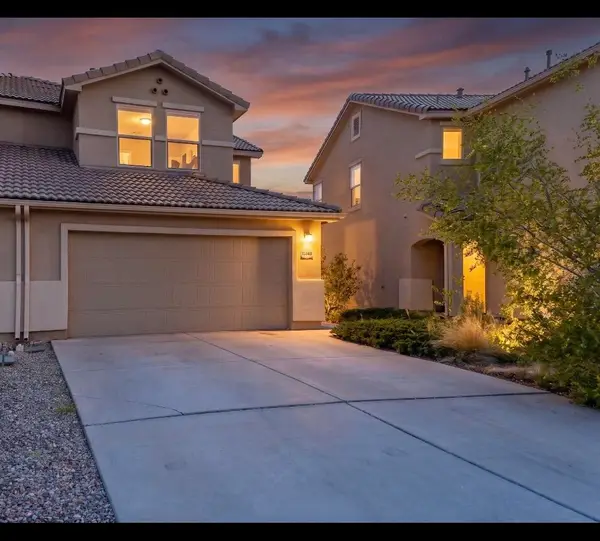 $305,000Active3 beds 3 baths1,404 sq. ft.
10848 Arguello Trail Ne, Albuquerque, NM 87123
MLS# 1108542Listed by: ELEVATE NEW MEXICO REALTY - New
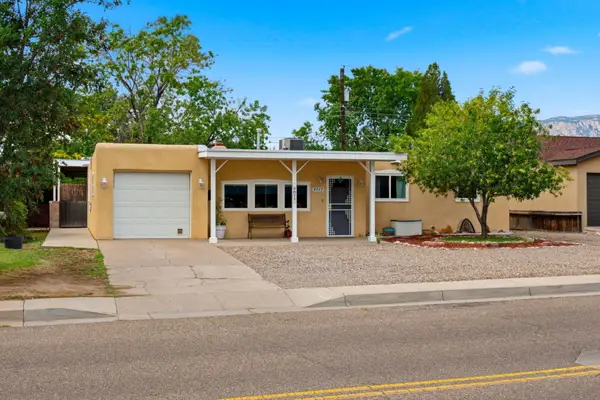 $355,000Active4 beds 2 baths2,078 sq. ft.
9717 Snowheights Boulevard Ne, Albuquerque, NM 87112
MLS# 1108543Listed by: REAL BROKER, LLC - New
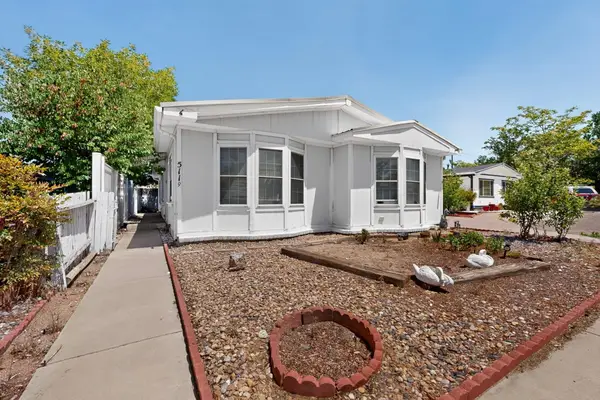 $275,000Active5 beds 2 baths1,432 sq. ft.
5119 Stream Court Ne, Albuquerque, NM 87113
MLS# 1108536Listed by: KELLER WILLIAMS REALTY - New
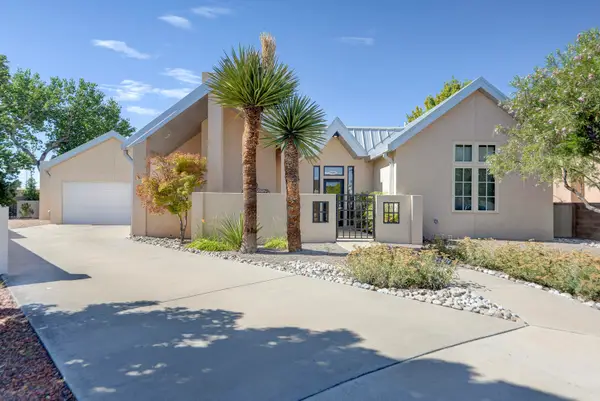 $669,000Active3 beds 2 baths2,059 sq. ft.
2204 Via Granada Place Nw, Albuquerque, NM 87104
MLS# 1108487Listed by: DIANA GARCIA REAL ESTATE LLC - New
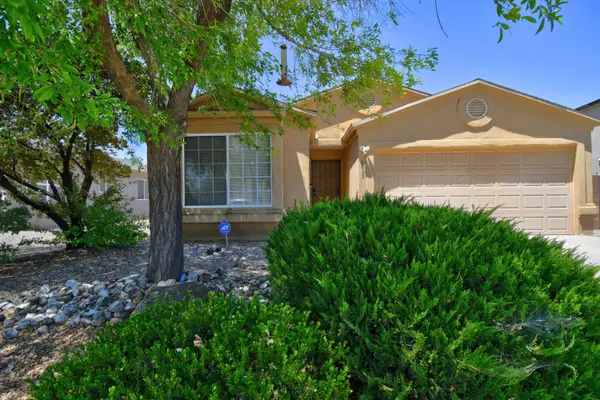 $325,000Active4 beds 2 baths1,587 sq. ft.
6863 Candelia Avenue Nw, Albuquerque, NM 87114
MLS# 1108525Listed by: COLDWELL BANKER LEGACY - New
 $150,000Active2 beds 2 baths1,680 sq. ft.
7112 Pan American East Ne #UNIT 268, Albuquerque, NM 87109
MLS# 1108529Listed by: COLDWELL BANKER LEGACY


Protect your home and budget from life's surprises with an Assurant Home Warranty, backed by a partner that supports you through every step of homeownership. Explore Plans.
© 2023 - 2026 ERA Franchise Systems LLC. All rights reserved. ERA Franchise Systems LLC fully supports the principles of the Fair Housing Act and the Equal Opportunity Act. ERA, ERA Real Estate powered, and their respective logos are registered service marks of ERA Franchise Systems LLC. Each office is independently owned and operated.