
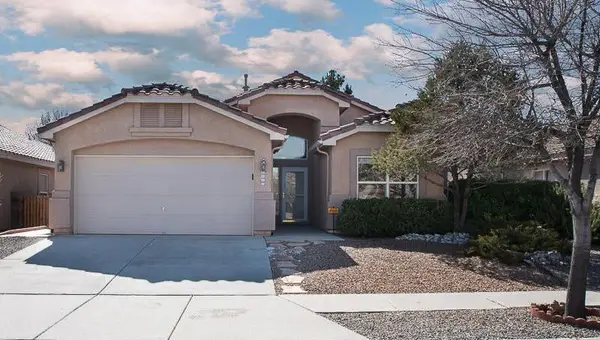
7108 Vivian Drive Ne, Albuquerque, NM 87109
Local realty services provided by:ERA Summit
7108 Vivian Drive Ne,Albuquerque, NM 87109
$464,900
- 4 Beds
- 2 Baths
- 2,186 sq. ft.
- Single family
- Pending
Listed by: william earl butler, jeffrey rose
Office: exp realty llc.
MLS#:1108520
Source:NM_SWMLS
Price summary
- Price:$464,900
- Price per sq. ft.:$212.67
About this home
Beautiful home with hardwood floors throughout. Kitchen open concept features custom cabinets, quartz counter tops, upgraded JennAire double ovens and gas range. Thermal vinyl windows throughout. Upgraded bathrooms. Master bedroom custom closet. Wood pellet stove. AC and central heating units replaced in 2024. Smart Thermostat. Interior skylights and solar tubes. Solar System owned. New roof in 2023. Backyard has Jacuzzi hot tub, BBQ cabana with natural gas & electricity, waterfall with Koi pond and custom privacy vinyl fence. Beautiful landscaping with accent lighting, automatic sprinklers and drip system. Cool side garden for herbs and such. Large patio set up for entertaining. High-end security system with video. Easy access to Freeway and shopping.
Contact an agent
Home facts
- Year built:1978
- Subdivision & Development:Academy Acres
- Listing ID #:1108520
- Added:44 day(s) ago
- Updated:September 18, 2026 at 07:52 AM
Rooms and interior
- Bedrooms:4
- Total bathrooms:2
- Full bathrooms:1
- Flooring:Tile, Wood
- Bathrooms Description:Separate Shower, Shower Only
- Kitchen Description:Built-In Gas Range, Dishwasher, Disposal, Double Oven, Pantry, Range Hood, Self Cleaning Oven
- Living area:2,186 sq. ft.
Heating and cooling
- Cooling:Refrigerated
- Heating:Combination, Natural Gas, Pellet Stove
Structure and exterior
- Roof:Shingle
- Year built:1978
- Building area:2,186 sq. ft.
- Lot area:0.17 Acres
- Lot Features:Lawn, Sprinkler Auto, Sprinkler System, Views
- Architectural Style:Ranch
- Construction Materials:Brick Veneer, Stucco
- Exterior Features:Hot Tub Spa, Patio, Privacy Wall, Private Yard, Sprinkler Irrigation, Water Feature
- Levels:1 Story
Schools
- High school:Del Norte
- Middle school:Cleveland
- Elementary school:Arroyo Del Oso
Utilities
- Water:Public, Water Connected
- Sewer:Public Sewer, Sewer Connected
Finances and disclosures
- Price:$464,900
- Price per sq. ft.:$212.67
- Tax amount:$1,725
Features and amenities
- Appliances:Dishwasher, Disposal, Range Hood, Self Cleaning Oven
- Amenities:Insulated Windows, Skylights, Vinyl Windows
Parking
- Parking description:Garage, Garage Door Opener
- Garage:Yes
- Garage spaces:2
New listings near 7108 Vivian Drive Ne
- Coming Soon
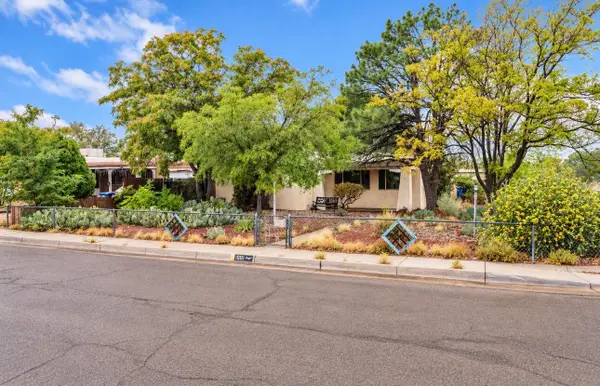 $265,000Coming Soon3 beds 2 baths1,815 sq. ft.
1001 Florida Street Se, Albuquerque, NM 87108
MLS# 1111144Listed by: KELLER WILLIAMS REALTY - Coming Soon
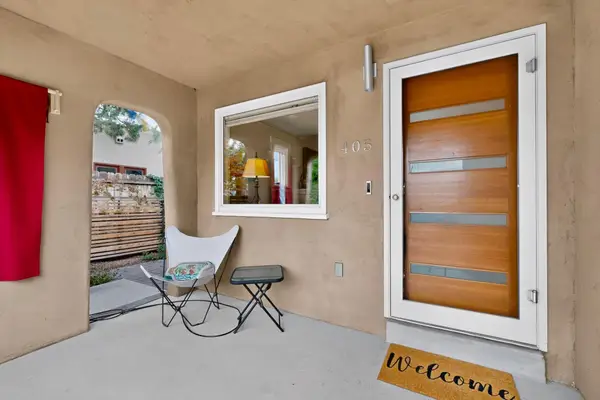 $520,000Coming Soon2 beds 2 baths1,427 sq. ft.
405 Amherst Drive Ne, Albuquerque, NM 87106
MLS# 1111134Listed by: TALIA FREEDMAN AND CO. - Coming Soon
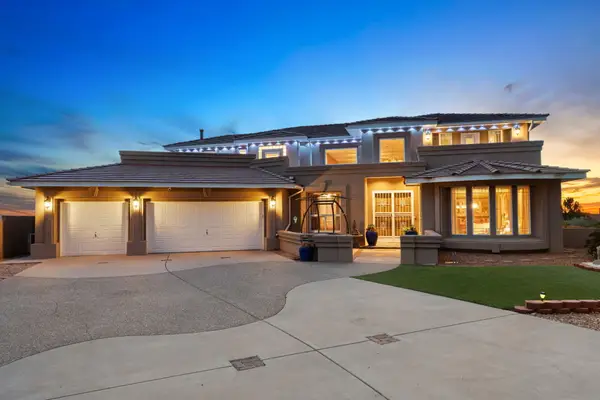 $885,000Coming Soon5 beds 4 baths4,919 sq. ft.
1547 Libia Street Ne, Albuquerque, NM 87112
MLS# 1111108Listed by: KELLER WILLIAMS REALTY - Coming Soon
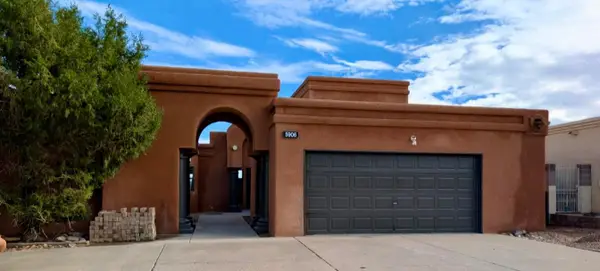 $475,000Coming Soon4 beds 3 baths2,164 sq. ft.
5906 Painted Pony Drive Nw, Albuquerque, NM 87120
MLS# 1111064Listed by: NM HOME MASTERS, LLC - Coming Soon
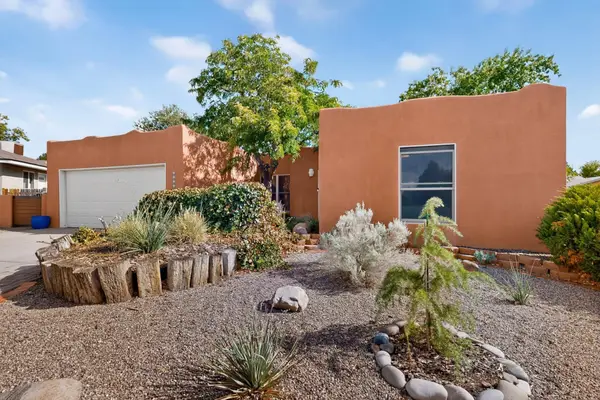 $390,000Coming Soon3 beds 2 baths1,684 sq. ft.
12212 Lexington Avenue Ne, Albuquerque, NM 87112
MLS# 1111067Listed by: SIMPLY REAL ESTATE - Coming Soon
 $705,000Coming Soon4 beds 4 baths2,500 sq. ft.
335 Manuel Sanchez Place Sw, Albuquerque, NM 87105
MLS# 1111076Listed by: BROWN & ASSOCIATES, INC. - Coming Soon
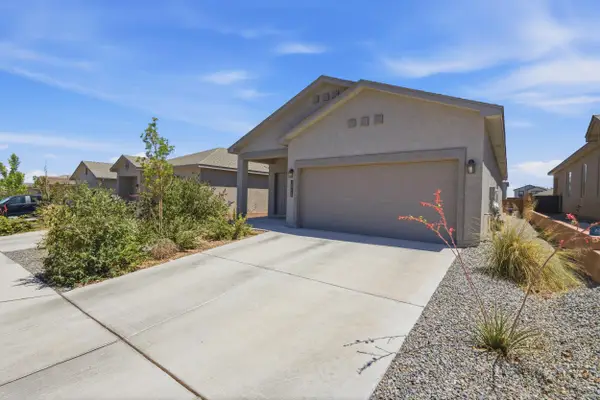 $350,000Coming Soon3 beds 2 baths1,557 sq. ft.
10728 Sabino Loop Sw, Albuquerque, NM 87121
MLS# 1111055Listed by: HOMESMART REALTY PROS - Coming Soon
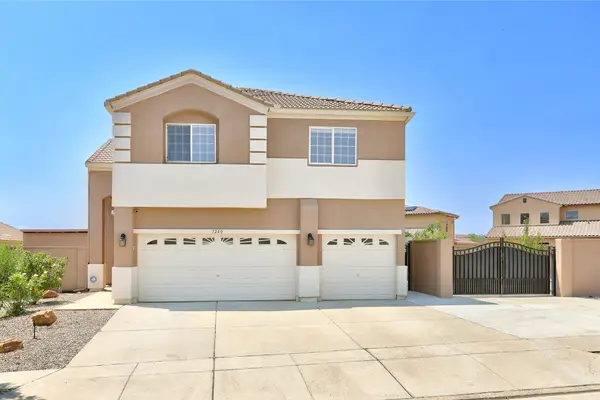 $505,000Coming Soon4 beds 4 baths3,000 sq. ft.
7240 N Tree Line Avenue Nw, Albuquerque, NM 87114
MLS# 1110991Listed by: KELLER WILLIAMS REALTY - Coming Soon
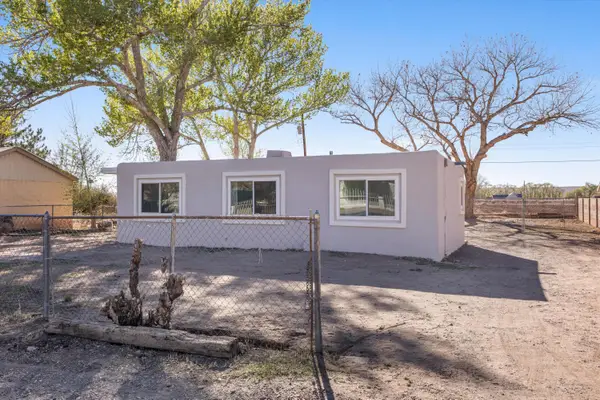 $285,000Coming Soon3 beds 1 baths1,336 sq. ft.
3513 Camino Alameda Sw, Albuquerque, NM 87105
MLS# 1111005Listed by: EXP REALTY, LLC - Coming Soon
 $389,000Coming Soon3 beds 2 baths2,119 sq. ft.
6008 Arrow Point Road Nw, Albuquerque, NM 87120
MLS# 1110975Listed by: REAL BROKER, LLC


Protect your home and budget from life's surprises with an Assurant Home Warranty, backed by a partner that supports you through every step of homeownership. Explore Plans.
© 2023 - 2026 ERA Franchise Systems LLC. All rights reserved. ERA Franchise Systems LLC fully supports the principles of the Fair Housing Act and the Equal Opportunity Act. ERA, ERA Real Estate powered, and their respective logos are registered service marks of ERA Franchise Systems LLC. Each office is independently owned and operated.