
12800 Northern Sky Avenue Ne, Albuquerque, NM 87111
Local realty services provided by:ERA Summit
12800 Northern Sky Avenue Ne,Albuquerque, NM 87111
$699,900
- 3 Beds
- 3 Baths
- 2,442 sq. ft.
- Single family
- Active
Listed by: dan rowe
Office: berkshire hathaway nm prop
MLS#:1108253
Source:NM_SWMLS
Price summary
- Price:$699,900
- Price per sq. ft.:$286.61
About this home
Awaken to stunning Sandia mountain views as you start your day in the home that was always waiting for you. Authentic New Mexico living; Elevated, contemporary comfort is paired with traditional design motifs throughout. State-of-the-art kitchen updated with lux white soft-touch cabinetry, stainless built-in appliances, designer lighting, pantry, and endless quartz tops. Reimagined living spaces with gas log fireplaces and nickel fixtures, all paired with unique pueblo-inspired architecture.End your day by admiring the sunset blazing on the mountins from your bedroom porch; and watching the lights of Albuqueruqe subtly bloom out of the twilight. On a snowy night, romatically gaze into the serene flames of your bedroom fireplace from your soothing hydrotherapy spa. Watch the quail scurry across the sidewalk as you explore the countless walking, hiking, and biking trails that surround the dream home you can finally call your own.This is living that is refined, intentional, and grounded.Owner Financing opportunity! There is a possibility of owner financing at 6.25% rate on a 20% down payment....
Contact an agent
Home facts
- Year built:1998
- Subdivision & Development:Units 1 & 2 Desert Sky At High Desert
- Listing ID #:1108253
- Added:41 day(s) ago
- Updated:September 10, 2026 at 10:46 PM
Rooms and interior
- Bedrooms:3
- Total bathrooms:3
- Full bathrooms:2
- Half bathrooms:1
- Flooring:Carpet, Tile
- Bathrooms Description:Separate Shower
- Kitchen Description:Built-In Gas Range, Microwave, Pantry, Refrigerator
- Living area:2,442 sq. ft.
Heating and cooling
- Cooling:Evaporative Cooling
- Heating:Central, Forced Air
Structure and exterior
- Roof:Flat
- Year built:1998
- Building area:2,442 sq. ft.
- Lot area:0.15 Acres
- Lot Features:Landscaped, Lawn
- Exterior Features:Balcony, Patio, Private Yard
- Levels:2 Story
Utilities
- Water:Public, Water Connected
- Sewer:Public Sewer, Sewer Connected
Finances and disclosures
- Price:$699,900
- Price per sq. ft.:$286.61
- Tax amount:$7,074
Features and amenities
- Appliances:Dryer, Microwave, Refrigerator, Washer
- Laundry features:Dryer, Washer
- Amenities:Thermal Windows
Parking
- Parking description:Garage
- Garage:Yes
- Garage spaces:3
New listings near 12800 Northern Sky Avenue Ne
- Coming Soon
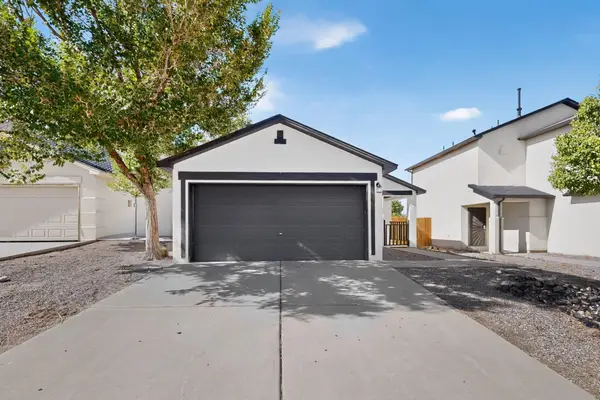 $320,000Coming Soon3 beds 2 baths1,360 sq. ft.
9715 Desert Pine Avenue Sw, Albuquerque, NM 87121
MLS# 1110657Listed by: ARETE REAL ESTATE LLC - Coming Soon
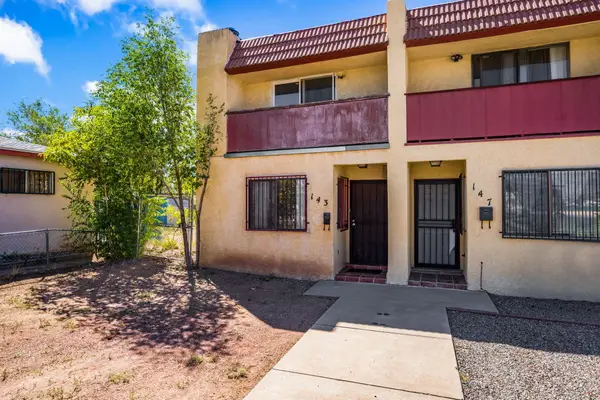 $175,000Coming Soon2 beds 2 baths791 sq. ft.
143 Espejo Street Ne, Albuquerque, NM 87123
MLS# 1110706Listed by: ABSOLUTE INVESTMENT REALTY - Coming Soon
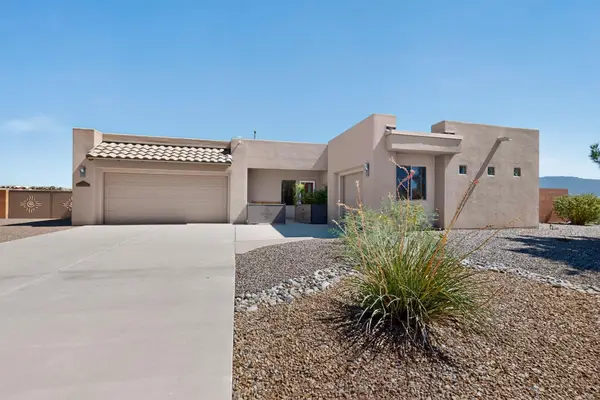 $575,000Coming Soon3 beds 3 baths2,483 sq. ft.
400 Holt Court Ne, Albuquerque, NM 87124
MLS# 1110690Listed by: REALTY ONE OF NEW MEXICO - Coming Soon
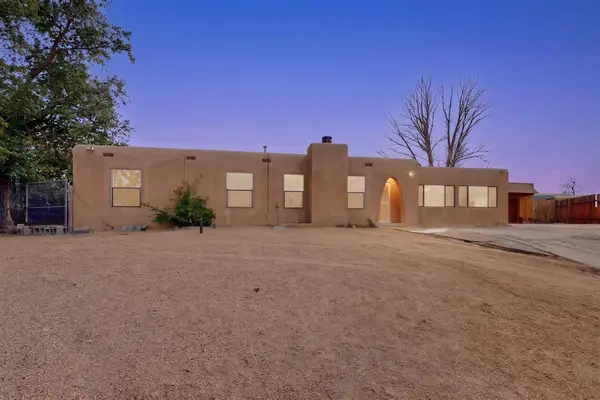 $375,000Coming Soon4 beds 3 baths2,300 sq. ft.
10200 Park Lane Nw, Albuquerque, NM 87114
MLS# 1110684Listed by: REALTY ONE OF NEW MEXICO - Coming Soon
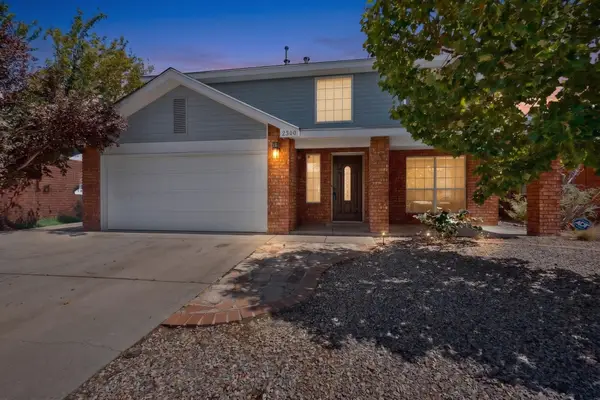 $360,000Coming Soon3 beds 3 baths1,784 sq. ft.
2300 Brookstone Drive Nw, Albuquerque, NM 87120
MLS# 1110674Listed by: KELLER WILLIAMS REALTY - Coming Soon
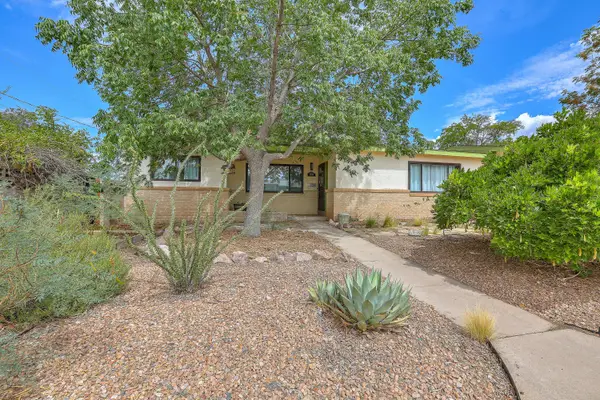 $355,000Coming Soon3 beds 2 baths1,858 sq. ft.
7211 Mountain Road Ne, Albuquerque, NM 87110
MLS# 1110677Listed by: KELLER WILLIAMS REALTY - Coming Soon
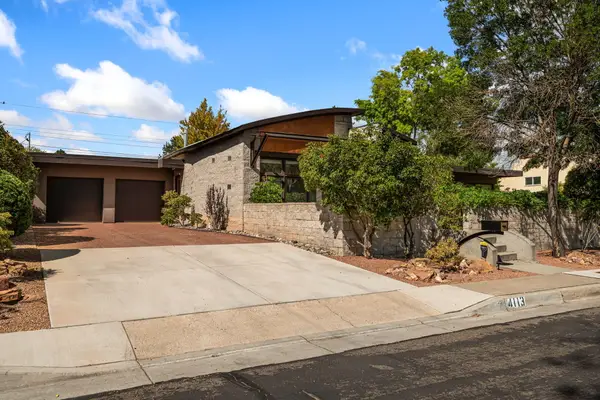 $725,000Coming Soon3 beds 2 baths2,242 sq. ft.
4113 Hannett Avenue Ne, Albuquerque, NM 87110
MLS# 1110651Listed by: SOTHEBY'S INTERNATIONAL REALTY - Coming Soon
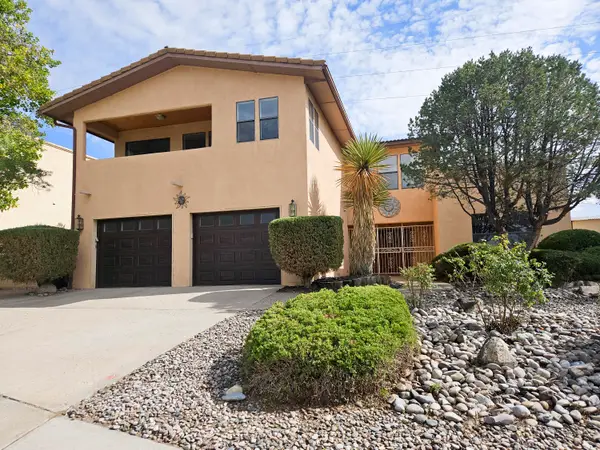 $769,000Coming Soon4 beds 3 baths3,500 sq. ft.
13216 Circulo Largo Ne, Albuquerque, NM 87112
MLS# 1110667Listed by: CROWN REALTY - Coming Soon
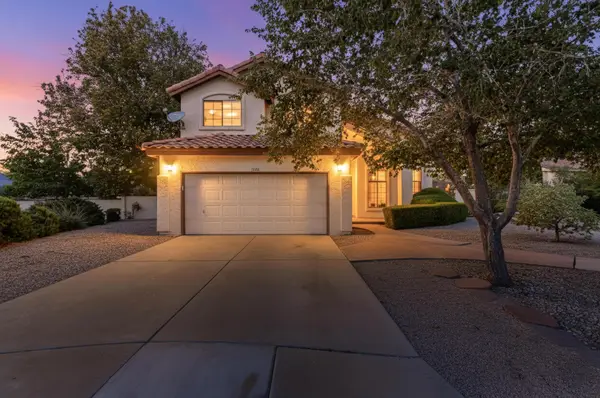 $489,900Coming Soon3 beds 3 baths1,880 sq. ft.
7809 Oakland Avenue Ne, Albuquerque, NM 87122
MLS# 1110669Listed by: COLDWELL BANKER LEGACY - Coming Soon
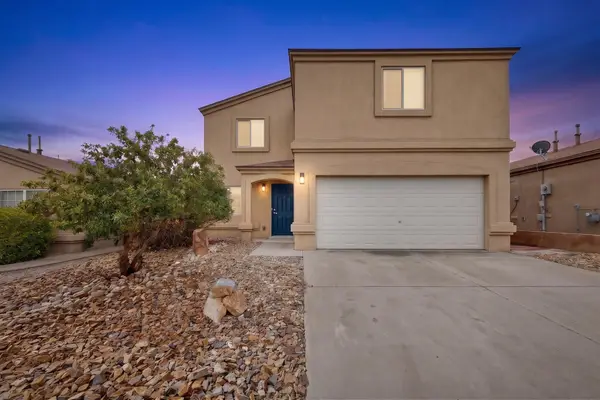 $329,000Coming Soon4 beds 3 baths2,189 sq. ft.
9508 Valle Caldera Road Sw, Albuquerque, NM 87121
MLS# 1110639Listed by: ARETE REAL ESTATE LLC


Protect your home and budget from life's surprises with an Assurant Home Warranty, backed by a partner that supports you through every step of homeownership. Explore Plans.
© 2023 - 2026 ERA Franchise Systems LLC. All rights reserved. ERA Franchise Systems LLC fully supports the principles of the Fair Housing Act and the Equal Opportunity Act. ERA, ERA Real Estate powered, and their respective logos are registered service marks of ERA Franchise Systems LLC. Each office is independently owned and operated.