
12908 Granite Avenue Ne, Albuquerque, NM 87112
Local realty services provided by:ERA Summit
12908 Granite Avenue Ne,Albuquerque, NM 87112
$370,000
- 3 Beds
- 2 Baths
- 1,823 sq. ft.
- Single family
- Active
Listed by: kim a. plummer
Office: realty one of new mexico
MLS#:1112018
Source:NM_SWMLS
Price summary
- Price:$370,000
- Price per sq. ft.:$202.96
About this home
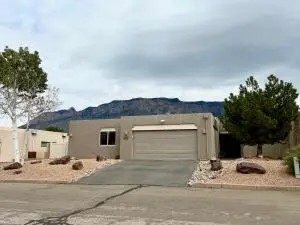
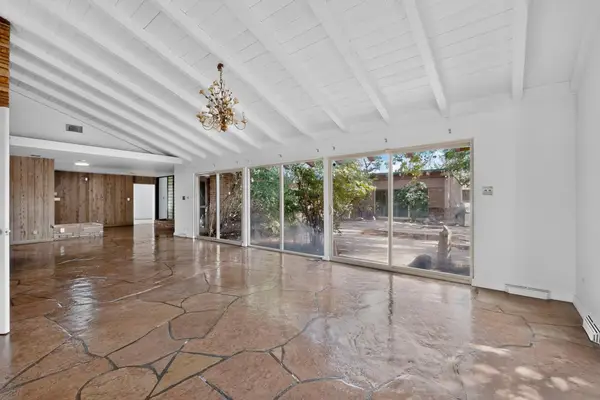
NE heights GEM - one of a kind! Looking for multiple living spaces to spread out in? Here it is! This comfy, well-maintained, loved home is a single level, 3/2 with 2 living spaces PLUS a bonus, spacious, heated studio/flex room with south facing windows/slider to the backyard. Seller & son are artists & have thoroughly enjoyed this space. Walk in to the front living room/hall to bedrooms to the right, dining & kitchen area to the left. Kitchen window has the best view of the park while doing dishes the old fashioned way! Dining area has plenty of room for any sized table. There is a large kitchen island with an eat in counter, plenty of storage & display cabs up top. Around the corner is the large utility room with an entry door to the insulated garage.. formerly used as a bedroom/studio. Garage has an extra bump out for storage & a door to the side yard. From the dining/kitchen is the 2nd living space. Thru the slider is the spacious studio/flex room. Just imagine what you could do! Used as a workshop & showroom. For convenience seller added a door between the primary bathroom & studio. Primary has a walk in closet & 3/4 bathroom. 2 spare bedrooms, spare full bathroom, storage, coat closet are along the hall. Thru the studio/flex room slider is the colorful backyard. Both sides of the home have side gates for access. There is a bonus storage room on the east side of the home. Backyard has a relaxation upper deck, fire pit, rock grotto, clothes line. This solid home is situated across the street from lush Bianchetti City Park.. perfect for pet owners, kiddos, yoga & walking off dinner! Come see!...
Contact an agent
Home facts
- Year built:1972
- Subdivision & Development:Grandview Heights Sub
- Listing ID #:1112018
- Added:1 day(s) ago
- Updated:October 06, 2026 at 02:42 AM
Rooms and interior
- Bedrooms:3
- Total bathrooms:2
- Full bathrooms:1
- Flooring:Carpet, Tile, Vinyl
- Bathrooms Description:Separate Shower, Shower Only
- Kitchen Description:Free Standing Electric Range, Pantry, Refrigerator
- Living area:1,823 sq. ft.
Heating and cooling
- Cooling:Evaporative Cooling
- Heating:Baseboard, Central, Forced Air
Structure and exterior
- Roof:Pitched, Shingle
- Year built:1972
- Building area:1,823 sq. ft.
- Lot area:0.17 Acres
- Lot Features:Garden, Landscaped, Views
- Architectural Style:Ranch
- Construction Materials:Frame, Stucco
- Exterior Features:Fire Pit, Patio
- Levels:1 Story
Schools
- High school:Manzano
- Middle school:Kennedy
- Elementary school:Chelwood
Utilities
- Water:Public, Water Connected
- Sewer:Public Sewer, Sewer Connected
Finances and disclosures
- Price:$370,000
- Price per sq. ft.:$202.96
- Tax amount:$2,272
Features and amenities
- Appliances:Refrigerator
- Amenities:Insulated Windows, Skylights
Parking
- Parking description:Storage
- Garage:Yes
- Garage spaces:2
New listings near 12908 Granite Avenue Ne
- Coming Soon
 $475,000Coming Soon2 beds 2 baths1,410 sq. ft.
2453 Tramway Terrace Court Ne, Albuquerque, NM 87122
MLS# 1112011Listed by: LPT REALTY - Coming Soon
 $275,000Coming Soon2 beds 1 baths1,287 sq. ft.
2804 Morningside Drive Ne, Albuquerque, NM 87110
MLS# 1112022Listed by: REAL BROKER, LLC - Coming Soon
 $1,570,000Coming Soon5 beds 4 baths3,806 sq. ft.
1001 Ridgecrest Drive Se, Albuquerque, NM 87108
MLS# 1111969Listed by: HELIX REAL ESTATE GROUP - Coming Soon
 $525,000Coming Soon6 beds 3 baths2,302 sq. ft.
2410 Sunshine Road Sw, Albuquerque, NM 87105
MLS# 1111959Listed by: DOUBLE EAGLE REAL ESTATE - Coming Soon
 $330,000Coming Soon3 beds 3 baths1,591 sq. ft.
4261 Altura Mesa Lane Ne, Albuquerque, NM 87110
MLS# 1111903Listed by: REDFIN CORPORATION - Coming Soon
 $800,000Coming Soon4 beds 3 baths2,595 sq. ft.
7420 Blue Holly Court Ne, Albuquerque, NM 87113
MLS# 1111865Listed by: SIGNATURE SOUTHWEST PROPERTIES - Coming Soon
 $349,900Coming Soon3 beds 2 baths1,508 sq. ft.
6400 Mossman Place Ne, Albuquerque, NM 87110
MLS# 1111773Listed by: EVERGREEN APPRAISAL & REALTY - Coming Soon
 $2,100,000Coming Soon4 beds 5 baths5,075 sq. ft.
13704 Ricegrass Place Ne, Albuquerque, NM 87111
MLS# 1111677Listed by: KELLER WILLIAMS REALTY - Coming Soon
 $575,000Coming Soon4 beds 3 baths2,967 sq. ft.
1124 Turner Drive Ne, Albuquerque, NM 87123
MLS# 1111646Listed by: COLDWELL BANKER LEGACY - Coming Soon
 $1,100,000Coming Soon5 beds 4 baths4,646 sq. ft.
12407 Pristine Court Ne, Albuquerque, NM 87122
MLS# 1111491Listed by: REDFIN CORPORATION


Protect your home and budget from life's surprises with an Assurant Home Warranty, backed by a partner that supports you through every step of homeownership. Explore Plans.
© 2023 - 2026 ERA Franchise Systems LLC. All rights reserved. ERA Franchise Systems LLC fully supports the principles of the Fair Housing Act and the Equal Opportunity Act. ERA, ERA Real Estate powered, and their respective logos are registered service marks of ERA Franchise Systems LLC. Each office is independently owned and operated.