
13316 Desert Flower Place Ne, Albuquerque, NM 87111
Local realty services provided by:ERA Summit
13316 Desert Flower Place Ne,Albuquerque, NM 87111
$647,900
- 4 Beds
- 3 Baths
- 2,688 sq. ft.
- Single family
- Coming Soon
Listed by: jonas michael courey
Office: redfin corporation
MLS#:1112141
Source:NM_SWMLS
Price summary
- Price:$647,900
- Price per sq. ft.:$241.03
About this home
Updated interiors, stunning Sandia Mountain views, and nearby hiking trails welcome you to this four-bedroom, 2.5-bathroom foothills home on a spacious cul-de-sac. Situated on 0.32 acre, the property offers 2,688 sq. ft. with extensive 2023-2024 renovations, including a remodeled kitchen and bathrooms, new flooring, and fresh interior/exterior paint, plus a central AC replaced in early 2026.An expansive living room, separate dining room with motorized upper window blinds, and a breakfast nook provide comfortable spaces to gather. All four bedrooms are located upstairs, each with balcony access. A flexible fourth bedroom suits a home office or guest room, while the spacious primary suite features a remodeled private bathroom and a custom walk-in closet by California Closets.Enjoy outdoor dining on the covered patio and a generous backyard with mature trees. Complete with an attached two-car garage and no HOA, this home is moments from hiking trails, schools, shopping, and dining.
Contact an agent
Home facts
- Year built:1975
- Listing ID #:1112141
- Updated:October 07, 2026 at 11:40 PM
Rooms and interior
- Bedrooms:4
- Total bathrooms:3
- Full bathrooms:2
- Half bathrooms:1
- Flooring:Carpet, Vinyl
- Bathrooms Description:Separate Shower
- Kitchen Description:Built-In Gas Range, Dishwasher, Disposal, Range Hood, Self Cleaning Oven
- Living area:2,688 sq. ft.
Heating and cooling
- Cooling:Refrigerated
- Heating:Combination
Structure and exterior
- Roof:Flat
- Year built:1975
- Building area:2,688 sq. ft.
- Lot area:0.32 Acres
- Construction Materials:Frame, Stucco
- Exterior Features:Balcony, Patio, Private Yard
- Levels:2 Story
Schools
- High school:Eldorado
- Middle school:Hoover
- Elementary school:John Baker
Utilities
- Water:Public, Water Available
- Sewer:Public Sewer, Sewer Connected
Finances and disclosures
- Price:$647,900
- Price per sq. ft.:$241.03
- Tax amount:$6,480
Features and amenities
- Appliances:Dishwasher, Disposal, Dryer, Range Hood, Self Cleaning Oven, Washer
- Laundry features:Dryer, Washer
- Amenities:Insulated Windows
Parking
- Parking description:Garage, Garage Door Opener
- Garage:Yes
- Garage spaces:2
New listings near 13316 Desert Flower Place Ne
- Coming SoonOpen Sat, 11am to 1pm
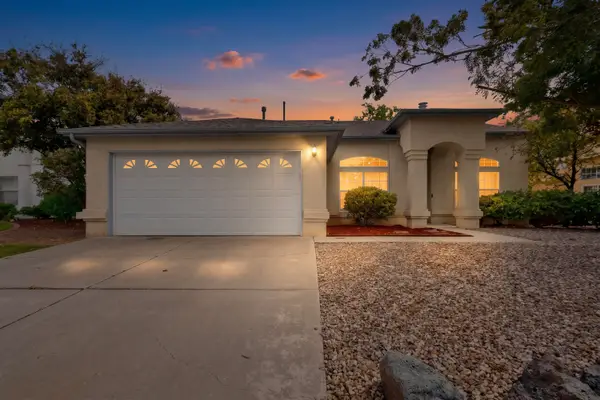 $385,000Coming Soon3 beds 3 baths1,833 sq. ft.
6704 Mesa Solana Place Nw, Albuquerque, NM 87120
MLS# 1112128Listed by: REDFIN CORPORATION - Coming Soon
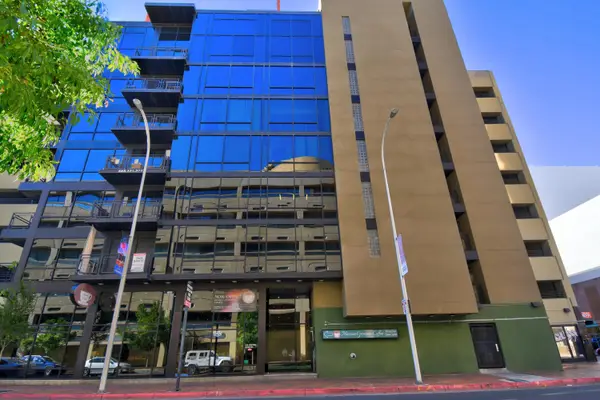 $400,000Coming Soon2 beds 1 baths1,122 sq. ft.
220 Copper Avenue Nw # 8, Albuquerque, NM 87102
MLS# 1112134Listed by: COLDWELL BANKER LEGACY - Coming Soon
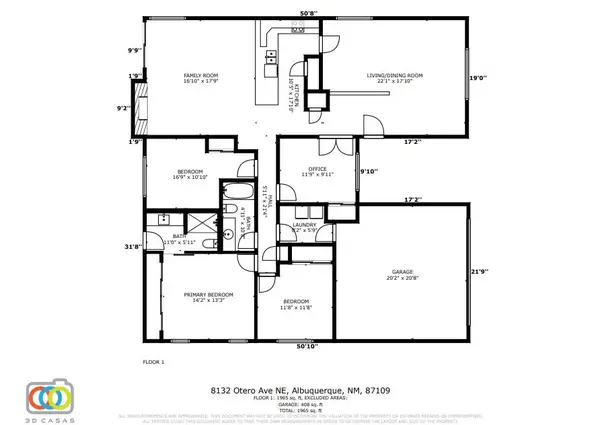 $430,000Coming Soon4 beds 2 baths1,965 sq. ft.
8132 Otero Avenue Ne, Albuquerque, NM 87109
MLS# 1112109Listed by: COLDWELL BANKER LEGACY - Coming Soon
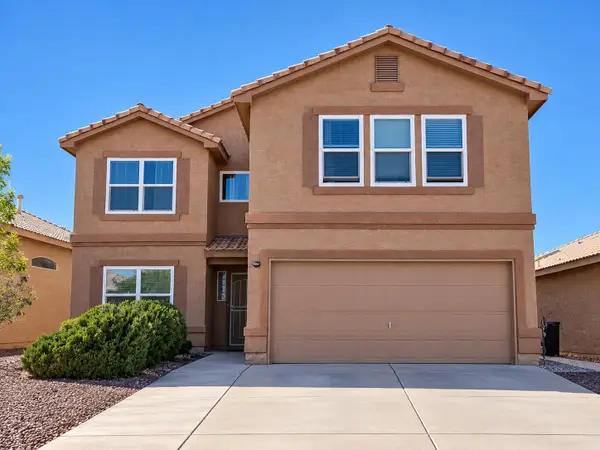 $325,000Coming Soon4 beds 3 baths2,251 sq. ft.
561 Via Patria Sw, Albuquerque, NM 87121
MLS# 1112099Listed by: SIMPLY REAL ESTATE - Coming Soon
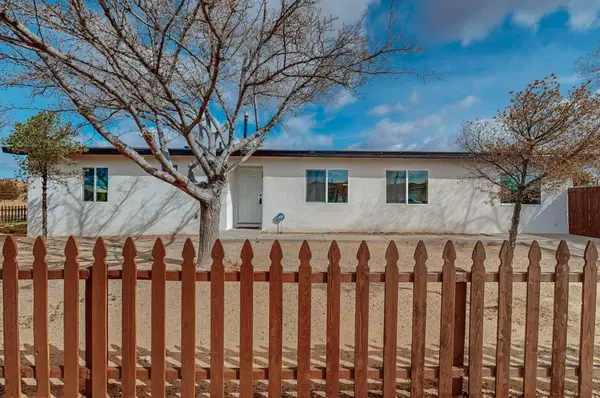 $329,000Coming Soon5 beds 2 baths1,697 sq. ft.
900 57th Street Nw, Albuquerque, NM 87105
MLS# 1112051Listed by: KELLER WILLIAMS REALTY - Coming Soon
 $379,900Coming Soon3 beds 2 baths1,728 sq. ft.
11019 Alta Drive Nw, Albuquerque, NM 87114
MLS# 1112052Listed by: REALTY EXECUTIVES ADVANTAGE - Coming Soon
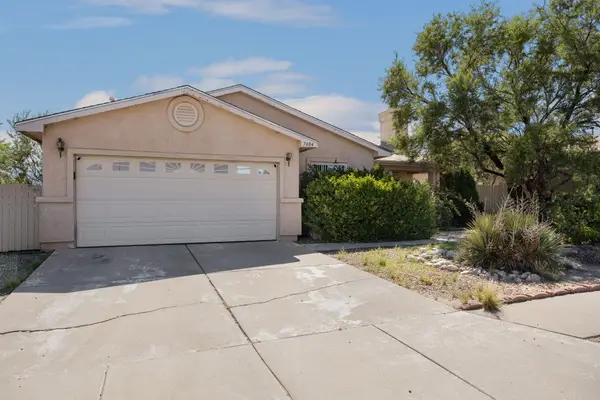 $260,000Coming Soon4 beds 2 baths2,005 sq. ft.
7404 Crystal Ridge Road Sw, Albuquerque, NM 87121
MLS# 1112053Listed by: BERKSHIRE HATHAWAY NM PROP - Coming Soon
 $475,000Coming Soon2 beds 2 baths1,410 sq. ft.
2453 Tramway Terrace Court Ne, Albuquerque, NM 87122
MLS# 1112011Listed by: LPT REALTY - Coming SoonOpen Sat, 12 to 1pm
 $275,000Coming Soon2 beds 1 baths1,287 sq. ft.
2804 Morningside Drive Ne, Albuquerque, NM 87110
MLS# 1112022Listed by: REAL BROKER, LLC - Coming Soon
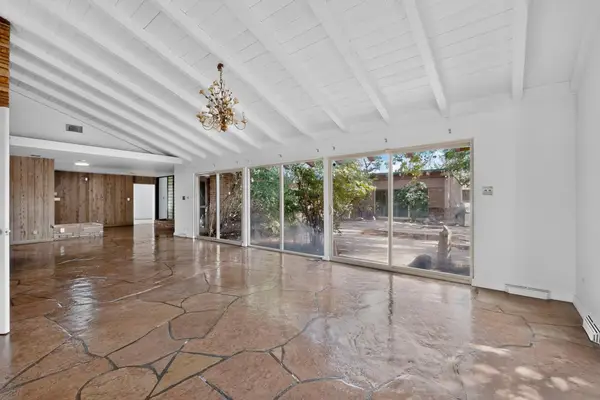 $1,570,000Coming Soon5 beds 4 baths3,806 sq. ft.
1001 Ridgecrest Drive Se, Albuquerque, NM 87108
MLS# 1111969Listed by: HELIX REAL ESTATE GROUP


Protect your home and budget from life's surprises with an Assurant Home Warranty, backed by a partner that supports you through every step of homeownership. Explore Plans.
© 2023 - 2026 ERA Franchise Systems LLC. All rights reserved. ERA Franchise Systems LLC fully supports the principles of the Fair Housing Act and the Equal Opportunity Act. ERA, ERA Real Estate powered, and their respective logos are registered service marks of ERA Franchise Systems LLC. Each office is independently owned and operated.