
13723 Apache Plume Place Ne, Albuquerque, NM 87111
Local realty services provided by:ERA Sellers & Buyers Real Estate
13723 Apache Plume Place Ne,Albuquerque, NM 87111
$1,365,000
- 4 Beds
- 3 Baths
- 4,049 sq. ft.
- Single family
- Active
Listed by: dominic serna
Office: keller williams realty
MLS#:1111357
Source:NM_SWMLS
Price summary
- Price:$1,365,000
- Price per sq. ft.:$337.12
About this home
Perched prominently at the eastern edge of High Desert, just one lot from the National Forest, this incredible custom home captures the very best of the High Desert lifestyle. Sweeping views of the Sandia Mountains and Albuquerque city lights provide a spectacular backdrop from the home and outdoor spaces. Miles of hiking, walking, and biking trails are right outside your door, while 24/7 roaming neighborhood security provides added peace of mind. Classic Southwestern architecture defines the interior with wood-beamed ceilings, beautiful wood windows and doors, custom cabinetry, multiple fireplaces, and inviting covered portals designed for enjoying New Mexico's exceptional climate. The flexible floor plan offers 4 bedrooms, formal and informal dining, a dramatic great room, lower-level family room, and multiple bonus rooms ideal for a home office, hobbies, or additional living space. Outdoors, multiple courtyards create a private resort-like setting with a sparkling pool and hot tub. An oversized 4-car garage with an additional half bay provides exceptional storage and workspace for the auto enthusiast. Owned solar keeps electric costs remarkably low. A truly exceptional High Desert retreat where architecture, views, privacy, and outdoor living come together....
Contact an agent
Home facts
- Year built:2004
- Subdivision & Development:The Highlands At High Desert
- Listing ID #:1111357
- Added:1 day(s) ago
- Updated:September 22, 2026 at 07:46 PM
Rooms and interior
- Bedrooms:4
- Total bathrooms:3
- Full bathrooms:2
- Flooring:Tile
- Kitchen Description:Cooktop, Dishwasher, Disposal, Microwave, Pantry, Range Hood, Refrigerator, Trash Compactor
- Living area:4,049 sq. ft.
Heating and cooling
- Cooling:Refrigerated
- Heating:Radiant
Structure and exterior
- Year built:2004
- Building area:4,049 sq. ft.
- Lot area:0.94 Acres
- Lot Features:Landscaped, Views, Xeriscape
- Architectural Style:Pueblo
- Construction Materials:Frame, Stucco
- Exterior Features:Balcony, Courtyard, Hot Tub Spa, Outdoor Grill, Patio, Private Yard
- Levels:2 Story
Schools
- High school:Eldorado
- Middle school:Eisenhower
- Elementary school:Georgia O Keeffe
Utilities
- Water:Public, Water Connected
- Sewer:Public Sewer, Sewer Connected
Finances and disclosures
- Price:$1,365,000
- Price per sq. ft.:$337.12
- Tax amount:$15,861
Features and amenities
- Appliances:Cooktop, Dishwasher, Disposal, Microwave, Range Hood, Refrigerator
- Amenities:Insulated Windows, Wood Frames
- Pool features:Gunite, Heated, In Ground
Parking
- Parking description:Garage, Oversized
- Garage:Yes
- Garage spaces:5
New listings near 13723 Apache Plume Place Ne
- Coming SoonOpen Sun, 11am to 2pm
 $450,000Coming Soon3 beds 3 baths2,276 sq. ft.
3102 May Circle Se, Albuquerque, NM 87124
MLS# 1111343Listed by: WEICHERT, REALTORS IMAGE - Coming Soon
 $749,999Coming Soon4 beds 3 baths2,548 sq. ft.
7712 Majesty Court Nw, Albuquerque, NM 87107
MLS# 1111335Listed by: EXP REALTY, LLC - Coming Soon
 $1,000,000Coming Soon4 beds 4 baths3,186 sq. ft.
4919 Valle Rio Trail Nw, Albuquerque, NM 87120
MLS# 1111298Listed by: KELLER WILLIAMS REALTY - Coming SoonOpen Sat, 1 to 3pm
 $375,000Coming Soon2 beds 2 baths1,422 sq. ft.
3431 Juan Tabo Boulevard Ne, Albuquerque, NM 87111
MLS# 1111300Listed by: COLDWELL BANKER LEGACY - Coming Soon
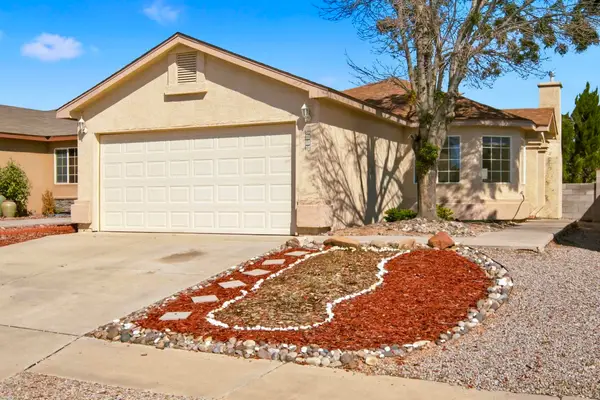 $285,000Coming Soon3 beds 2 baths1,174 sq. ft.
8409 Vista Chamisa Lane Sw, Albuquerque, NM 87121
MLS# 1111285Listed by: KELLER WILLIAMS REALTY - Coming Soon
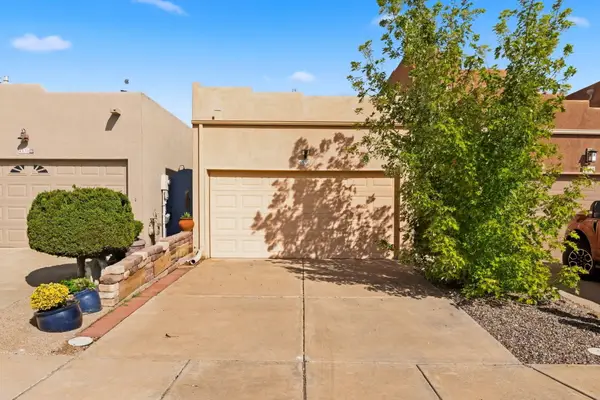 $299,900Coming Soon2 beds 2 baths1,089 sq. ft.
4532 Holiday Breeze Place Ne, Albuquerque, NM 87111
MLS# 1111263Listed by: REALTY ONE OF NEW MEXICO - Coming Soon
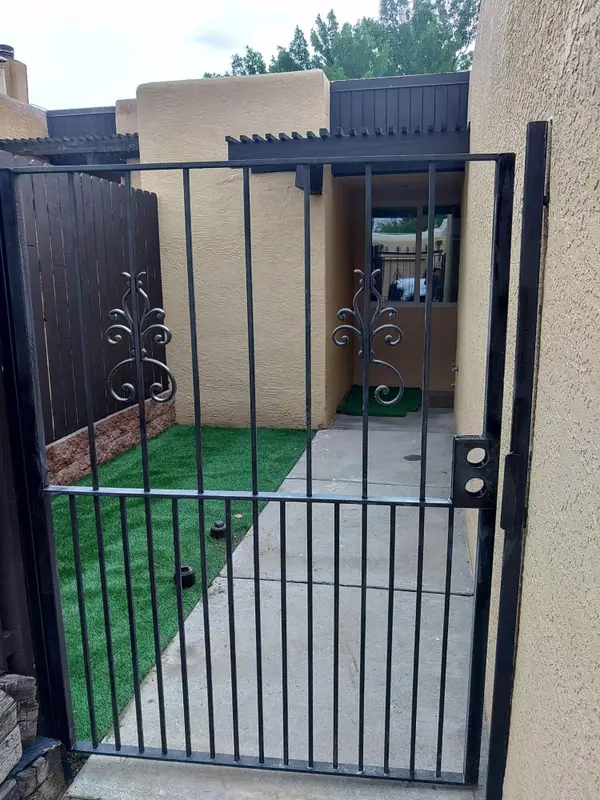 $350,000Coming Soon2 beds 2 baths1,016 sq. ft.
32 Calle Playa Del Sol Ne, Albuquerque, NM 87109
MLS# 1111129Listed by: REALTY ONE OF NEW MEXICO - Coming SoonOpen Sat, 11am to 1pm
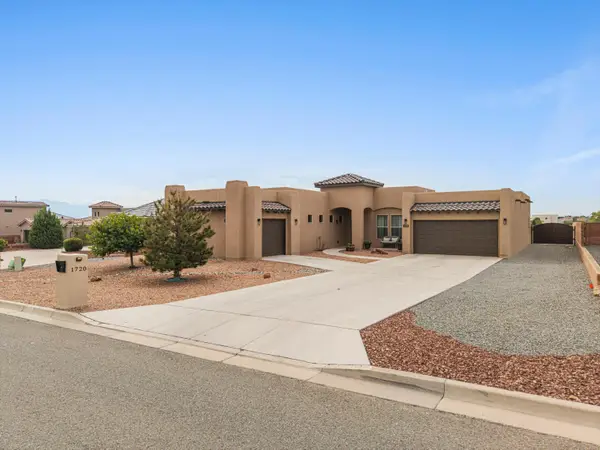 $744,000Coming Soon3 beds 3 baths2,574 sq. ft.
1720 21st Avenue Se, Albuquerque, NM 87124
MLS# 1111201Listed by: WEICHERT, REALTORS IMAGE - Coming Soon
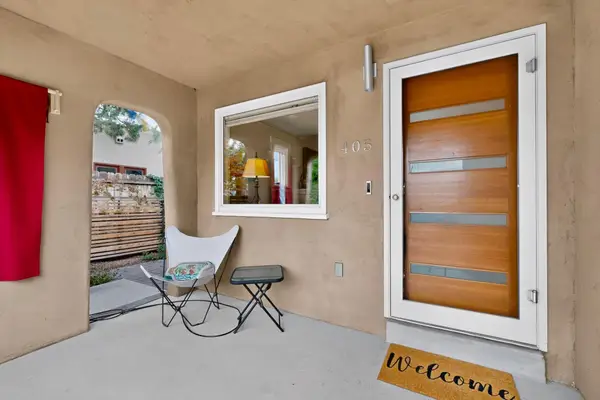 $520,000Coming Soon2 beds 2 baths1,427 sq. ft.
405 Amherst Drive Ne, Albuquerque, NM 87106
MLS# 1111134Listed by: TALIA FREEDMAN AND CO. - Coming Soon
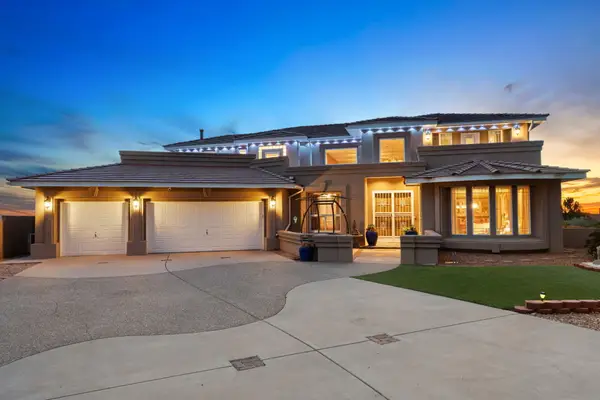 $885,000Coming Soon5 beds 4 baths4,919 sq. ft.
1547 Libia Street Ne, Albuquerque, NM 87112
MLS# 1111108Listed by: KELLER WILLIAMS REALTY


Protect your home and budget from life's surprises with an Assurant Home Warranty, backed by a partner that supports you through every step of homeownership. Explore Plans.
© 2023 - 2026 ERA Franchise Systems LLC. All rights reserved. ERA Franchise Systems LLC fully supports the principles of the Fair Housing Act and the Equal Opportunity Act. ERA, ERA Real Estate powered, and their respective logos are registered service marks of ERA Franchise Systems LLC. Each office is independently owned and operated.