
1547 Libia Street Ne, Albuquerque, NM 87112
Local realty services provided by:ERA Sellers & Buyers Real Estate
1547 Libia Street Ne,Albuquerque, NM 87112
$885,000
- 5 Beds
- 4 Baths
- 4,919 sq. ft.
- Single family
- Coming Soon
Listed by: veronica a gonzales
Office: keller williams realty
MLS#:1111108
Source:NM_SWMLS
Price summary
- Price:$885,000
- Price per sq. ft.:$179.91
About this home
A true ABQ Dream Home!This exceptional Foothills custom two-story residence offer 4,679 square feet on approximately .40 acre , with 4 bedrooms, 3.5 baths, a 3-car garageand sweeping mountain and city views. The home features the rare flexibility oftwo primary suites, one on the main level and one upstairs --along with spacious living and entertaining areas. The remodeled chef's kitchen showcases rich cherry cabinetry, granite countertops, a6- burner Wolf range with double ovens and Sub-Zero refrigerator/freezer. Two HVAC systems with smart thermostats provide zoned comfort. Recent improvements include re-stucco, a TPO roof with tile-roof underlayment, and high-efficiency Low-E windows in key areas. The third garage bay has been converted to an environmentally controlled hobbyist shopwith expanded electrical capacity, while retaining the original garage door. Additional features include a50-amp RV hookup, pre-wired 50-amp EV outlet, PNM smart meterand 360-degree Nest security camera coverage.Professionally landscaped grounds feature automatic irrigation, terraced gardens, raised beds, an orchard, roses and berry bushes, artificial turf and a front-yard Victory Garden. A 20-foot illuminated flagpole and mountain-facing concrete courtyard add to the home's distinctive outdoor appeal. With exceptional views, thoughtful updates, outstanding kitchen amenities andbeautifully developed grounds, this is a Foothills property unlike any other. This could be your ABQ Dream Home...
Contact an agent
Home facts
- Year built:1992
- Subdivision & Development:Ann Lees Place Subdivision
- Listing ID #:1111108
- Updated:September 17, 2026 at 08:50 PM
Rooms and interior
- Bedrooms:5
- Total bathrooms:4
- Full bathrooms:3
- Half bathrooms:1
- Flooring:Laminate, Tile, Wood
- Bathrooms Description:Separate Shower, Soaking Tub
- Kitchen Description:Dishwasher, Disposal, Double Oven, Free Standing Electric Range, Free Standing Gas Range, Microwave, Range Hood, Refrigerator
- Living area:4,919 sq. ft.
Heating and cooling
- Cooling:Refrigerated
- Heating:Baseboard, Combination, Multiple Heating Units
Structure and exterior
- Roof:Pitched, Tile
- Year built:1992
- Building area:4,919 sq. ft.
- Lot area:0.4 Acres
- Lot Features:Landscaped, Views, Xeriscape
- Architectural Style:Custom
- Construction Materials:Frame, Stucco
- Exterior Features:Balcony, Courtyard, Deck, Hot Tub Spa, Patio, Private Yard
- Levels:2 Story
Schools
- High school:Manzano
- Middle school:Jackson
- Elementary school:Onate (y)
Utilities
- Water:Public, Water Connected
- Sewer:Public Sewer, Sewer Connected
Finances and disclosures
- Price:$885,000
- Price per sq. ft.:$179.91
- Tax amount:$9,285
Features and amenities
- Appliances:Dishwasher, Disposal, Free Standing Gas Range, Microwave, Range Hood, Refrigerator
- Amenities:Bookcases, Insulated Windows, Low Emissivity Windows
Parking
- Parking description:Garage Door Opener, Oversized
- Garage:Yes
- Garage spaces:3
New listings near 1547 Libia Street Ne
- Coming Soon
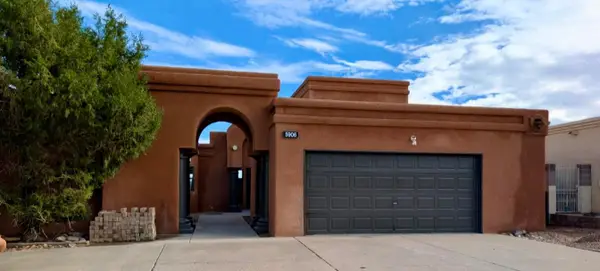 $475,000Coming Soon4 beds 3 baths2,164 sq. ft.
5906 Painted Pony Drive Nw, Albuquerque, NM 87120
MLS# 1111064Listed by: NM HOME MASTERS, LLC - Coming Soon
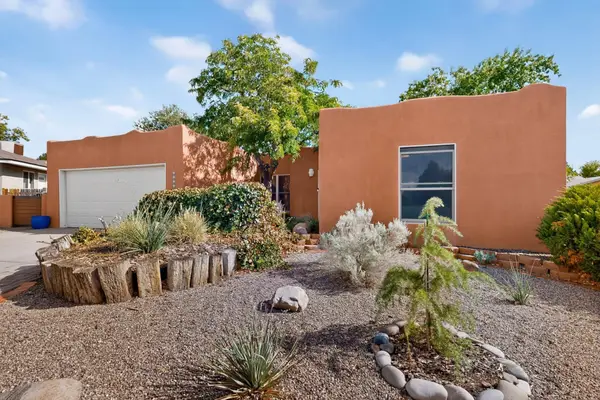 $390,000Coming Soon3 beds 2 baths1,684 sq. ft.
12212 Lexington Avenue Ne, Albuquerque, NM 87112
MLS# 1111067Listed by: SIMPLY REAL ESTATE - Coming Soon
 $705,000Coming Soon4 beds 4 baths2,500 sq. ft.
335 Manuel Sanchez Place Sw, Albuquerque, NM 87105
MLS# 1111076Listed by: BROWN & ASSOCIATES, INC. - Coming Soon
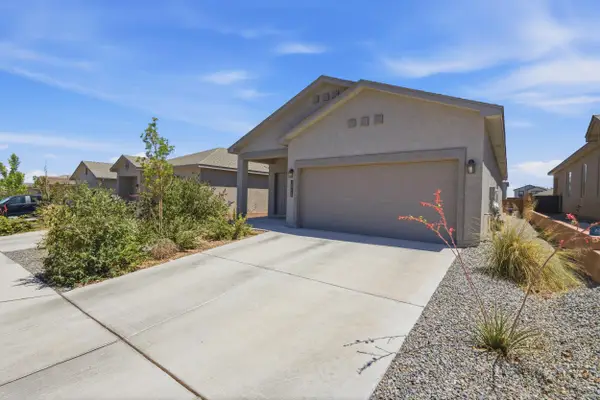 $350,000Coming Soon3 beds 2 baths1,557 sq. ft.
10728 Sabino Loop Sw, Albuquerque, NM 87121
MLS# 1111055Listed by: HOMESMART REALTY PROS - Coming Soon
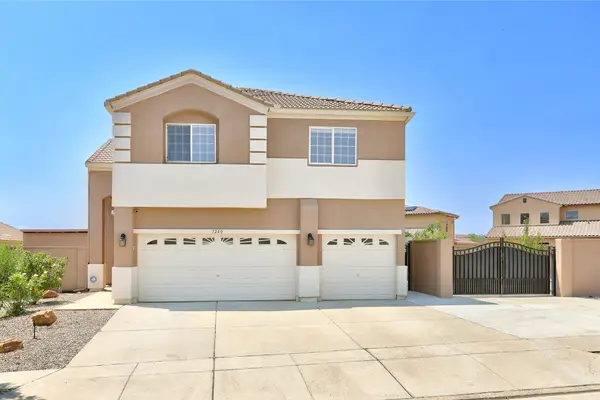 $505,000Coming Soon4 beds 4 baths3,000 sq. ft.
7240 N Tree Line Avenue Nw, Albuquerque, NM 87114
MLS# 1110991Listed by: KELLER WILLIAMS REALTY - Coming Soon
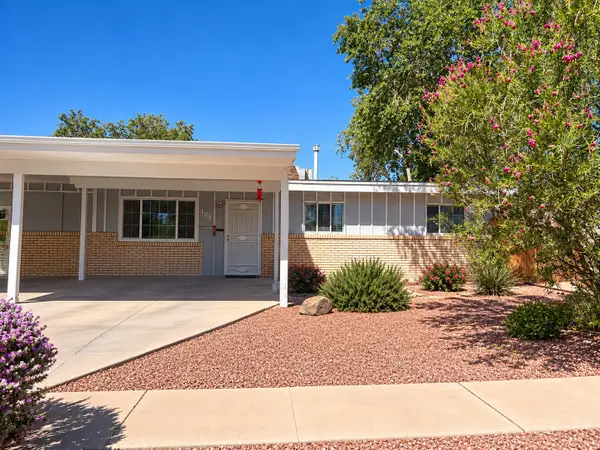 $280,000Coming Soon3 beds 2 baths1,200 sq. ft.
713 Claudine Street Ne, Albuquerque, NM 87123
MLS# 1110990Listed by: BERKSHIRE HATHAWAY NM PROP - Coming SoonOpen Sat, 1 to 3pm
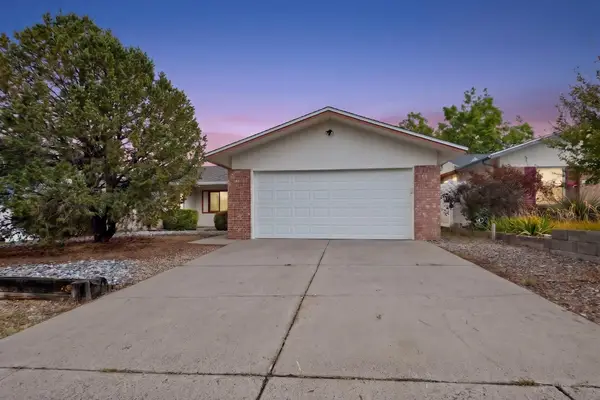 $378,000Coming Soon3 beds 2 baths1,450 sq. ft.
8121 Irwin Street Ne, Albuquerque, NM 87109
MLS# 1110992Listed by: LPT REALTY - Coming Soon
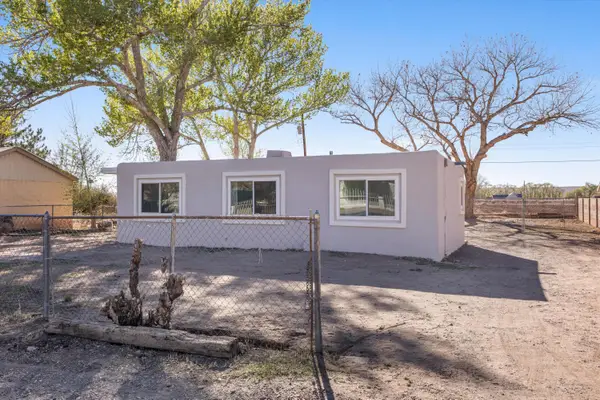 $285,000Coming Soon3 beds 1 baths1,336 sq. ft.
3513 Camino Alameda Sw, Albuquerque, NM 87105
MLS# 1111005Listed by: EXP REALTY, LLC - Coming Soon
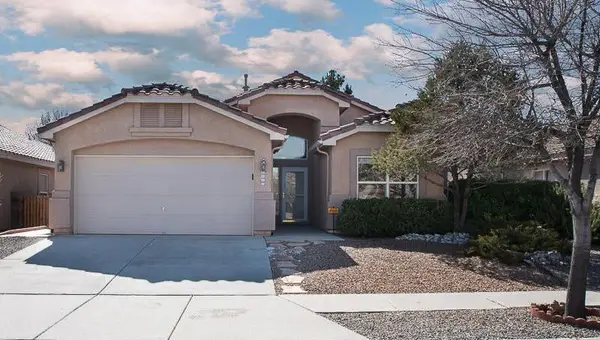 $389,000Coming Soon3 beds 2 baths2,119 sq. ft.
6008 Arrow Point Road Nw, Albuquerque, NM 87120
MLS# 1110975Listed by: REAL BROKER, LLC


Protect your home and budget from life's surprises with an Assurant Home Warranty, backed by a partner that supports you through every step of homeownership. Explore Plans.
© 2023 - 2026 ERA Franchise Systems LLC. All rights reserved. ERA Franchise Systems LLC fully supports the principles of the Fair Housing Act and the Equal Opportunity Act. ERA, ERA Real Estate powered, and their respective logos are registered service marks of ERA Franchise Systems LLC. Each office is independently owned and operated.