
1936 Redondo Peak Drive Nw, Albuquerque, NM 87120
Local realty services provided by:ERA Summit
1936 Redondo Peak Drive Nw,Albuquerque, NM 87120
$575,000
- 3 Beds
- 3 Baths
- 2,550 sq. ft.
- Single family
- Active
Listed by: vertical real estate, mario s zaragoza
Office: lpt realty
MLS#:1108688
Source:NM_SWMLS
Price summary
- Price:$575,000
- Price per sq. ft.:$225.49
- Monthly HOA dues:$72
About this home
Single-owner Parklane floor plan in sought-after Mirehaven with breathtaking Sandia Mountain and city skyline views! This immaculate home features a bright, open layout with large picture windows and premium dual sliding glass doors that seamlessly blend indoor and outdoor living. The private den with French doors is ideal for a home office or flex space. The chef-inspired kitchen showcases granite countertops, a large teardrop island, premium KitchenAid appliances, oversized tile flooring, and opens to the gathering room with a cozy gas fireplace. Thoughtful upgrades include paid-off solar for sustainable energy savings, upgraded automatic night lighting, and premium builder finishes throughout. A desirable split-bedroom floor plan provides added privacy, while the spacious primary suite offers dual sinks and a large walk-in closet. Step outside to a covered patio with a gas hookup and a professionally xeriscaped backyard backing to unobstructed, million-dollar views--perfect for entertaining or relaxing. Lovingly maintained by its original owner and truly move-in ready!...
Contact an agent
Home facts
- Year built:2017
- Subdivision & Development:Pulte @ Mirehaven Phase I
- Listing ID #:1108688
- Added:1 day(s) ago
- Updated:August 07, 2026 at 12:39 AM
Rooms and interior
- Bedrooms:3
- Total bathrooms:3
- Full bathrooms:1
- Half bathrooms:1
- Flooring:Carpet, Tile
- Dining Description:Living Dining Combo
- Bathrooms Description:Separate Shower, Shower Only
- Kitchen Description:Built-In Gas Range, Dishwasher, Free Standing Gas Range, Microwave, Pantry, Refrigerator
- Living area:2,550 sq. ft.
Heating and cooling
- Cooling:Refrigerated
- Heating:Central, Forced Air
Structure and exterior
- Roof:Pitched, Tile
- Year built:2017
- Building area:2,550 sq. ft.
- Lot area:0.16 Acres
- Lot Features:Lawn, Planned Unit Development, Sprinkler Auto, Sprinkler System, Views
- Architectural Style:Mediterranean, Spanish/Mediterranean
- Construction Materials:Frame, Stucco
- Exterior Features:Patio, Private Yard, Sprinkler Irrigation
- Levels:1 Story
Schools
- High school:West Mesa
- Middle school:Jimmy Carter
- Elementary school:Tres Volcanes
Utilities
- Water:Public, Water Connected
- Sewer:Public Sewer, Sewer Connected
Finances and disclosures
- Price:$575,000
- Price per sq. ft.:$225.49
- Tax amount:$5,863
Features and amenities
- Appliances:Dishwasher, Free Standing Gas Range, Microwave, Refrigerator
- Amenities:Insulated Windows
Parking
- Parking description:Garage, Garage Door Opener
- Garage:Yes
- Garage spaces:2
New listings near 1936 Redondo Peak Drive Nw
- New
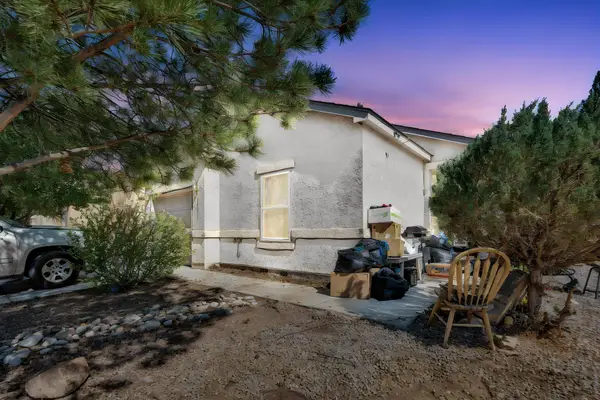 $230,000Active3 beds 2 baths1,205 sq. ft.
10811 Beaker Road Sw, Albuquerque, NM 87121
MLS# 1108696Listed by: EXIT REALTY VISTA - New
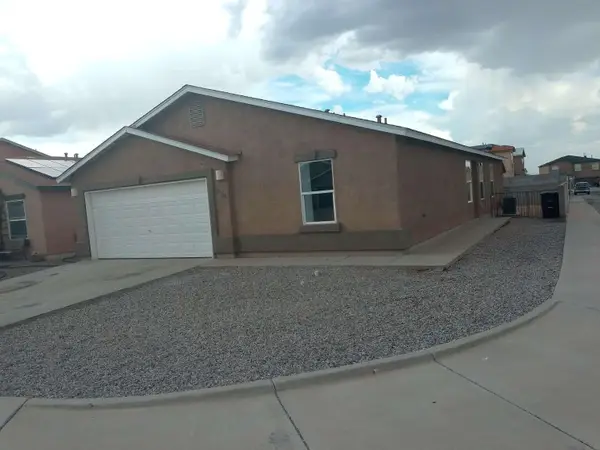 $322,000Active4 beds 2 baths1,692 sq. ft.
10136 High Range Road Sw, Albuquerque, NM 87121
MLS# 1108682Listed by: CONGRESS REALTY, INC - Open Sat, 12 to 3pmNew
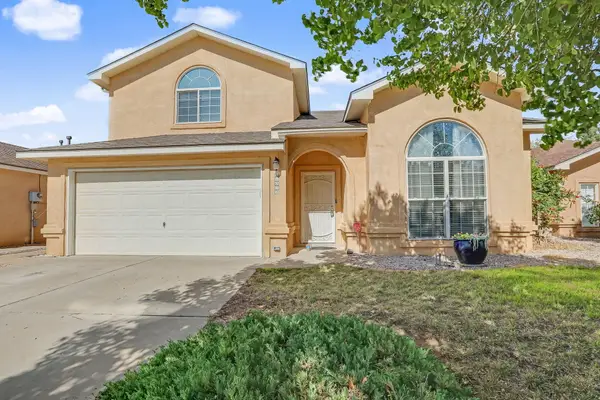 $425,000Active5 beds 3 baths2,561 sq. ft.
10232 Ventana Hills Road Nw, Albuquerque, NM 87114
MLS# 1108684Listed by: COLDWELL BANKER LEGACY - Open Sat, 1 to 3pmNew
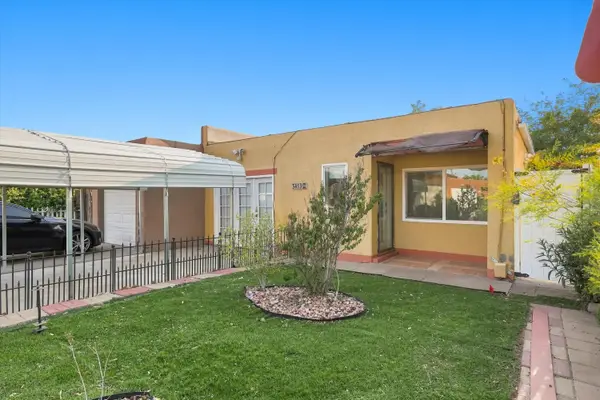 $210,000Active2 beds 2 baths1,205 sq. ft.
3413 Abbey Court Nw, Albuquerque, NM 87120
MLS# 1108679Listed by: KELLER WILLIAMS REALTY - New
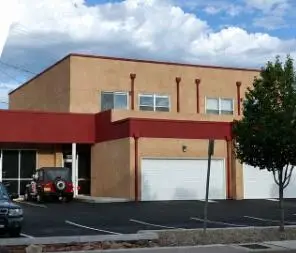 $550,000Active2 beds 3 baths2,525 sq. ft.
320 Adams Street Se, Albuquerque, NM 87108
MLS# 1108656Listed by: COLDWELL BANKER LEGACY - New
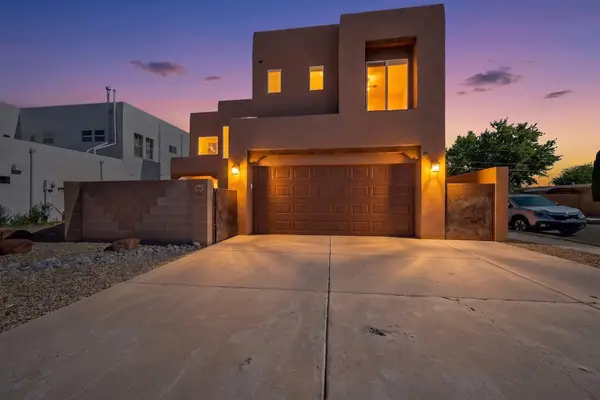 $460,000Active3 beds 3 baths2,062 sq. ft.
2104 San Venito Road Nw, Albuquerque, NM 87104
MLS# 1108660Listed by: REALTY ONE OF NEW MEXICO - New
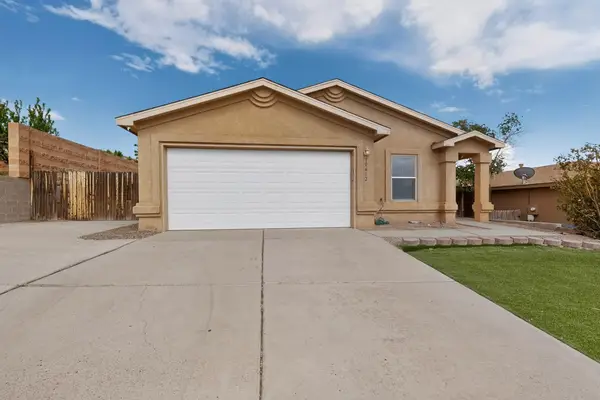 $337,500Active4 beds 2 baths1,657 sq. ft.
10612 Albero Rosso Drive Nw, Albuquerque, NM 87114
MLS# 1108661Listed by: KELLER WILLIAMS REALTY - New
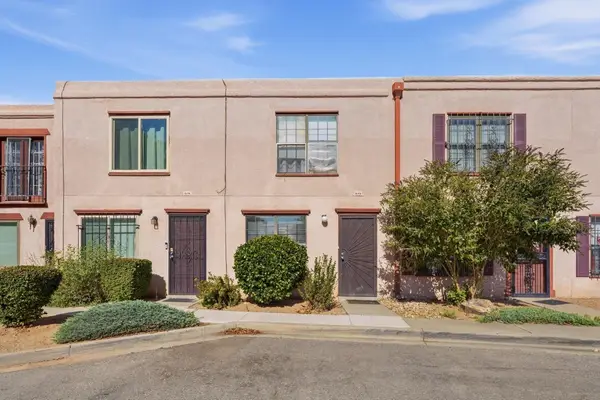 $189,900Active2 beds 3 baths1,042 sq. ft.
3301 Monroe Street Ne #UNIT G73, Albuquerque, NM 87110
MLS# 1108662Listed by: SOUTHWEST ELITE REAL ESTATE - Open Sat, 12 to 3pmNew
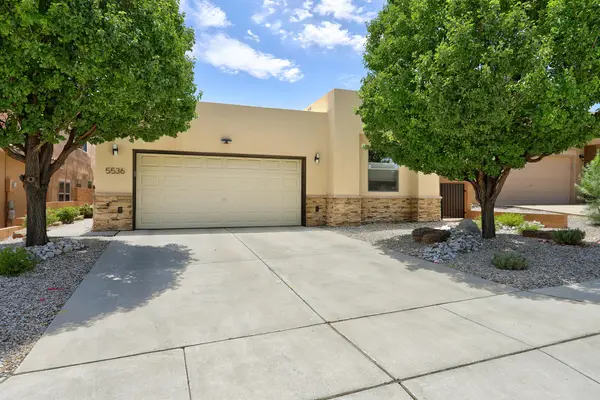 $425,000Active3 beds 2 baths1,842 sq. ft.
5536 Costa Garraf Road Nw, Albuquerque, NM 87120
MLS# 1108666Listed by: COLDWELL BANKER LEGACY


Protect your home and budget from life's surprises with an Assurant Home Warranty, backed by a partner that supports you through every step of homeownership. Explore Plans.
© 2023 - 2026 ERA Franchise Systems LLC. All rights reserved. ERA Franchise Systems LLC fully supports the principles of the Fair Housing Act and the Equal Opportunity Act. ERA, ERA Real Estate powered, and their respective logos are registered service marks of ERA Franchise Systems LLC. Each office is independently owned and operated.