
2104 San Venito Road Nw, Albuquerque, NM 87104
Local realty services provided by:ERA Sellers & Buyers Real Estate
2104 San Venito Road Nw,Albuquerque, NM 87104
$460,000
- 3 Beds
- 3 Baths
- 2,062 sq. ft.
- Single family
- Active
Listed by: vivian c. wisemann, tim nisly
Office: realty one of new mexico
MLS#:1108660
Source:NM_SWMLS
Price summary
- Price:$460,000
- Price per sq. ft.:$223.08
About this home
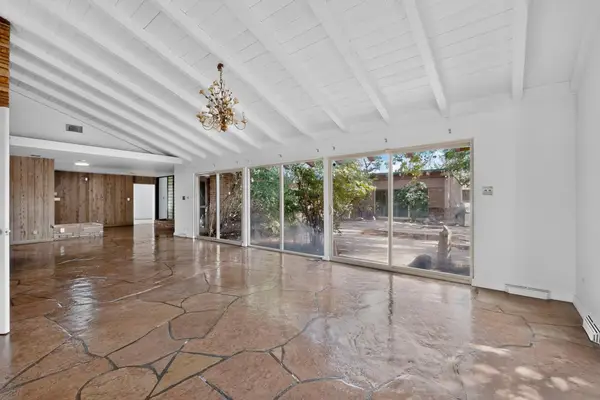
Absolutely gorgeous custom home tucked away on a quiet cul de sac off Rio Grande Blvd. Enjoy nearby walking trails to the Bosque as well as Acequia trails. Beautifully open floor plan with custom tile floor, recently replaced kitchen appliances as well as new washer and dryer. Incredible custom windows which let in tons of light! Custom window coverings as well. Luxurious primary bedroom and bath as well as private balcony - great place for morning coffee! Or, enjoy a soothing soak in the hot tub after a long day at work. Conveniently located near downtown, this well cared for custom home is perfect!
Contact an agent
Home facts
- Year built:2006
- Subdivision & Development:Anaya S Duranes Add
- Listing ID #:1108660
- Added:59 day(s) ago
- Updated:October 05, 2026 at 06:53 PM
Rooms and interior
- Bedrooms:3
- Total bathrooms:3
- Full bathrooms:2
- Half bathrooms:1
- Flooring:Laminate, Tile
- Bathrooms Description:Garden Tub/Roman Tub
- Kitchen Description:Dishwasher, Disposal, Free Standing Electric Range, Microwave, Pantry, Refrigerator
- Living area:2,062 sq. ft.
Heating and cooling
- Cooling:Refrigerated
- Heating:Combination
Structure and exterior
- Roof:Flat
- Year built:2006
- Building area:2,062 sq. ft.
- Lot area:0.09 Acres
- Lot Features:Cul De Sac, Xeriscape
- Construction Materials:Frame, Stucco
- Exterior Features:Balcony, Courtyard, Hot Tub Spa, Patio, Privacy Wall
- Levels:2 Story
Schools
- High school:Valley
- Middle school:Garfield
- Elementary school:Duranes (y)
Utilities
- Water:Public, Water Connected
- Sewer:Public Sewer, Sewer Connected
Finances and disclosures
- Price:$460,000
- Price per sq. ft.:$223.08
- Tax amount:$5,341
Features and amenities
- Appliances:Dishwasher, Disposal, Dryer, Microwave, Refrigerator, Washer
- Laundry features:Dryer, Washer
- Amenities:Insulated Windows, Vinyl Windows
Parking
- Parking description:Garage, Garage Door Opener
- Garage:Yes
- Garage spaces:2
New listings near 2104 San Venito Road Nw
- Coming Soon
 $1,570,000Coming Soon5 beds 4 baths3,806 sq. ft.
1001 Ridgecrest Drive Se, Albuquerque, NM 87108
MLS# 1111969Listed by: HELIX REAL ESTATE GROUP - Coming Soon
 $525,000Coming Soon6 beds 3 baths2,302 sq. ft.
2410 Sunshine Road Sw, Albuquerque, NM 87105
MLS# 1111959Listed by: DOUBLE EAGLE REAL ESTATE - Coming Soon
 $330,000Coming Soon3 beds 3 baths1,591 sq. ft.
4261 Altura Mesa Lane Ne, Albuquerque, NM 87110
MLS# 1111903Listed by: REDFIN CORPORATION - Coming Soon
 $800,000Coming Soon4 beds 3 baths2,595 sq. ft.
7420 Blue Holly Court Ne, Albuquerque, NM 87113
MLS# 1111865Listed by: SIGNATURE SOUTHWEST PROPERTIES - Coming Soon
 $349,900Coming Soon3 beds 2 baths1,508 sq. ft.
6400 Mossman Place Ne, Albuquerque, NM 87110
MLS# 1111773Listed by: EVERGREEN APPRAISAL & REALTY - Coming Soon
 $2,100,000Coming Soon4 beds 5 baths5,075 sq. ft.
13704 Ricegrass Place Ne, Albuquerque, NM 87111
MLS# 1111677Listed by: KELLER WILLIAMS REALTY - Coming Soon
 $575,000Coming Soon4 beds 3 baths2,967 sq. ft.
1124 Turner Drive Ne, Albuquerque, NM 87123
MLS# 1111646Listed by: COLDWELL BANKER LEGACY - Coming Soon
 $1,100,000Coming Soon5 beds 4 baths4,646 sq. ft.
12407 Pristine Court Ne, Albuquerque, NM 87122
MLS# 1111491Listed by: REDFIN CORPORATION - Coming Soon
 $900,000Coming Soon4 beds 4 baths3,477 sq. ft.
3123 Spur Court Nw, Albuquerque, NM 87104
MLS# 1111413Listed by: COLDWELL BANKER LEGACY - New
 $715,000Active3 beds 2 baths2,094 sq. ft.
656 Roadrunner Lane Ne, Albuquerque, NM 87122
MLS# 1111998Listed by: BERKSHIRE HATHAWAY NM PROP


Protect your home and budget from life's surprises with an Assurant Home Warranty, backed by a partner that supports you through every step of homeownership. Explore Plans.
© 2023 - 2026 ERA Franchise Systems LLC. All rights reserved. ERA Franchise Systems LLC fully supports the principles of the Fair Housing Act and the Equal Opportunity Act. ERA, ERA Real Estate powered, and their respective logos are registered service marks of ERA Franchise Systems LLC. Each office is independently owned and operated.