
2100 Cave Creek Lane Nw, Albuquerque, NM 87120
Local realty services provided by:ERA Sellers & Buyers Real Estate
2100 Cave Creek Lane Nw,Albuquerque, NM 87120
$550,000
- 2 Beds
- 2 Baths
- 2,103 sq. ft.
- Single family
- Active
Listed by: therese c wing
Office: southwest select properties
MLS#:1111399
Source:NM_SWMLS
Price summary
- Price:$550,000
- Price per sq. ft.:$261.53
- Monthly HOA dues:$225
About this home
MOVE-IN READY HOME in Del Webb Mirehaven, a Premier 55+ Active Adult Gated Community! Situated on a premium corner VIEW lot, this desirable 'Preserve' floorplan offers approximately 2,103 SF with 2 bedrooms, a private Office/Den with French doors, 2 baths and an oversized 2-car garage with additional storage. Original Owner! Enjoy GORGEOUS MOUNTAIN VIEWS from the Living Room, Kitchen, Dining Area and Primary Bedroom! The open floorplan features wood-look tile--NO CARPET, Plantation Shutters, two gas fireplaces and a built-in speaker system in the Living Room and covered patio. The spacious Kitchen features quartz countertops, large center island, gas cooktop, Pantry, pull-out shelving in the base cabinets and plenty of storage. All appliances convey! A large Laundry Room offers additional cabinetry and a built-in utility/mud sink. The Primary Suite features a beautiful bay window, while the bath includes a large walk-in shower with bench, dual sinks, medicine cabinet and huge walk-in closet. The second bedroom is conveniently located adjacent to a full bath.Step outside to a custom-landscaped backyard with artificial turf, attractive plantings and a charming rock fountain. The expansive covered patio provides plenty of room for outdoor dining, relaxing and entertaining a crowd while enjoying the wonderful Mountain and City Views. Enjoy the daily activities at the Sandia Amenity Center which includes pickle ball courts, tennis courts, outdoor pool, state of the art gym, movement room and so much more!!Beautiful views, a premium corner lot, spacious outdoor living and a move-in-ready home--all within sought-after Del Webb Mirehaven!...
Contact an agent
Home facts
- Year built:2017
- Subdivision & Development:Del Webb @ Mirehaven Phase I
- Listing ID #:1111399
- Added:1 day(s) ago
- Updated:September 24, 2026 at 04:51 AM
Rooms and interior
- Bedrooms:2
- Total bathrooms:2
- Full bathrooms:1
- Flooring:Tile
- Bathrooms Description:Separate Shower, Shower Only
- Kitchen Description:Dishwasher, Disposal, Microwave, Pantry, Refrigerator
- Living area:2,103 sq. ft.
Heating and cooling
- Cooling:Refrigerated
- Heating:Forced Air, Natural Gas
Structure and exterior
- Roof:Pitched, Shingle
- Year built:2017
- Building area:2,103 sq. ft.
- Lot area:0.14 Acres
- Lot Features:Landscaped, Planned Unit Development, Views
- Construction Materials:Frame, Stucco
- Exterior Features:Patio, Sprinkler Irrigation
- Levels:1 Story
Utilities
- Water:Public, Water Connected
- Sewer:Public Sewer, Sewer Connected
Finances and disclosures
- Price:$550,000
- Price per sq. ft.:$261.53
- Tax amount:$5,762
Features and amenities
- Appliances:Dishwasher, Disposal, Dryer, Microwave, Refrigerator, Washer
- Laundry features:Dryer, Washer
- Amenities:Insulated Windows, Sliding Windows
- Pool features:Community Pool
Parking
- Parking description:Heated Garage, Oversized, Storage
- Garage:Yes
- Garage spaces:2
New listings near 2100 Cave Creek Lane Nw
- Coming Soon
 $595,000Coming Soon4 beds 3 baths2,303 sq. ft.
13008 Glenwood Hills Court Ne, Albuquerque, NM 87111
MLS# 1111386Listed by: REALTY ONE OF NEW MEXICO - Coming Soon
 $375,000Coming Soon3 beds 2 baths1,650 sq. ft.
5424 Blue Jay Lane Nw, Albuquerque, NM 87120
MLS# 1111405Listed by: EXP REALTY, LLC - Coming Soon
 $900,000Coming Soon2 beds 2 baths2,786 sq. ft.
3123 Spur Court Nw, Albuquerque, NM 87104
MLS# 1111413Listed by: COLDWELL BANKER LEGACY - Coming SoonOpen Sun, 11am to 2pm
 $450,000Coming Soon3 beds 2 baths2,276 sq. ft.
3102 May Circle Se, Albuquerque, NM 87124
MLS# 1111343Listed by: WEICHERT, REALTORS IMAGE - Coming Soon
 $749,999Coming Soon4 beds 3 baths2,548 sq. ft.
7712 Majesty Court Nw, Albuquerque, NM 87107
MLS# 1111335Listed by: EXP REALTY, LLC - Coming Soon
 $1,000,000Coming Soon4 beds 4 baths3,186 sq. ft.
4919 Valle Rio Trail Nw, Albuquerque, NM 87120
MLS# 1111298Listed by: KELLER WILLIAMS REALTY - Coming SoonOpen Sat, 1 to 3pm
 $375,000Coming Soon2 beds 2 baths1,422 sq. ft.
3431 Juan Tabo Boulevard Ne, Albuquerque, NM 87111
MLS# 1111300Listed by: COLDWELL BANKER LEGACY - Coming Soon
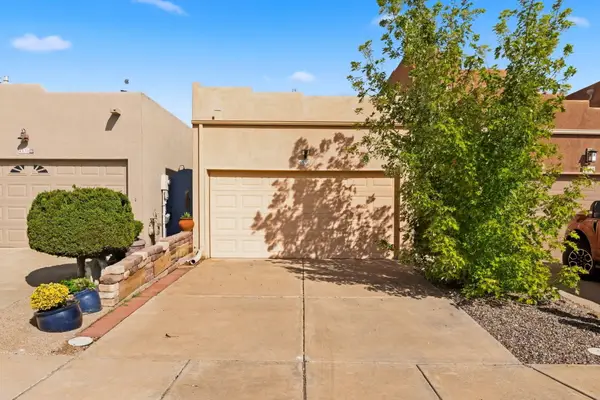 $299,900Coming Soon2 beds 2 baths1,089 sq. ft.
4532 Holiday Breeze Place Ne, Albuquerque, NM 87111
MLS# 1111263Listed by: REALTY ONE OF NEW MEXICO - Coming Soon
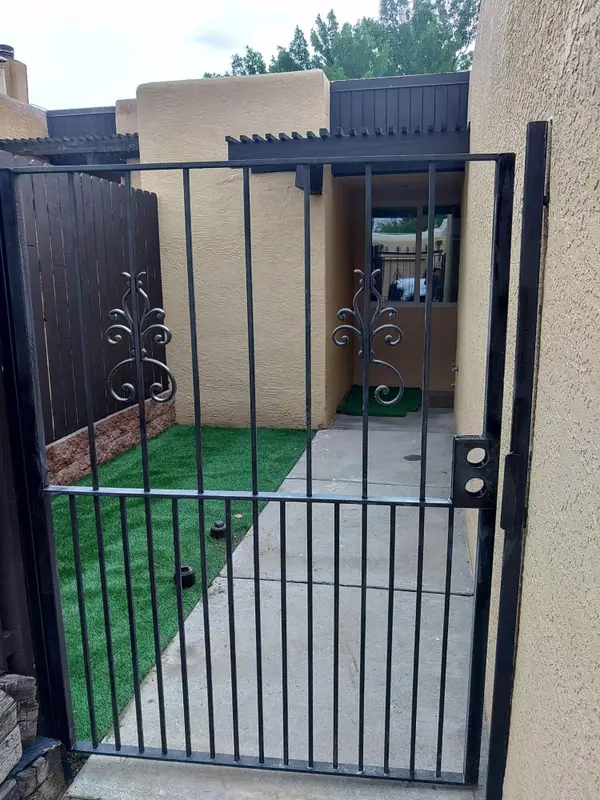 $350,000Coming Soon2 beds 2 baths1,016 sq. ft.
32 Calle Playa Del Sol Ne, Albuquerque, NM 87109
MLS# 1111129Listed by: REALTY ONE OF NEW MEXICO - Coming SoonOpen Sat, 11am to 1pm
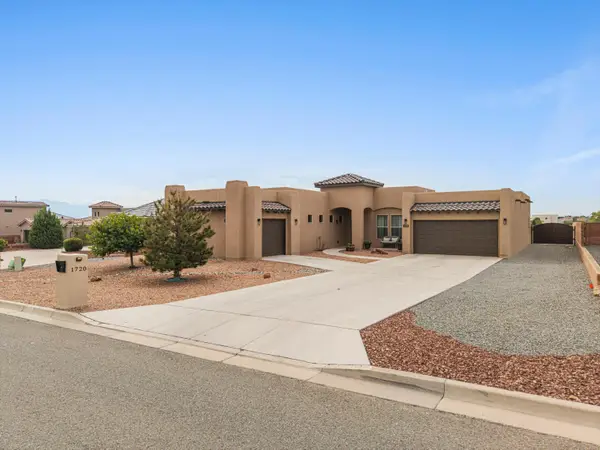 $744,000Coming Soon3 beds 3 baths2,574 sq. ft.
1720 21st Avenue Se, Albuquerque, NM 87124
MLS# 1111201Listed by: WEICHERT, REALTORS IMAGE


Protect your home and budget from life's surprises with an Assurant Home Warranty, backed by a partner that supports you through every step of homeownership. Explore Plans.
© 2023 - 2026 ERA Franchise Systems LLC. All rights reserved. ERA Franchise Systems LLC fully supports the principles of the Fair Housing Act and the Equal Opportunity Act. ERA, ERA Real Estate powered, and their respective logos are registered service marks of ERA Franchise Systems LLC. Each office is independently owned and operated.