
5424 Blue Jay Lane Nw, Albuquerque, NM 87120
Local realty services provided by:ERA Sellers & Buyers Real Estate
5424 Blue Jay Lane Nw,Albuquerque, NM 87120
$375,000
- 3 Beds
- 2 Baths
- 1,650 sq. ft.
- Single family
- Active
Listed by: k2 omni group, deeanna m maes
Office: exp realty, llc.
MLS#:1111405
Source:NM_SWMLS
Price summary
- Price:$375,000
- Price per sq. ft.:$227.27
- Monthly HOA dues:$60
About this home
Highly desirable home in Oxbow's gated Enclave community! This energy-efficient Charter home offers a spacious formal dining area, an inviting great room with a gas fireplace, and doors that open to the private backyard. The open-concept kitchen features solid-surface countertops, a gas range, microwave, pantry, and seamless flow into the living area--perfect for entertaining. Enjoy low-maintenance landscaping and a covered patio to enjoy the perfect NM weather. Conveniently located in one of Albuquerque's desirable Westside communities, this home is a must-see!
Contact an agent
Home facts
- Year built:2004
- Subdivision & Development:Oxbow Park Subdivision
- Listing ID #:1111405
- Added:2 day(s) ago
- Updated:September 26, 2026 at 11:31 AM
Rooms and interior
- Bedrooms:3
- Total bathrooms:2
- Full bathrooms:2
- Flooring:Carpet, Tile
- Dining Description:Living Dining Combo
- Bathrooms Description:Separate Shower, Shower Only, Tub Shower
- Kitchen Description:Built-In Gas Range, Dishwasher, Disposal, Microwave, Range Hood, Refrigerator
- Living area:1,650 sq. ft.
Heating and cooling
- Cooling:Refrigerated
- Heating:Central, Combination, Forced Air
Structure and exterior
- Roof:Tile
- Year built:2004
- Building area:1,650 sq. ft.
- Lot area:0.11 Acres
- Lot Features:Planned Unit Development
- Architectural Style:Contemporary
- Construction Materials:Frame, Rock, Stucco
- Exterior Features:Patio, Private Yard
- Levels:1 Story
Utilities
- Water:Public, Water Connected
- Sewer:Public Sewer, Sewer Connected
Finances and disclosures
- Price:$375,000
- Price per sq. ft.:$227.27
- Tax amount:$3,546
Features and amenities
- Appliances:Dishwasher, Disposal, Microwave, Range Hood, Refrigerator
- Amenities:Low Emissivity Windows, Skylights
Parking
- Parking description:Garage
- Garage:Yes
- Garage spaces:2
New listings near 5424 Blue Jay Lane Nw
- Coming Soon
 $309,500Coming Soon3 beds 2 baths1,350 sq. ft.
1104 Casa Roja Place Nw, Albuquerque, NM 87120
MLS# 1111558Listed by: REALTY ONE OF NEW MEXICO - Coming Soon
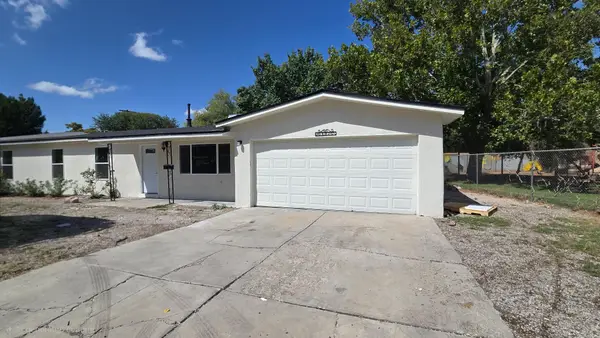 $299,900Coming Soon3 beds 2 baths1,320 sq. ft.
307 Osage Place Sw, Albuquerque, NM 87105
MLS# 1111549Listed by: REAL BROKER, LLC - Coming Soon
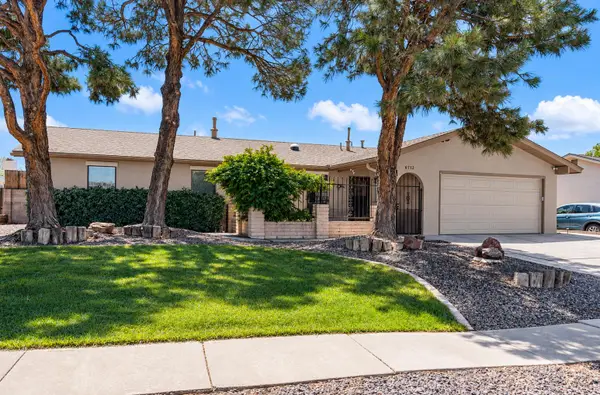 $396,000Coming Soon3 beds 2 baths1,566 sq. ft.
6712 Beck Drive Ne, Albuquerque, NM 87109
MLS# 1111516Listed by: COLDWELL BANKER LEGACY - Coming Soon
 $369,000Coming Soon4 beds 3 baths1,955 sq. ft.
7539 Calyx Drive Nw, Albuquerque, NM 87120
MLS# 1111507Listed by: BERKSHIRE HATHAWAY NM PROP - Coming Soon
 $1,100,000Coming Soon5 beds 4 baths4,646 sq. ft.
12407 Pristine Court Ne, Albuquerque, NM 87122
MLS# 1111491Listed by: REDFIN CORPORATION - Coming Soon
 $900,000Coming Soon2 beds 2 baths2,786 sq. ft.
3123 Spur Court Nw, Albuquerque, NM 87104
MLS# 1111413Listed by: COLDWELL BANKER LEGACY - Coming Soon
 $705,000Coming Soon4 beds 4 baths2,531 sq. ft.
335 Manuel Sanchez Place Sw, Albuquerque, NM 87105
MLS# 1111076Listed by: BROWN & ASSOCIATES, INC. - Coming Soon
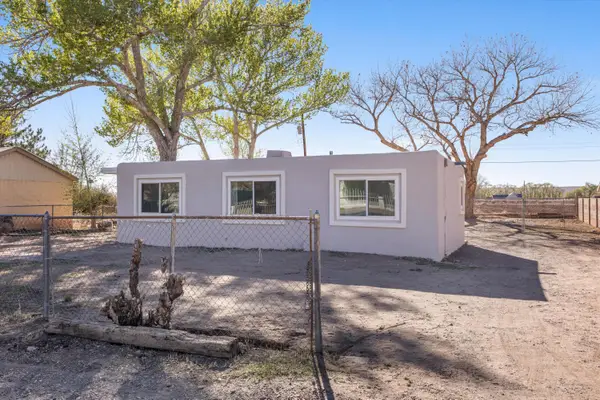 $285,000Coming Soon3 beds 1 baths1,336 sq. ft.
3513 Camino Alameda Sw, Albuquerque, NM 87105
MLS# 1111005Listed by: EXP REALTY, LLC - New
 $1,000,000Active4 beds 3 baths2,865 sq. ft.
12501 Oakland Avenue Ne, Albuquerque, NM 87122
MLS# 1111567Listed by: COLDWELL BANKER LEGACY - New
 $420,000Active3 beds 2 baths1,785 sq. ft.
2813 Florida Street Ne, Albuquerque, NM 87110
MLS# 1111564Listed by: COLDWELL BANKER LEGACY


Protect your home and budget from life's surprises with an Assurant Home Warranty, backed by a partner that supports you through every step of homeownership. Explore Plans.
© 2023 - 2026 ERA Franchise Systems LLC. All rights reserved. ERA Franchise Systems LLC fully supports the principles of the Fair Housing Act and the Equal Opportunity Act. ERA, ERA Real Estate powered, and their respective logos are registered service marks of ERA Franchise Systems LLC. Each office is independently owned and operated.