
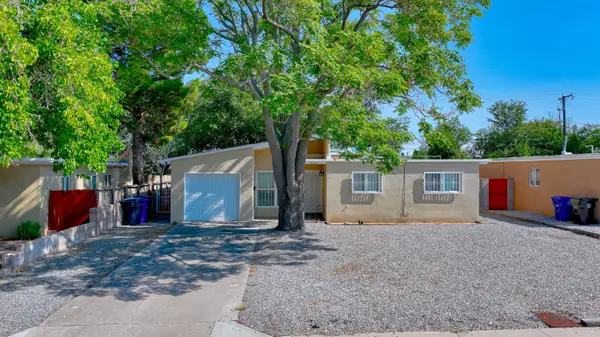
2609 Mary Ellen Street Ne, Albuquerque, NM 87112
Local realty services provided by:ERA Summit
2609 Mary Ellen Street Ne,Albuquerque, NM 87112
$275,000
- 3 Beds
- 2 Baths
- 1,566 sq. ft.
- Single family
- Active
Listed by: jessica l vestal
Office: coldwell banker legacy
MLS#:1114145
Source:NM_SWMLS
Price summary
- Price:$275,000
- Price per sq. ft.:$175.61
About this home
Full of character, warmth, and timeless appeal, this 3-bedroom, 2-bath home offers a wonderful opportunity to bring your vision to life. Inside, you'll find a comfortable floor plan featuring a spacious living room, den, dining room, and a country kitchen. The backyard is truly a highlight. It features established garden beds, mature apple, pear, and peach trees. The patio is a perfect setting to entertain or relax and enjoy the beautiful New Mexico sunsets. Conveniently located near Eldorado High School, this property offers an established Northeast Heights location with nearby schools, shopping, and everyday conveniences. Ready for its next chapter, this home presents an exciting opportunity for buyers looking to create some sweat equity. Cosmetic updates and repairs will allow the next owner to refresh the spaces and create something special. Don't miss the opportunity to make this charming home yours!
Contact an agent
Home facts
- Year built:1953
- Subdivision & Development:Snow Heights Addition
- Listing ID #:1114145
- Added:1 day(s) ago
- Updated:November 19, 2026 at 04:42 PM
Rooms and interior
- Bedrooms:3
- Total bathrooms:2
- Full bathrooms:1
- Flooring:Carpet, Tile
- Bathrooms Description:Separate Shower, Shower Only
- Kitchen Description:Dishwasher, Free Standing Electric Range, Microwave, Refrigerator
- Living area:1,566 sq. ft.
Heating and cooling
- Cooling:Evaporative Cooling
- Heating:Wall Furnace
Structure and exterior
- Year built:1953
- Building area:1,566 sq. ft.
- Lot area:0.14 Acres
- Lot Features:Garden, Landscaped, Lawn, Planned Unit Development
- Construction Materials:Frame, Stucco
- Exterior Features:Patio, Private Yard
- Levels:1 Story
Schools
- High school:Eldorado
- Middle school:Hoover
- Elementary school:Matheson Park
Utilities
- Water:Public
- Sewer:Public Sewer, Sewer Connected
Finances and disclosures
- Price:$275,000
- Price per sq. ft.:$175.61
- Tax amount:$2,276
Features and amenities
- Appliances:Dishwasher, Microwave, Refrigerator
- Amenities:Single Pane Windows
New listings near 2609 Mary Ellen Street Ne
- Coming Soon
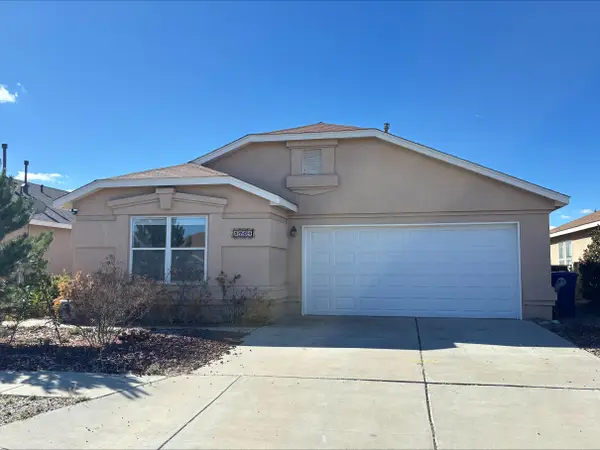 $335,000Coming Soon3 beds 2 baths1,642 sq. ft.
5704 Carmen Road Nw, Albuquerque, NM 87114
MLS# 1114186Listed by: BROWN & ASSOCIATES, INC. - Coming Soon
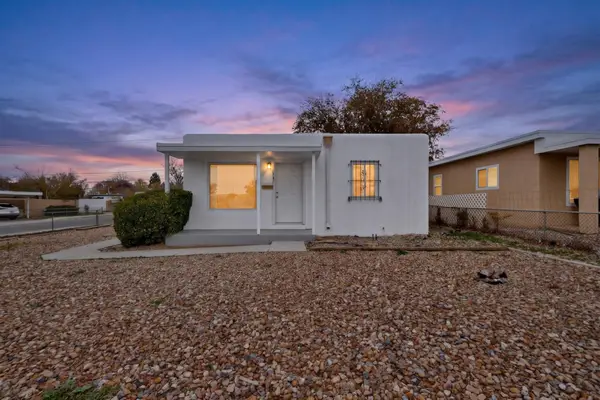 $315,000Coming Soon2 beds 1 baths825 sq. ft.
4701 Gibson Boulevard Se, Albuquerque, NM 87108
MLS# 1114171Listed by: LPT REALTY - Coming Soon
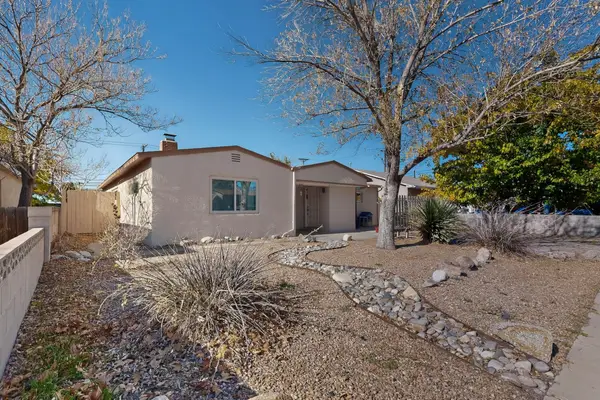 $325,000Coming Soon3 beds 2 baths1,828 sq. ft.
2529 Madeira Drive Ne, Albuquerque, NM 87110
MLS# 1114069Listed by: COLDWELL BANKER LEGACY - Coming Soon
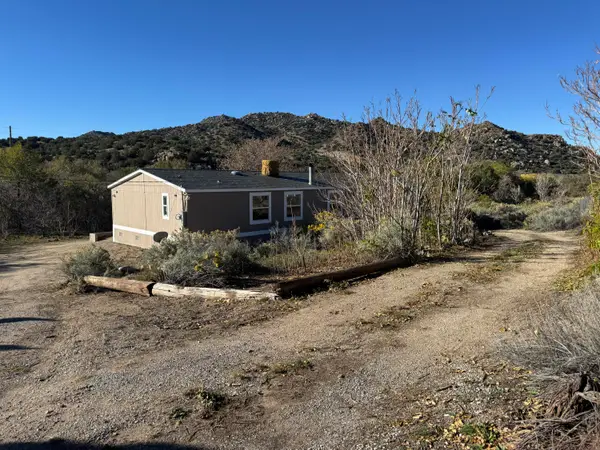 $345,000Coming Soon3 beds 2 baths1,824 sq. ft.
38 Canada De Los Alamos Trail Se, Albuquerque, NM 87123
MLS# 1113951Listed by: MAZZOLA INC REAL ESTATE & REN - Coming Soon
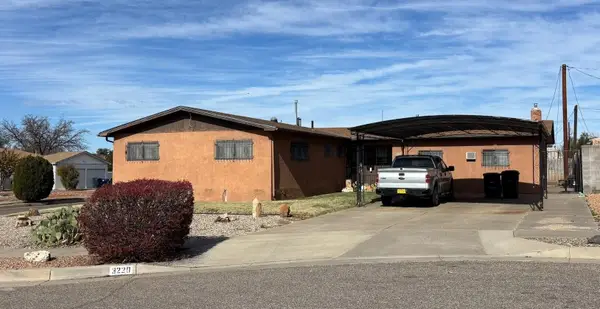 $324,900Coming Soon3 beds 2 baths2,004 sq. ft.
3220 Pitt Court Ne, Albuquerque, NM 87111
MLS# 1113980Listed by: BROWN & ASSOCIATES, INC. - Coming Soon
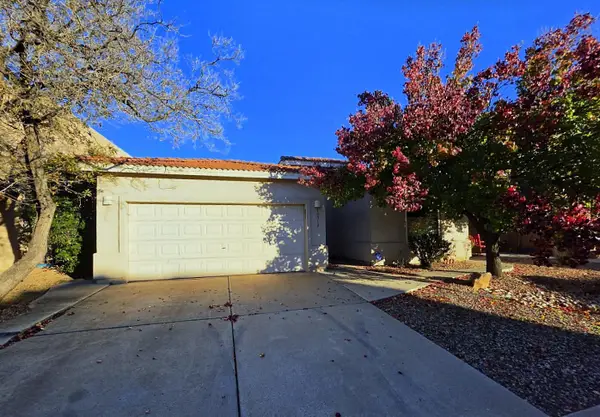 $369,900Coming Soon3 beds 2 baths1,891 sq. ft.
10512 Bilboa Street Nw, Albuquerque, NM 87114
MLS# 1113814Listed by: BERKSHIRE HATHAWAY HOME SVC NM - Coming Soon
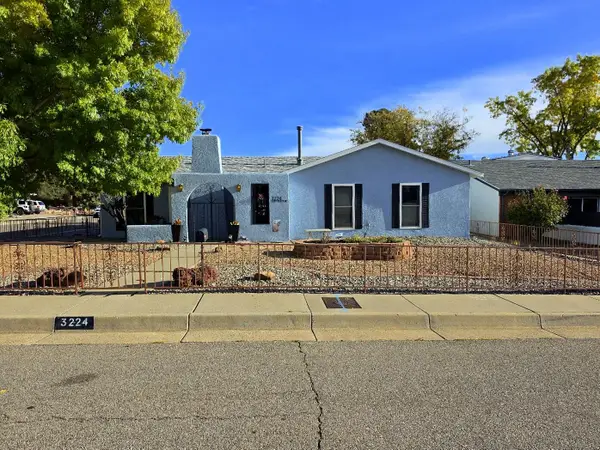 $469,000Coming Soon3 beds 2 baths1,904 sq. ft.
3224 Judy Place Ne, Albuquerque, NM 87111
MLS# 1113808Listed by: BERKSHIRE HATHAWAY HOME SVC NM - Coming Soon
 $460,000Coming Soon4 beds 3 baths2,697 sq. ft.
7615 Mallard Avenue Nw, Albuquerque, NM 87114
MLS# 1113795Listed by: PRECISE REAL ESTATE - New
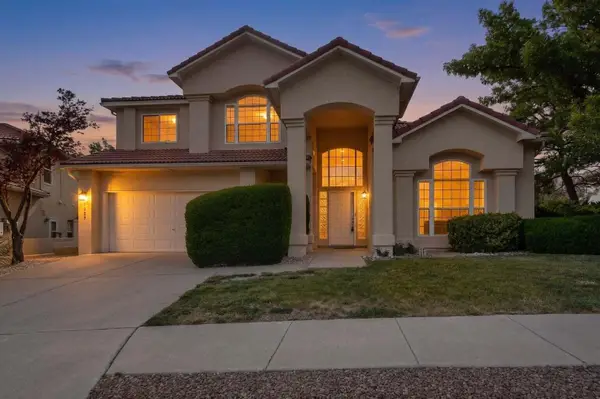 $559,000Active3 beds 3 baths2,736 sq. ft.
1327 Canyon Rim Drive Ne, Albuquerque, NM 87112
MLS# 1114193Listed by: REAL BROKER, LLC - New
 $345,000Active3 beds 2 baths1,481 sq. ft.
3713 Palo Duro Avenue Ne, Albuquerque, NM 87110
MLS# 1114187Listed by: DRAGONFLY CAPITAL RE


Protect your home and budget from life's surprises with an Assurant Home Warranty, backed by a partner that supports you through every step of homeownership. Explore Plans.
© 2023 - 2026 ERA Franchise Systems LLC. All rights reserved. ERA Franchise Systems LLC fully supports the principles of the Fair Housing Act and the Equal Opportunity Act. ERA, ERA Real Estate powered, and their respective logos are registered service marks of ERA Franchise Systems LLC. Each office is independently owned and operated.