
2812 Cardenas Drive Ne, Albuquerque, NM 87110
Local realty services provided by:ERA Summit
2812 Cardenas Drive Ne,Albuquerque, NM 87110
$337,000
- 3 Beds
- 2 Baths
- 1,922 sq. ft.
- Single family
- Active
Listed by: michael lee chochol
Office: lpt realty
MLS#:1109708
Source:NM_SWMLS
Price summary
- Price:$337,000
- Price per sq. ft.:$175.34
About this home
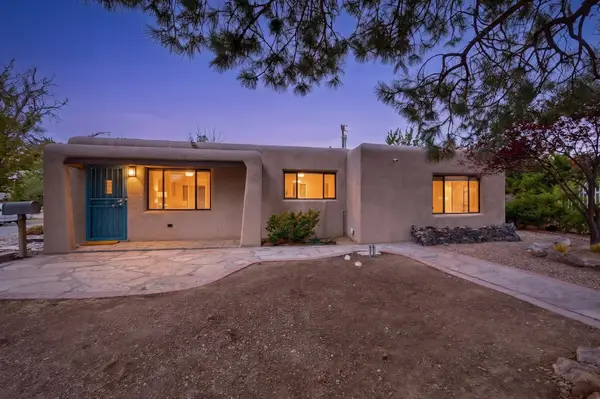
Before this was anybody's house, it was the sales office for the model home when the neighborhood went up. It's a Mossman, and it has the things people mean by that: hardwood floors, a vaulted tongue-and-groove ceiling, and a fireplace that opens into two rooms at once.That history is still sitting in the den. Paneled walls, a brick hearth, and the original built-in bar with the Mosssman ''M'' on the facia, glass front cabinet above it lit up for the good glassware. The fireplace runs through the wall to the living room and opens on both sides, so you light one fire and get two rooms out of it.The living room is the other thing people stop for. Tongue and groove ceiling, vaulted and running the full length, hardwood floors, a wall of glass facing the street. Two steps down at the back is the sunroom, and this is where the house really works. Skylight, windows on two sides, three sets of French doors along the back. It's the dining room on paper. What it actually is, most of the year, is an open door to the yard.And the yard earns it. Tile patio under a pergola with the lights already hung, then lawn. Real lawn, on a timer, walled in on all sides, with a shade tree in the middle and cypress along the back fence. There's a stucco storage building back there with a proper door and roof, so your bikes and tools have somewhere to live.Kitchen's been done thoughtfully rather than trendily: walnut butcher block, stainless farmhouse sink under the window, glazed tile, stone floor, gas range. Recent updates have included the baths and plumbing, a slate shower with a rainhead, a tankless water heater for endless hot water, and refrigerated air keeping the home nice and cool. All appliances convey.Quigley Park, minutes to Uptown restaurants and shopping. Zuni Elementary, McKinley Middle, Del Norte High....
Contact an agent
Home facts
- Year built:1955
- Subdivision & Development:Air Sub
- Listing ID #:1109708
- Added:1 day(s) ago
- Updated:August 24, 2026 at 11:39 AM
Rooms and interior
- Bedrooms:3
- Total bathrooms:2
- Full bathrooms:1
- Flooring:Stone, Wood
- Dining Description:Living Dining Combo
- Bathrooms Description:Separate Shower, Shower Only
- Kitchen Description:Dishwasher, Disposal, Free Standing Electric Range, Range Hood, Refrigerator
- Living area:1,922 sq. ft.
Heating and cooling
- Cooling:Refrigerated
- Heating:Forced Air
Structure and exterior
- Roof:Pitched, Shingle
- Year built:1955
- Building area:1,922 sq. ft.
- Lot area:0.16 Acres
- Lot Features:Landscaped, Lawn, Planned Unit Development, Sprinklers In Rear, Sprinklers Partial
- Architectural Style:Mid Century Modern, Ranch
- Construction Materials:Frame, Stucco
- Exterior Features:Patio, Private Yard
- Levels:1 Story
Schools
- High school:Del Norte
- Middle school:McKinley
- Elementary school:Zuni
Utilities
- Water:Public, Water Connected
- Sewer:Public Sewer, Sewer Connected
Finances and disclosures
- Price:$337,000
- Price per sq. ft.:$175.34
- Tax amount:$2,994
Features and amenities
- Appliances:Dishwasher, Disposal, Dryer, Range Hood, Refrigerator, Washer
- Laundry features:Dryer, Washer
- Amenities:Insulated Windows
New listings near 2812 Cardenas Drive Ne
- New
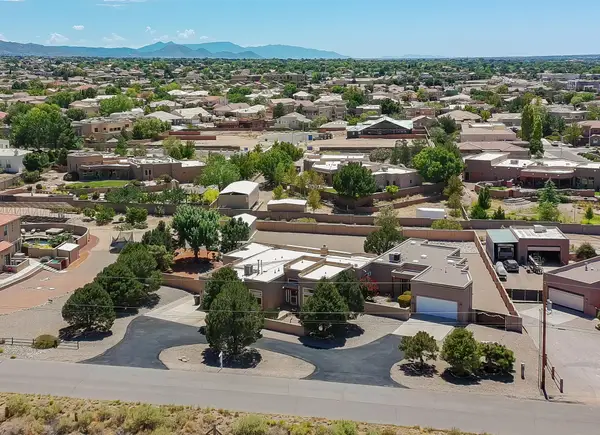 Listed by ERA$1,150,000Active5 beds 5 baths3,839 sq. ft.
9174 Signal Avenue Ne, Albuquerque, NM 87122
MLS# 1109540Listed by: ERA SUMMIT - New
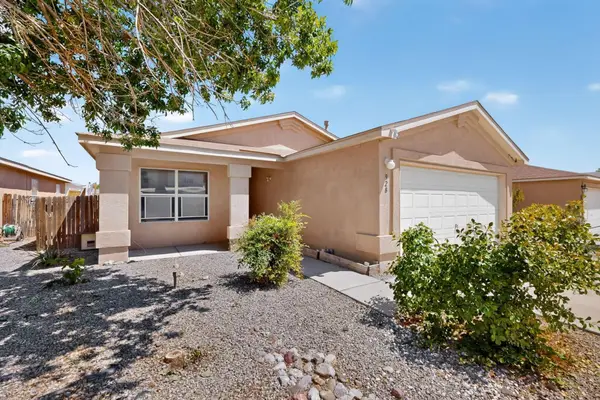 $295,000Active4 beds 2 baths1,571 sq. ft.
928 Tanager Drive Sw, Albuquerque, NM 87121
MLS# 1109702Listed by: REALTY ONE OF NEW MEXICO - New
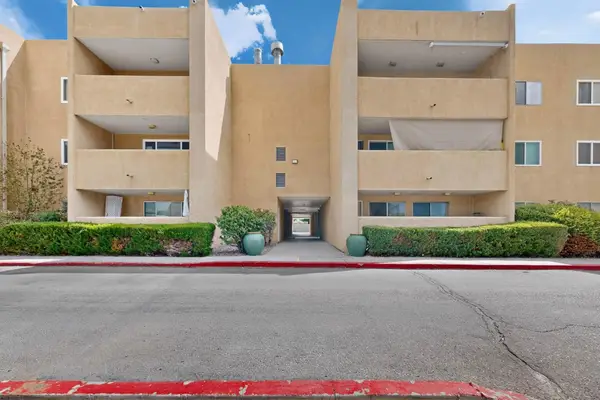 $127,500Active1 beds 1 baths614 sq. ft.
4200 Montgomery Boulevard Ne #124, Albuquerque, NM 87109
MLS# 1109715Listed by: REALTY ONE OF NEW MEXICO - New
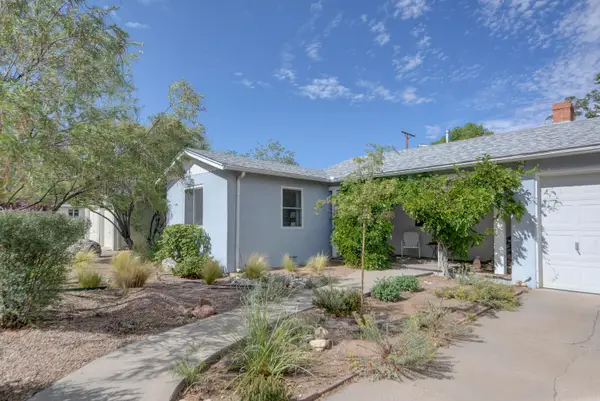 $465,000Active3 beds 2 baths1,768 sq. ft.
329 Montclaire Drive Ne, Albuquerque, NM 87108
MLS# 1109719Listed by: COLDWELL BANKER LEGACY - New
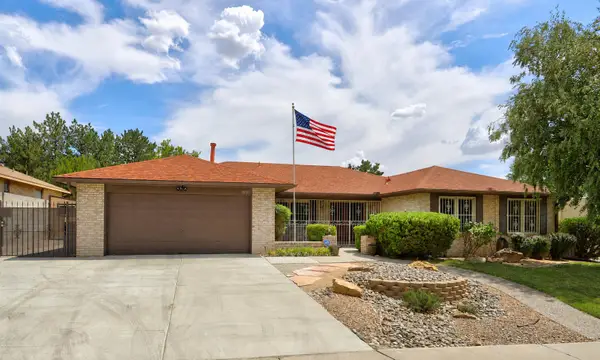 $650,000Active4 beds 3 baths2,598 sq. ft.
8800 Caminito Drive Ne, Albuquerque, NM 87111
MLS# 1109720Listed by: VISTA ENCANTADA REALTORS, LLC - New
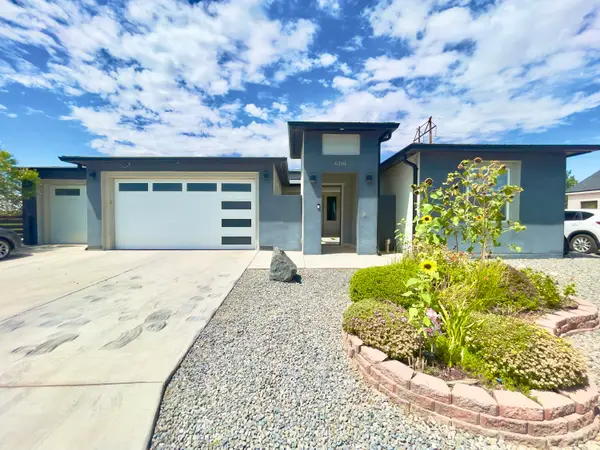 $1,034,000Active5 beds 4 baths3,652 sq. ft.
6201 Keyenta Place Nw, Albuquerque, NM 87120
MLS# 1109717Listed by: REALTY ONE OF NEW MEXICO - New
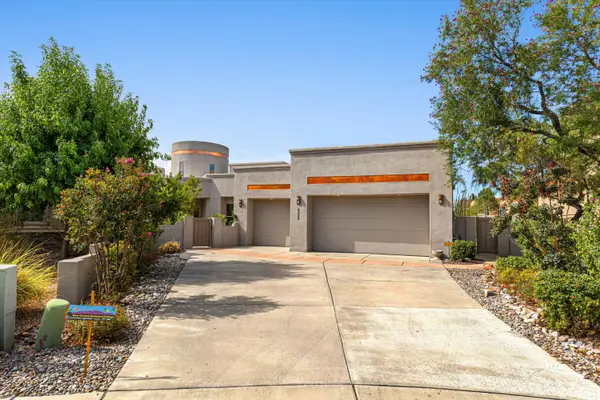 $1,190,000Active4 beds 3 baths3,614 sq. ft.
8223 Desert Lily Lane Ne, Albuquerque, NM 87122
MLS# 1109718Listed by: SIMPLY REAL ESTATE 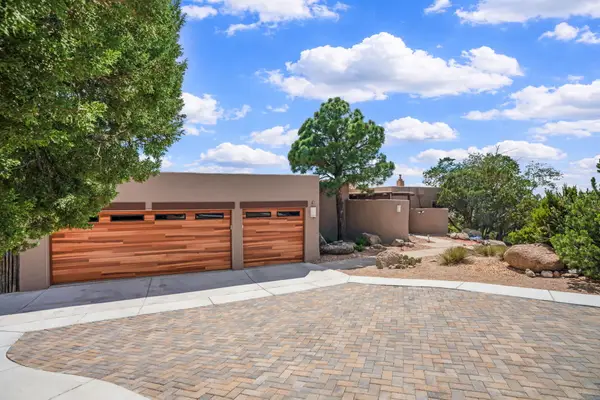 $1,070,000Pending4 beds 4 baths3,307 sq. ft.
11 Juniper Hill Loop Ne, Albuquerque, NM 87122
MLS# 1109698Listed by: COLDWELL BANKER LEGACY- New
 $335,000Active3 beds 2 baths1,537 sq. ft.
1601 Hendola Drive Ne, Albuquerque, NM 87110
MLS# 1109685Listed by: KELLER WILLIAMS REALTY


Protect your home and budget from life's surprises with an Assurant Home Warranty, backed by a partner that supports you through every step of homeownership. Explore Plans.
© 2023 - 2026 ERA Franchise Systems LLC. All rights reserved. ERA Franchise Systems LLC fully supports the principles of the Fair Housing Act and the Equal Opportunity Act. ERA, ERA Real Estate powered, and their respective logos are registered service marks of ERA Franchise Systems LLC. Each office is independently owned and operated.