
2912 Mckinnon Way Sw, Albuquerque, NM 87121
Local realty services provided by:ERA Summit
Listed by: jason wesley dencklau, bree lorentzen dencklau
Office: coldwell banker legacy
MLS#:1108708
Source:NM_SWMLS
Price summary
- Price:$360,000
- Price per sq. ft.:$150.19
- Monthly HOA dues:$89
About this home
Fresh roof, fresh price. This upgraded KB Home in the gated Orchards at Anderson Heights just got a brand-new roof and a price improvement, so one of the biggest future expenses is already handled before you move in.Inside, the layout works the way real life does. Four bedrooms (or three plus a dedicated office) and three separate living areas give everyone space to spread out, whether you're hosting a crowd, working from home, or just need a quiet corner at the end of the day. The kitchen anchors the main level with a large granite island, designer cabinetry, and stainless appliances, flowing into living space finished in durable vinyl plank flooring.Upstairs, a roomy loft adapts to whatever you need: media room, playroom, or second lounge. The laundry is right where the bedrooms are, and the primary suite offers a true retreat with its upgraded bath.Out back, a low-maintenance yard and open patio set the scene for slow mornings and easy weekend cookouts. Refrigerated air and thermal windows keep things comfortable in every season, and the gated community adds neighborhood parks and a pool just down the street.New roof, better price, move-in ready. Schedule your private showing today....
Contact an agent
Home facts
- Year built:2008
- Subdivision & Development:Anderson Heights
- Listing ID #:1108708
- Added:61 day(s) ago
- Updated:October 07, 2026 at 09:55 PM
Rooms and interior
- Bedrooms:4
- Total bathrooms:3
- Full bathrooms:1
- Half bathrooms:1
- Flooring:Tile, Vinyl
- Bathrooms Description:Separate Shower, Shower Only
- Kitchen Description:Disposal, Free Standing Electric Range, Microwave, Refrigerator
- Living area:2,397 sq. ft.
Heating and cooling
- Cooling:Refrigerated
- Heating:Forced Air
Structure and exterior
- Roof:Pitched, Shingle
- Year built:2008
- Building area:2,397 sq. ft.
- Lot area:0.13 Acres
- Lot Features:Planned Unit Development
- Construction Materials:Frame, Stucco
- Exterior Features:Patio, Private Yard
- Levels:2 Story
Schools
- High school:Atrisco Heritage
- Middle school:George I. Sanchez
- Elementary school:George I Sanchez Collaborative Community School
Utilities
- Water:Public, Water Connected
- Sewer:Public Sewer, Sewer Connected
Finances and disclosures
- Price:$360,000
- Price per sq. ft.:$150.19
- Tax amount:$2,842
Features and amenities
- Appliances:Disposal, Dryer, Microwave, Refrigerator, Washer
- Laundry features:Dryer, Washer
- Amenities:Low Emissivity Windows
- Pool features:Community Pool
Parking
- Parking description:Garage, Garage Door Opener
- Garage:Yes
- Garage spaces:2
New listings near 2912 Mckinnon Way Sw
- Coming Soon
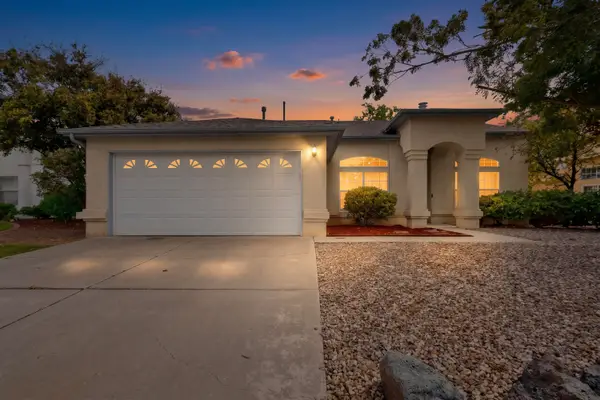 $385,000Coming Soon3 beds 3 baths1,833 sq. ft.
6704 Mesa Solana Place Nw, Albuquerque, NM 87120
MLS# 1112128Listed by: REDFIN CORPORATION - Coming Soon
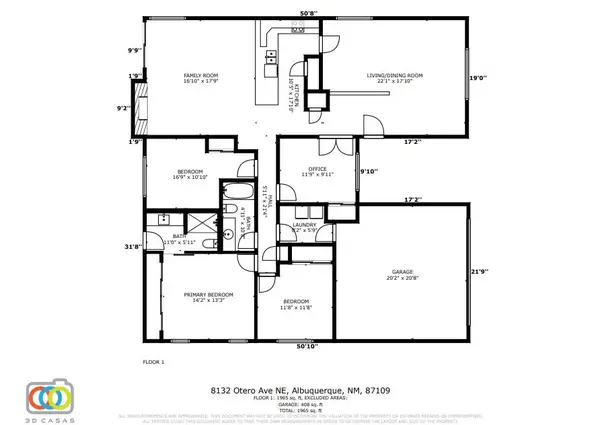 $430,000Coming Soon4 beds 2 baths1,965 sq. ft.
8132 Otero Avenue Ne, Albuquerque, NM 87109
MLS# 1112109Listed by: COLDWELL BANKER LEGACY - Coming Soon
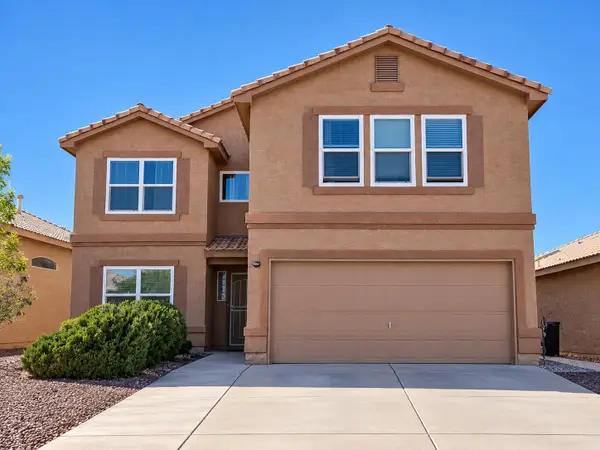 $325,000Coming Soon4 beds 3 baths2,251 sq. ft.
561 Via Patria Sw, Albuquerque, NM 87121
MLS# 1112099Listed by: SIMPLY REAL ESTATE - Coming Soon
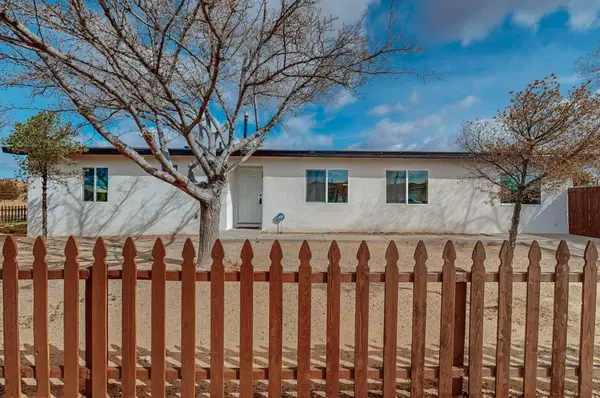 $329,000Coming Soon5 beds 2 baths1,697 sq. ft.
900 57th Street Nw, Albuquerque, NM 87105
MLS# 1112051Listed by: KELLER WILLIAMS REALTY - Coming Soon
 $379,900Coming Soon3 beds 2 baths1,728 sq. ft.
11019 Alta Drive Nw, Albuquerque, NM 87114
MLS# 1112052Listed by: REALTY EXECUTIVES ADVANTAGE - Coming Soon
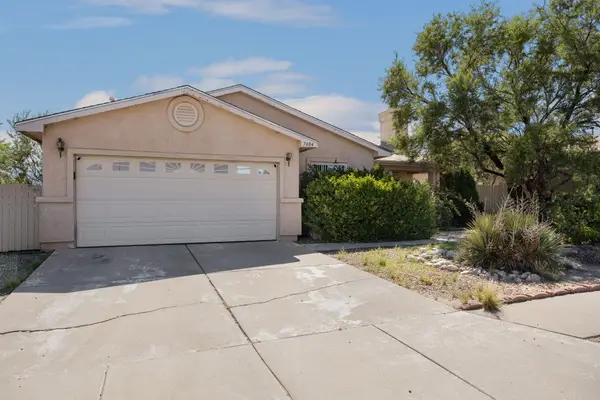 $260,000Coming Soon4 beds 2 baths2,005 sq. ft.
7404 Crystal Ridge Road Sw, Albuquerque, NM 87121
MLS# 1112053Listed by: BERKSHIRE HATHAWAY NM PROP - Coming Soon
 $475,000Coming Soon2 beds 2 baths1,410 sq. ft.
2453 Tramway Terrace Court Ne, Albuquerque, NM 87122
MLS# 1112011Listed by: LPT REALTY - Coming SoonOpen Sat, 12 to 1pm
 $275,000Coming Soon2 beds 1 baths1,287 sq. ft.
2804 Morningside Drive Ne, Albuquerque, NM 87110
MLS# 1112022Listed by: REAL BROKER, LLC - Coming Soon
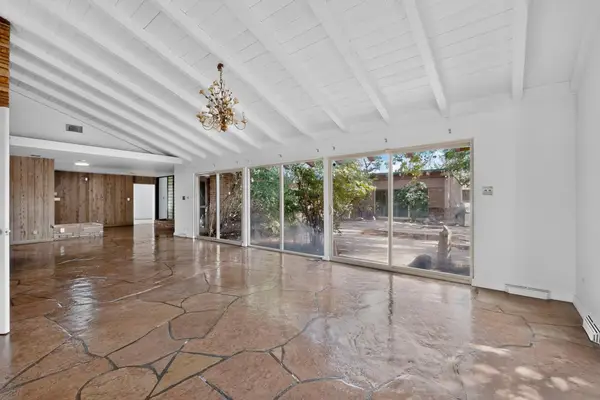 $1,570,000Coming Soon5 beds 4 baths3,806 sq. ft.
1001 Ridgecrest Drive Se, Albuquerque, NM 87108
MLS# 1111969Listed by: HELIX REAL ESTATE GROUP - Coming Soon
 $525,000Coming Soon6 beds 3 baths2,302 sq. ft.
2410 Sunshine Road Sw, Albuquerque, NM 87105
MLS# 1111959Listed by: DOUBLE EAGLE REAL ESTATE


Protect your home and budget from life's surprises with an Assurant Home Warranty, backed by a partner that supports you through every step of homeownership. Explore Plans.
© 2023 - 2026 ERA Franchise Systems LLC. All rights reserved. ERA Franchise Systems LLC fully supports the principles of the Fair Housing Act and the Equal Opportunity Act. ERA, ERA Real Estate powered, and their respective logos are registered service marks of ERA Franchise Systems LLC. Each office is independently owned and operated.