
3025 Palo Alto Drive Ne, Albuquerque, NM 87111
Local realty services provided by:ERA Summit
Upcoming open houses
- Sun, Aug 0912:00 pm - 02:00 pm
Listed by:
 Deva Khalsa(505) 603 - 8815ERA Summit
- Prabhu Jot Singh Khalsa(505) 577 - 4823ERA Summit
Office: era summit
MLS#:1108545
Source:NM_SWMLS
Price summary
- Price:$565,000
- Price per sq. ft.:$197.55
About this home
Views in a quiet neighborhood with no HOA east of Tramway, north of Candelaria in a spacious 2 story home in Casa Grande 2,829+/- square feet of comfortable living, 0.23 ac private backyard. Lovingly cared for by the same owners for 30 years, this home is filled with warmth, character, and flexible spaces ready for its next chapter.With 4 bedrooms plus a versatile main-level room featuring an ensuite bath, there's plenty of space for guests, a home office, hobbies, or a potential 5th bedroom. The updated kitchen features granite countertops, a dishwasher installed in 2024 and a laundry chute in the w/d area, while the expansive den with a cozy gas fireplace provides the perfect place to gather. The primary suite opens to a private deck overlooking the peaceful backyard.Step outside to enjoy the fully enclosed backyard, which features peach, ash, mimosa and desert willow trees, a covered patio, relaxing hot tub (2021), and gated access for added convenience. Additional highlights include two refrigerated air units (2012), a laundry shoot from the 2nd floor, a newly pitched shingle roof (2020), 50-gal water heater (March 2025), and an oversized attached two-car garage with a workbench.Front yard features mature landscaping, pinon, desert willow, smoketree out front and views of the Sandia Mountains. This is a home that has been well loved, well lived in, and maintained over the years--ready to welcome new memories for its next owners. New front door to be installed soon....
Contact an agent
Home facts
- Year built:1971
- Subdivision & Development:Casa Grande Estates
- Listing ID #:1108545
- Added:1 day(s) ago
- Updated:August 05, 2026 at 08:15 PM
Rooms and interior
- Bedrooms:4
- Total bathrooms:4
- Full bathrooms:2
- Half bathrooms:1
- Flooring:Tile, Vinyl
- Bathrooms Description:Tub Shower
- Kitchen Description:Dishwasher, Free Standing Electric Range, Refrigerator
- Living area:2,860 sq. ft.
Heating and cooling
- Cooling:Refrigerated
- Heating:Forced Air
Structure and exterior
- Roof:Pitched, Shingle
- Year built:1971
- Building area:2,860 sq. ft.
- Lot area:0.23 Acres
- Lot Features:Sprinkler Auto, Sprinklers In Rear
- Construction Materials:Frame, Stucco
- Exterior Features:Hot Tub Spa, Patio, Private Yard, Sprinkler Irrigation
- Levels:2 Story
Schools
- High school:Eldorado
- Middle school:Hoover
- Elementary school:John Baker
Utilities
- Water:Public, Water Connected
- Sewer:Public Sewer, Sewer Connected
Finances and disclosures
- Price:$565,000
- Price per sq. ft.:$197.55
- Tax amount:$4,535
Features and amenities
- Appliances:Dishwasher, Dryer, Refrigerator, Washer
- Laundry features:Dryer, Washer
- Amenities:Insulated Windows, Skylights
Parking
- Parking description:Garage, Oversized
- Garage:Yes
- Garage spaces:2
New listings near 3025 Palo Alto Drive Ne
- New
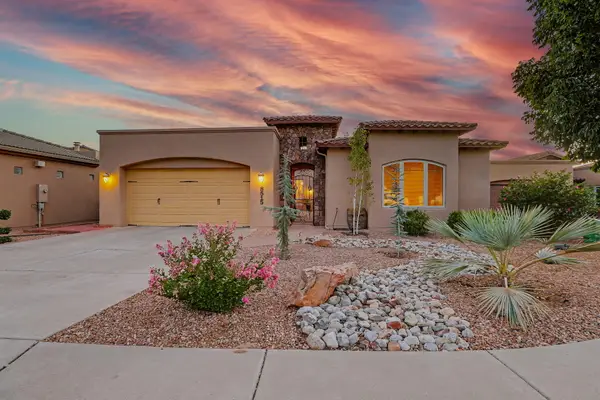 $799,000Active3 beds 3 baths2,836 sq. ft.
8515 Villa Firenze Lane Ne, Albuquerque, NM 87122
MLS# 1108523Listed by: COLDWELL BANKER LEGACY - New
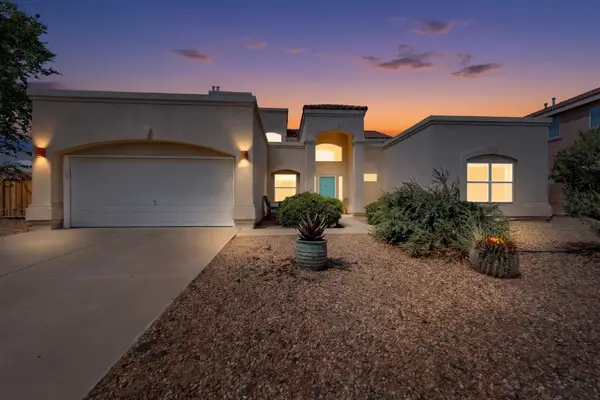 $400,000Active4 beds 2 baths2,210 sq. ft.
5109 Willow Creek Place Nw, Albuquerque, NM 87114
MLS# 1108615Listed by: YES! REALTY - New
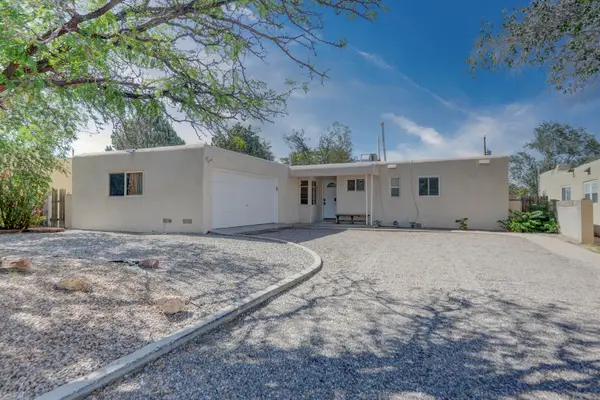 $315,000Active3 beds 2 baths1,295 sq. ft.
7716 Mcknight Avenue Ne, Albuquerque, NM 87110
MLS# 1108636Listed by: VISTA ENCANTADA REALTORS, LLC - New
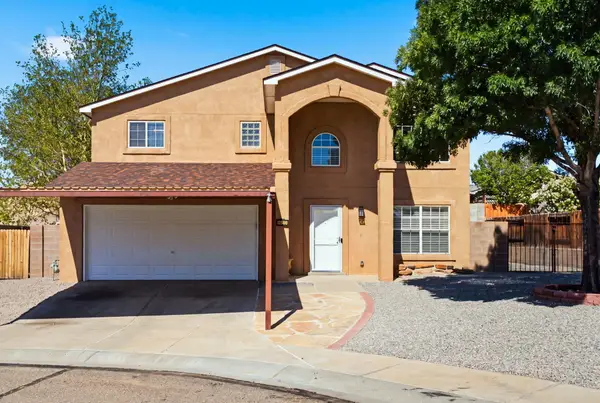 $415,000Active4 beds 3 baths1,879 sq. ft.
1405 Tigerwood Court Nw, Albuquerque, NM 87120
MLS# 1108709Listed by: COLDWELL BANKER LEGACY - New
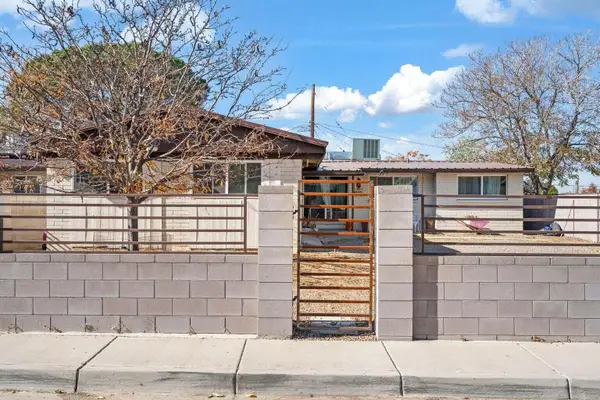 $305,000Active4 beds 2 baths1,950 sq. ft.
1837 Britt Street Ne, Albuquerque, NM 87112
MLS# 1108711Listed by: ROADRUNNER REALTY & INVESTMENT - New
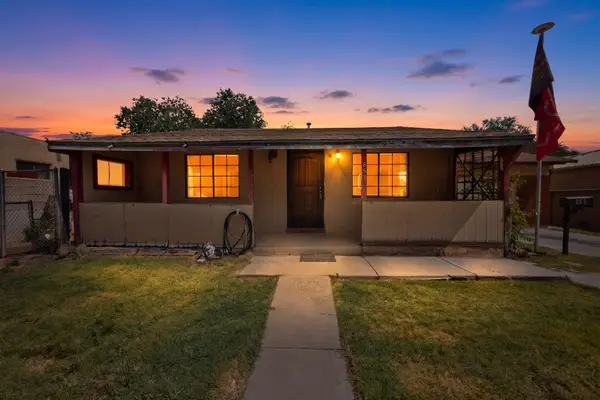 $180,000Active2 beds 1 baths1,839 sq. ft.
855 Delamar Avenue Nw, Albuquerque, NM 87107
MLS# 1108714Listed by: REALTY ONE OF NEW MEXICO - New
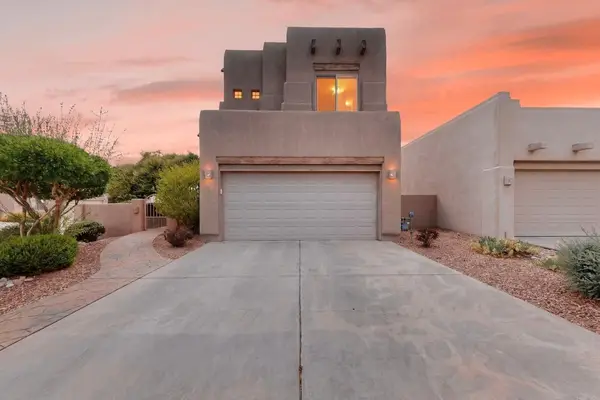 $549,900Active3 beds 3 baths1,825 sq. ft.
8201 Desert Shadow Way Ne, Albuquerque, NM 87122
MLS# 1108721Listed by: EQUITY NEW MEXICO - Open Sat, 11am to 1pm
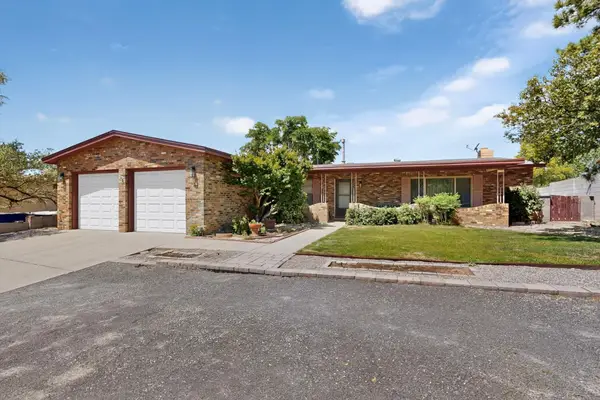 $385,000Active3 beds 2 baths1,778 sq. ft.
3709 Valerie Place Ne, Albuquerque, NM 87111
MLS# 1107898Listed by: LPT REALTY - Open Sat, 11am to 12pmNew
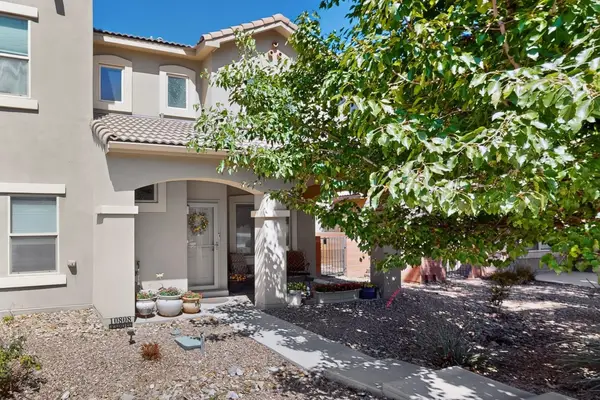 Listed by ERA$315,000Active3 beds 3 baths1,482 sq. ft.
10808 Fort Point Lane Ne, Albuquerque, NM 87123
MLS# 1108349Listed by: ERA SUMMIT - New
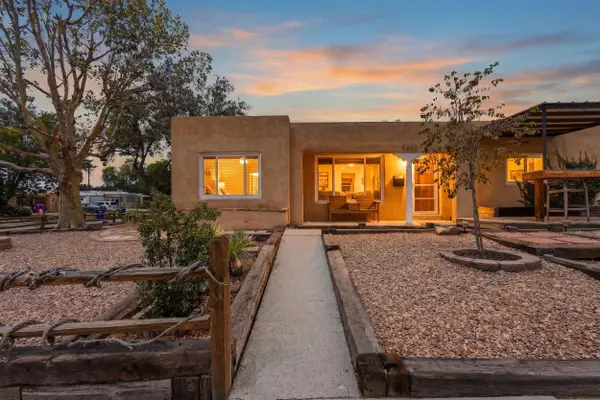 $335,000Active3 beds 2 baths1,601 sq. ft.
8403 Haines Avenue Ne, Albuquerque, NM 87110
MLS# 1108470Listed by: EXP REALTY LLC


Protect your home and budget from life's surprises with an Assurant Home Warranty, backed by a partner that supports you through every step of homeownership. Explore Plans.
© 2023 - 2026 ERA Franchise Systems LLC. All rights reserved. ERA Franchise Systems LLC fully supports the principles of the Fair Housing Act and the Equal Opportunity Act. ERA, ERA Real Estate powered, and their respective logos are registered service marks of ERA Franchise Systems LLC. Each office is independently owned and operated.