
3032 San Joaquin Avenue Se, Albuquerque, NM 87106
Local realty services provided by:ERA Summit
Listed by: sandi d. pressley
Office: coldwell banker legacy
MLS#:1109986
Source:NM_SWMLS
Price summary
- Price:$580,000
- Price per sq. ft.:$247.23
About this home
Custom-built mid-century style home with paid-off solar, backing directly to Puerto del Sol Golf Course! This unique property features a 1,432 sq. ft. heated and cooled walkout basement that is not included in the listed square footage, offering tremendous potential for additional living space, a home office, gym, workshop, studio, recreation room, or future expansion. Situated on a double lot, the property also features low-maintenance xeriscaping, mature fruit trees, a garden area, backyard access with RV hookup.Upstairs, the main living areas are equally impressive, featuring hardwood plank flooring throughout, spacious bedrooms, and an extra-large living room with plenty of room for family time, movie nights, entertaining, or simply relaxing together. Major updates include a newer furnace and refrigerated air system installed in 2021, water heater replaced in 2022, and sewer line replaced in 2020. The remodeled kitchen features newer quartz countertops and updated cabinetry. Conveniently located near UNM, the VA Hospital, Sandia National Laboratories, shopping, dining, and more. Schedule a showing today!...
Contact an agent
Home facts
- Year built:1956
- Subdivision & Development:Monterey Hills Addition 2
- Listing ID #:1109986
- Added:3 day(s) ago
- Updated:August 31, 2026 at 06:41 PM
Rooms and interior
- Bedrooms:3
- Total bathrooms:2
- Full bathrooms:1
- Flooring:Tile, Wood
- Dining Description:Living Dining Combo
- Kitchen Description:Built-In Electric Range, Cooktop, Dishwasher, Disposal, Microwave, Range Hood, Refrigerator
- Basement:Yes
- Basement Description:Walk Out Access
- Living area:2,346 sq. ft.
Heating and cooling
- Cooling:Refrigerated
- Heating:Central, Forced Air
Structure and exterior
- Roof:Flat, Tar Gravel
- Year built:1956
- Building area:2,346 sq. ft.
- Lot area:0.22 Acres
- Lot Features:Landscaped, On Golf Course, Xeriscape
- Architectural Style:Mid Century Modern
- Construction Materials:Brick, Frame, Stucco
- Exterior Features:Private Yard
- Levels:1 Story
Schools
- High school:Highland
- Middle school:Wilson
- Elementary school:Bandelier
Utilities
- Water:Public
- Sewer:Public Sewer, Sewer Connected
Finances and disclosures
- Price:$580,000
- Price per sq. ft.:$247.23
- Tax amount:$5,275
Features and amenities
- Appliances:BuiltInElectricRange, Cooktop, Dishwasher, Disposal, Dryer, Microwave, Range Hood, Refrigerator, Washer
- Laundry features:Dryer, Washer
- Amenities:Insulated Windows
Parking
- Garage:Yes
- Garage spaces:2
New listings near 3032 San Joaquin Avenue Se
- Coming Soon
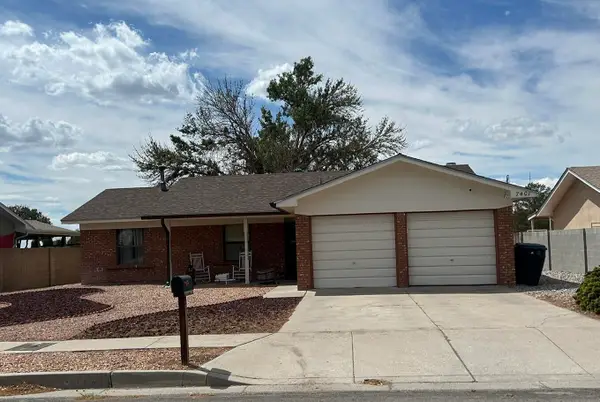 $375,000Coming Soon3 beds 2 baths1,411 sq. ft.
7401 Mayflower Road Ne, Albuquerque, NM 87109
MLS# 1110132Listed by: VISTA ENCANTADA REALTORS, LLC - Coming Soon
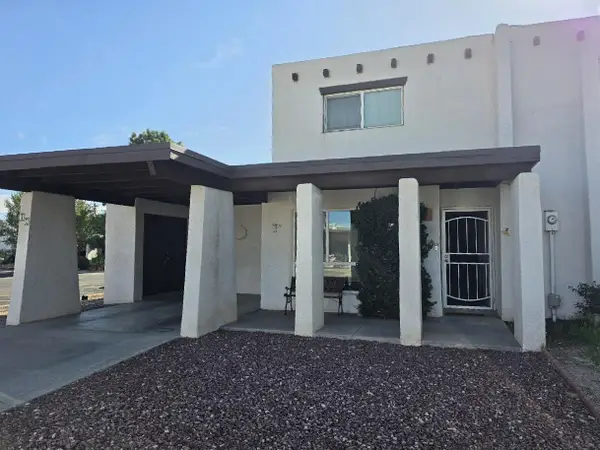 $249,900Coming Soon4 beds 2 baths1,640 sq. ft.
47 Calle Loma Parda Nw, Albuquerque, NM 87120
MLS# 1110126Listed by: BERKSHIRE HATHAWAY HOME SVC NM - Coming Soon
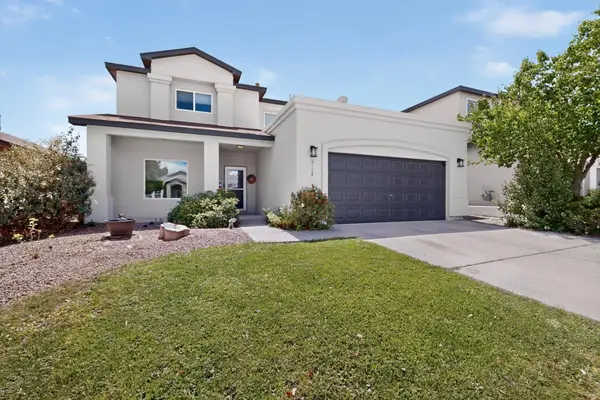 $412,000Coming Soon4 beds 3 baths2,534 sq. ft.
6108 Segovia Avenue Nw, Albuquerque, NM 87114
MLS# 1110091Listed by: PLATINUM REALTY GROUP - Coming Soon
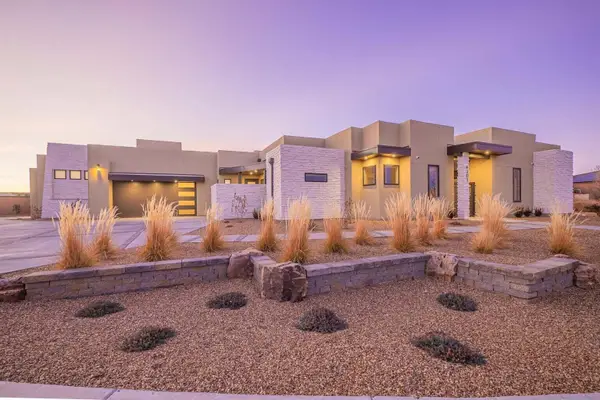 $1,250,000Coming Soon4 beds 5 baths3,658 sq. ft.
6201 Casa Blanca Drive Nw, Albuquerque, NM 87120
MLS# 1110003Listed by: REALTY ONE OF NEW MEXICO - Coming Soon
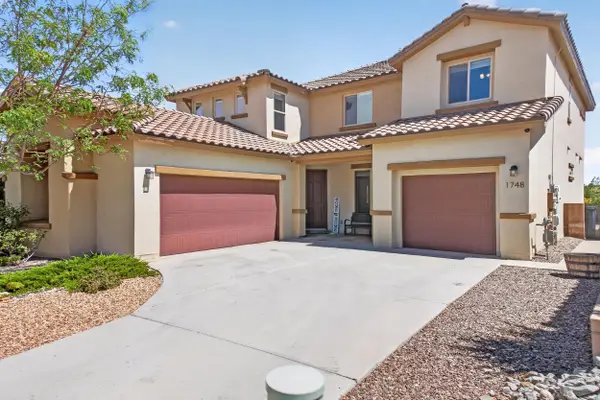 $620,000Coming Soon4 beds 4 baths3,507 sq. ft.
1748 Cooke Canyon Drive Nw, Albuquerque, NM 87120
MLS# 1109982Listed by: SUNRISE REALTY LLC - Coming Soon
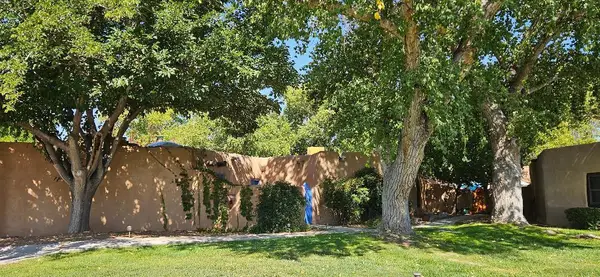 $425,000Coming Soon2 beds 2 baths1,117 sq. ft.
3939 Rio Grande Boulevard Nw #47, Albuquerque, NM 87107
MLS# 1109969Listed by: DOUBLE EAGLE REAL ESTATE - Coming Soon
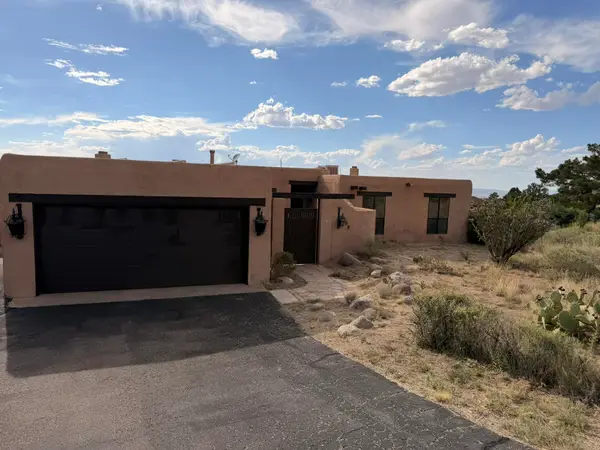 $520,000Coming Soon3 beds 2 baths2,239 sq. ft.
608 Cedar Hill Road Ne, Albuquerque, NM 87122
MLS# 1109884Listed by: REALTY ONE OF NEW MEXICO - Coming Soon
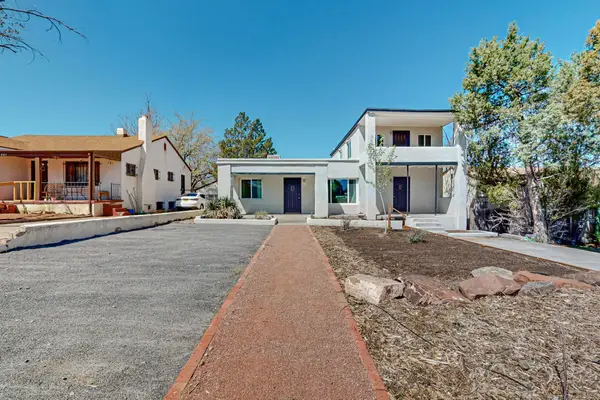 $580,000Coming Soon2 beds 3 baths2,112 sq. ft.
211 Amherst Drive Se, Albuquerque, NM 87106
MLS# 1109837Listed by: HELIX REAL ESTATE GROUP - Coming Soon
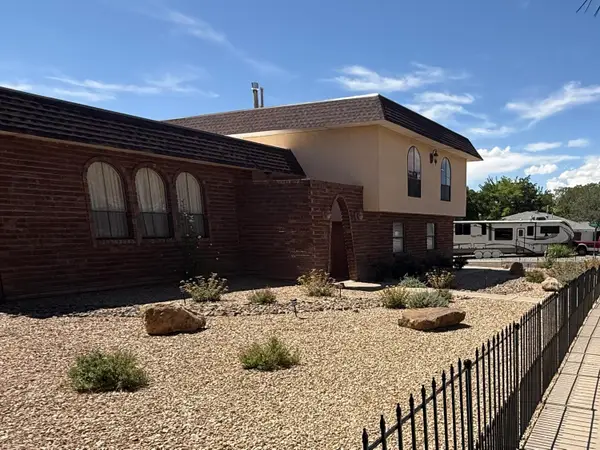 $530,000Coming Soon4 beds 3 baths2,957 sq. ft.
12110 Princess Jeanne Avenue Ne, Albuquerque, NM 87112
MLS# 1109829Listed by: REALTY ONE OF NEW MEXICO - Coming Soon
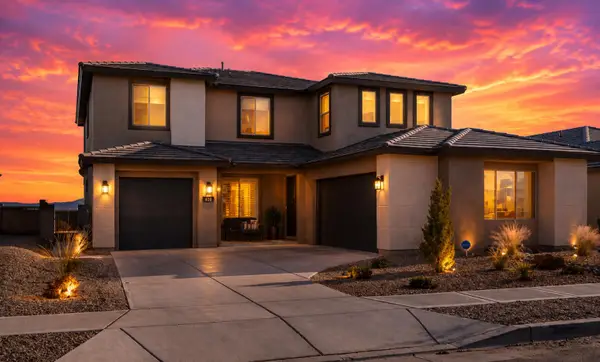 $698,000Coming Soon4 beds 4 baths3,624 sq. ft.
1700 Copper Mountain Trail Nw, Albuquerque, NM 87120
MLS# 1109563Listed by: MAHALO REALTY LLC


Protect your home and budget from life's surprises with an Assurant Home Warranty, backed by a partner that supports you through every step of homeownership. Explore Plans.
© 2023 - 2026 ERA Franchise Systems LLC. All rights reserved. ERA Franchise Systems LLC fully supports the principles of the Fair Housing Act and the Equal Opportunity Act. ERA, ERA Real Estate powered, and their respective logos are registered service marks of ERA Franchise Systems LLC. Each office is independently owned and operated.