
3200 Christine Street Ne, Albuquerque, NM 87111
Local realty services provided by:ERA Summit
3200 Christine Street Ne,Albuquerque, NM 87111
$354,500
- 3 Beds
- 2 Baths
- 1,625 sq. ft.
- Single family
- Active
Listed by: jessica villa
Office: realty one of new mexico
MLS#:1109469
Source:NM_SWMLS
Price summary
- Price:$354,500
- Price per sq. ft.:$218.15
About this home
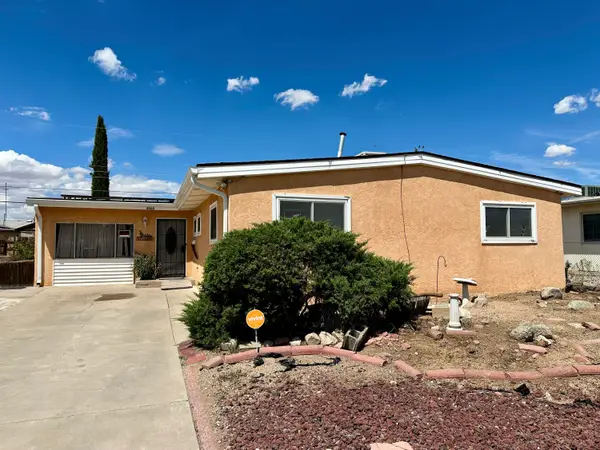
This inviting Albuquerque home offers a wonderful blend of warmth, character, and comfortable indoor-outdoor living. Step inside to find spacious living areas featuring rich wood flooring, a cozy fireplace, and charming wood accents that add personality throughout the home. The functional kitchen offers generous cabinetry and counter space, while multiple living and dining areas provide plenty of room to gather, entertain, or simply unwind.Outside is where this property really shines! Mature trees provide beautiful shade and create a private, established feel, while the covered patio offers the perfect setting for morning coffee, weekend barbecues, or relaxing New Mexico evenings. The backyard features a grassy area, attractive stonework, and fenced spaces that offer plenty of possibilities for pets, gardening, entertaining, or play.Complete with an attached two-car garage and a location convenient to shopping, dining, schools, parks, and everyday amenities, this home full of character and ready for its next chapter....
Contact an agent
Home facts
- Year built:1960
- Subdivision & Development:Arriba Add
- Listing ID #:1109469
- Added:1 day(s) ago
- Updated:August 20, 2026 at 11:18 AM
Rooms and interior
- Bedrooms:3
- Total bathrooms:2
- Full bathrooms:1
- Flooring:Carpet, Laminate, Tile
- Bathrooms Description:Separate Shower, Shower Only
- Kitchen Description:Built-In Electric Range, Dishwasher, Microwave, Refrigerator
- Living area:1,625 sq. ft.
Heating and cooling
- Cooling:Evaporative Cooling
- Heating:Forced Air, Natural Gas
Structure and exterior
- Roof:Flat
- Year built:1960
- Building area:1,625 sq. ft.
- Lot area:0.17 Acres
- Lot Features:Planned Unit Development, Xeriscape
- Architectural Style:Pueblo
- Construction Materials:Frame, Stucco
- Exterior Features:Patio, Private Yard
- Levels:1 Story
Schools
- High school:Eldorado
- Middle school:Hoover
- Elementary school:Mitchell
Utilities
- Water:Public, Water Connected
- Sewer:Public Sewer, Sewer Connected
Finances and disclosures
- Price:$354,500
- Price per sq. ft.:$218.15
- Tax amount:$2,706
Features and amenities
- Appliances:BuiltInElectricRange, Dishwasher, Microwave, Refrigerator
- Amenities:Insulated Windows, Sliding Windows, Vinyl Windows
Parking
- Parking description:Garage, Storage
- Garage:Yes
- Garage spaces:2
New listings near 3200 Christine Street Ne
- New
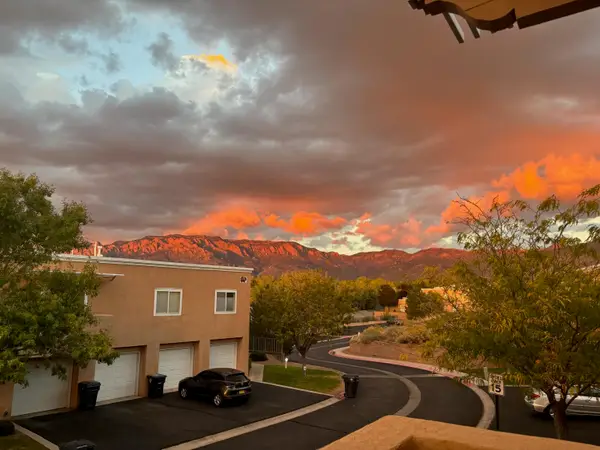 $262,000Active2 beds 2 baths1,176 sq. ft.
4701 Morris Street Ne #3904, Albuquerque, NM 87111
MLS# 1109043Listed by: BERKSHIRE HATHAWAY NM PROP - New
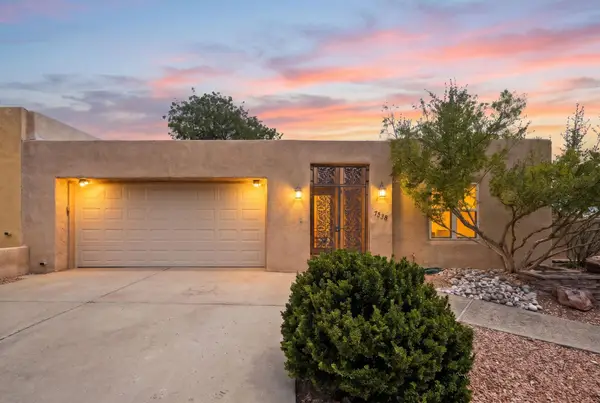 $365,000Active3 beds 2 baths1,883 sq. ft.
7612 Vista Cedro Court Ne, Albuquerque, NM 87109
MLS# 1109279Listed by: SOTHEBY'S INTERNATIONAL REALTY - New
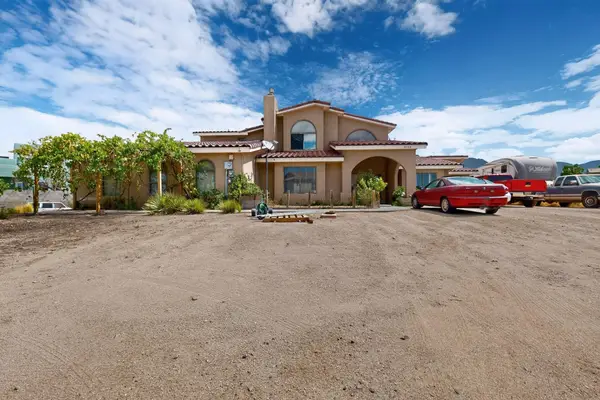 $710,000Active4 beds 3 baths3,362 sq. ft.
9150 Carmel Avenue Ne, Albuquerque, NM 87122
MLS# 1109461Listed by: KELLER WILLIAMS REALTY - Open Sat, 12 to 3pmNew
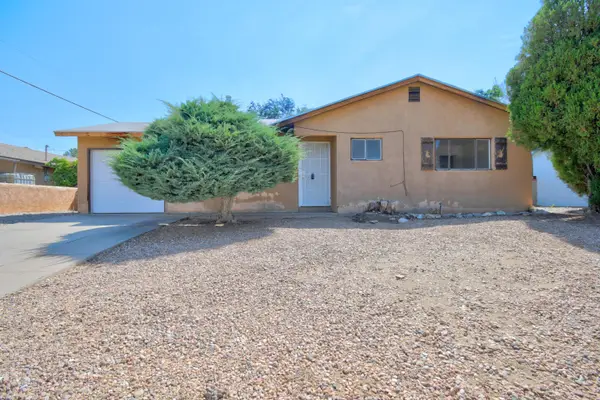 $240,000Active3 beds 1 baths945 sq. ft.
1536 Garcia Street Ne, Albuquerque, NM 87112
MLS# 1109381Listed by: COLDWELL BANKER LEGACY - New
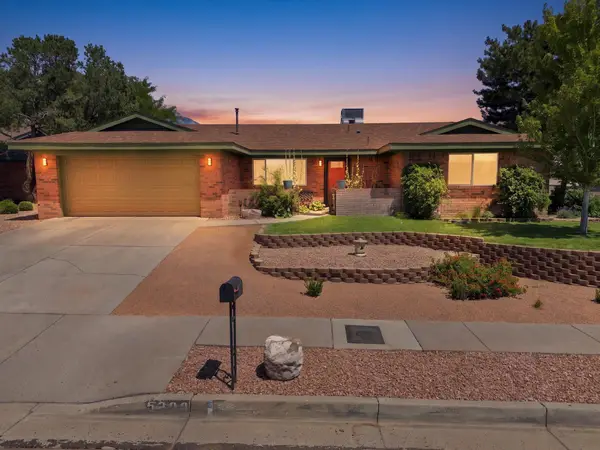 $525,000Active3 beds 2 baths1,786 sq. ft.
5300 Dee Drive Ne, Albuquerque, NM 87111
MLS# 1109404Listed by: RELENTLESS REAL ESTATE - New
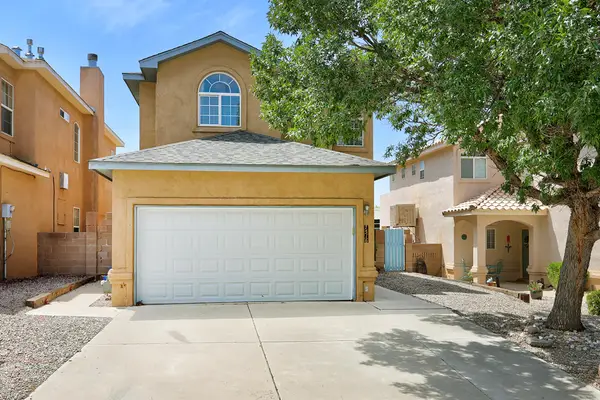 $445,000Active3 beds 3 baths1,911 sq. ft.
7516 Peregrine Road Ne, Albuquerque, NM 87113
MLS# 1109442Listed by: KELLER WILLIAMS REALTY - Open Sun, 11am to 1pmNew
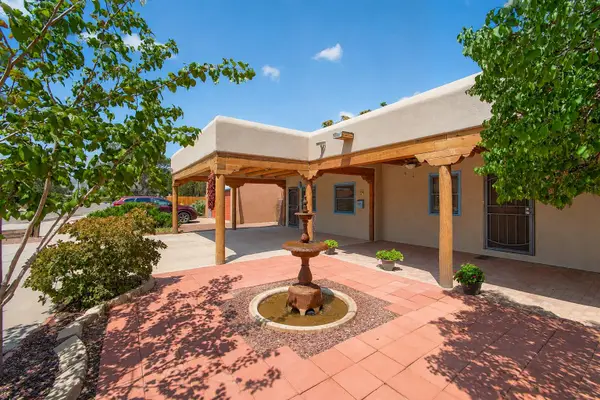 $650,000Active4 beds 3 baths2,750 sq. ft.
1207 Claire Court Nw, Albuquerque, NM 87104
MLS# 1109463Listed by: ELEVATE NEW MEXICO REALTY - New
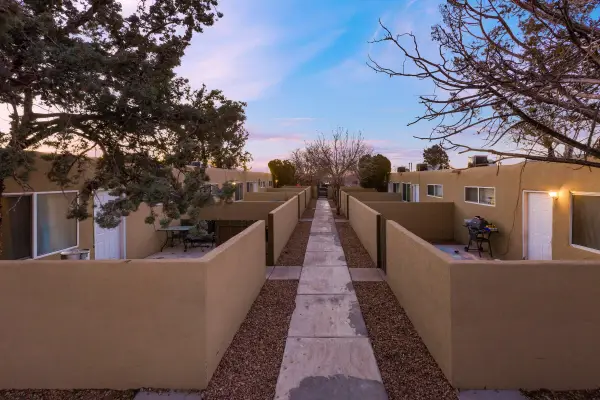 $389,160Active8 beds 4 baths2,700 sq. ft.
512 Mesilla Street Se, Albuquerque, NM 87108
MLS# 1109467Listed by: DEACON PROPERTY SERVICES - Open Fri, 4:30 to 6:30pmNew
 $295,000Active3 beds 2 baths1,668 sq. ft.
4505 Palo Duro Avenue Ne, Albuquerque, NM 87110
MLS# 1109468Listed by: KELLER WILLIAMS REALTY


Protect your home and budget from life's surprises with an Assurant Home Warranty, backed by a partner that supports you through every step of homeownership. Explore Plans.
© 2023 - 2026 ERA Franchise Systems LLC. All rights reserved. ERA Franchise Systems LLC fully supports the principles of the Fair Housing Act and the Equal Opportunity Act. ERA, ERA Real Estate powered, and their respective logos are registered service marks of ERA Franchise Systems LLC. Each office is independently owned and operated.