
329 Montclaire Drive Ne, Albuquerque, NM 87108
Local realty services provided by:ERA Sellers & Buyers Real Estate
Listed by: susan l beard
Office: coldwell banker legacy
MLS#:1109719
Source:NM_SWMLS
Price summary
- Price:$465,000
- Price per sq. ft.:$263.01
About this home
Well maintained Nob Hill Area home with many recent upgrades. Located on quiet non-through street. Wisteria covered front porch and mature landscaping welcomes you in. Spacious living room with wood burning fireplace and bookcases on both sides of the FP. Lovely hardwood floors in living room, dining room, family room and 3 bedrooms. Formal dining room. Kitchen and laundry room gutted, walls moved, and new cabinetry and flooring installed in 2008. Hall bath remodeled the same year. Many VERY recent updates include new roof August 2026, 2 New solar-tubes in the dining rm and 1 in the laundry rm August 2026, & new mini-split unit in the light-filled Family / Key West room 8/26. Versatile Floor plan. Thermal windows that pull out for cleaning. Spacious closets in all bedrooms. Many trees and bushes. 2 patios (one on the north side and one on the south side)complement the private fenced backyard.
Contact an agent
Home facts
- Year built:1948
- Subdivision & Development:Broadmoor
- Listing ID #:1109719
- Added:1 day(s) ago
- Updated:August 24, 2026 at 05:32 PM
Rooms and interior
- Bedrooms:3
- Total bathrooms:2
- Full bathrooms:2
- Flooring:Vinyl, Wood
- Bathrooms Description:Tub Shower
- Kitchen Description:Dishwasher, Free Standing Gas Range, Range Hood, Refrigerator
- Living area:1,768 sq. ft.
Heating and cooling
- Cooling:Refrigerated
- Heating:Ductless, Forced Air, Natural Gas
Structure and exterior
- Roof:Pitched, Shingle
- Year built:1948
- Building area:1,768 sq. ft.
- Lot area:0.15 Acres
- Lot Features:Xeriscape
- Architectural Style:Ranch
- Construction Materials:Frame, Stucco
- Exterior Features:Patio, Privacy Wall, Private Yard
- Levels:1 Story
Schools
- High school:Highland
- Middle school:Jefferson
- Elementary school:Zia
Utilities
- Water:Public
- Sewer:Public Sewer, Sewer Connected
Finances and disclosures
- Price:$465,000
- Price per sq. ft.:$263.01
- Tax amount:$2,239
Features and amenities
- Appliances:Dishwasher, Dryer, Free Standing Gas Range, Range Hood, Refrigerator, Washer
- Laundry features:Dryer, Washer
- Amenities:Insulated Windows, Skylights, Sliding Windows
Parking
- Parking description:Garage, Garage Door Opener
- Garage:Yes
- Garage spaces:1
New listings near 329 Montclaire Drive Ne
- New
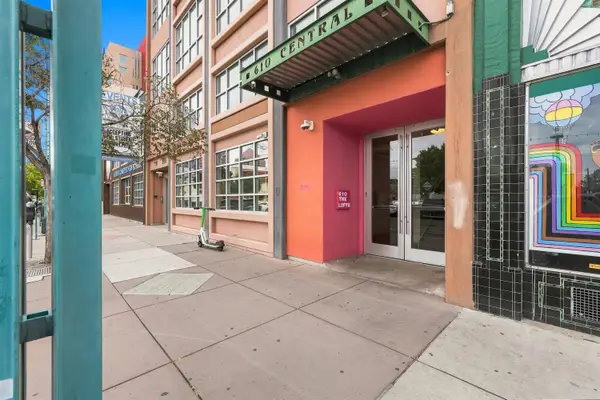 $175,000Active1 beds 1 baths653 sq. ft.
610 Central Avenue Sw #4G, Albuquerque, NM 87102
MLS# 1109298Listed by: KELLER WILLIAMS REALTY - New
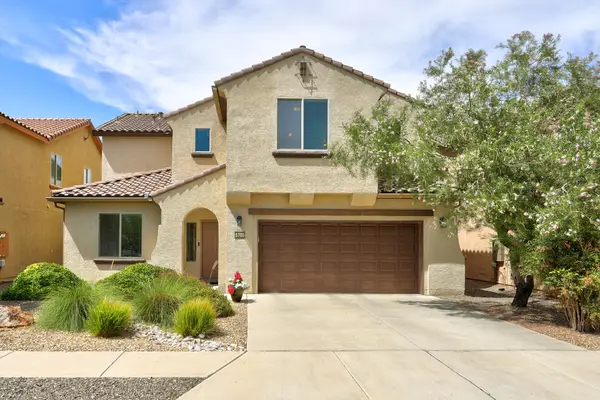 $480,000Active4 beds 4 baths2,912 sq. ft.
5705 Stone Peak Road Nw, Albuquerque, NM 87114
MLS# 1109722Listed by: VISTA ENCANTADA REALTORS, LLC - New
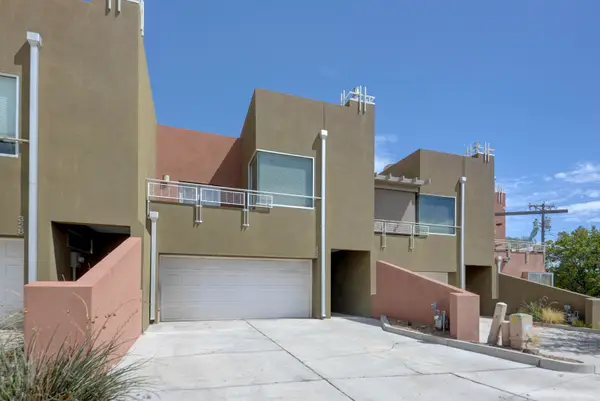 Listed by ERA$410,000Active2 beds 3 baths2,022 sq. ft.
332 Valverde Drive Se, Albuquerque, NM 87108
MLS# 1109721Listed by: ERA SUMMIT - New
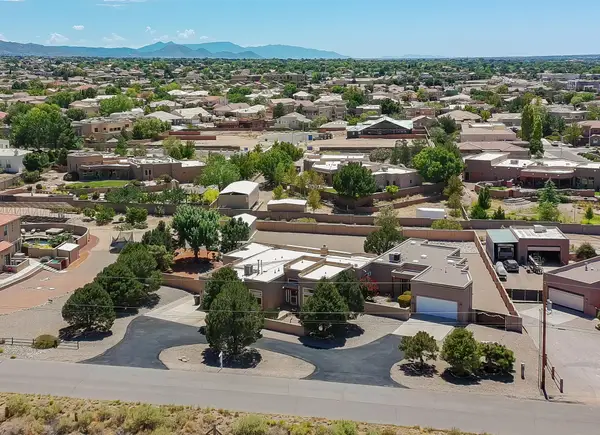 Listed by ERA$1,150,000Active5 beds 5 baths3,839 sq. ft.
9174 Signal Avenue Ne, Albuquerque, NM 87122
MLS# 1109540Listed by: ERA SUMMIT - New
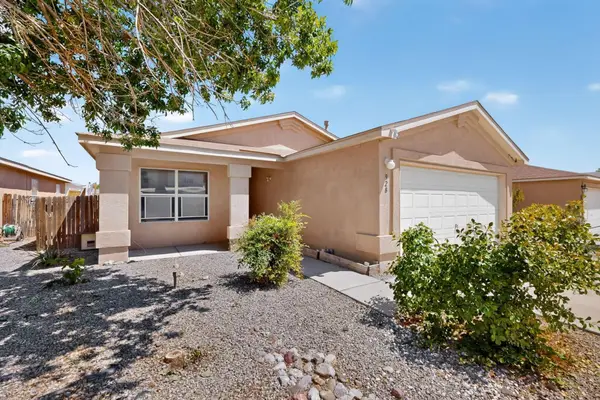 $295,000Active4 beds 2 baths1,571 sq. ft.
928 Tanager Drive Sw, Albuquerque, NM 87121
MLS# 1109702Listed by: REALTY ONE OF NEW MEXICO - New
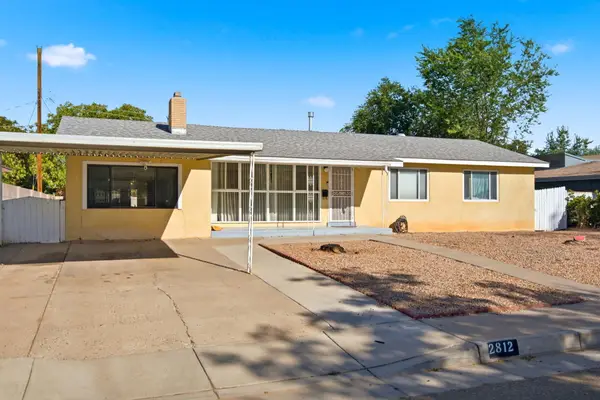 $337,000Active3 beds 2 baths1,922 sq. ft.
2812 Cardenas Drive Ne, Albuquerque, NM 87110
MLS# 1109708Listed by: LPT REALTY - New
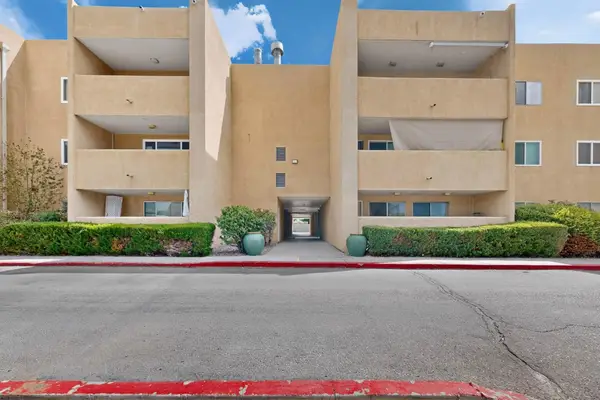 $127,500Active1 beds 1 baths614 sq. ft.
4200 Montgomery Boulevard Ne #124, Albuquerque, NM 87109
MLS# 1109715Listed by: REALTY ONE OF NEW MEXICO - New
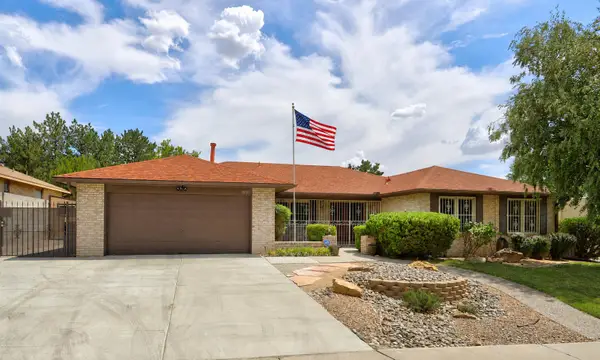 $650,000Active4 beds 3 baths2,598 sq. ft.
8800 Caminito Drive Ne, Albuquerque, NM 87111
MLS# 1109720Listed by: VISTA ENCANTADA REALTORS, LLC - New
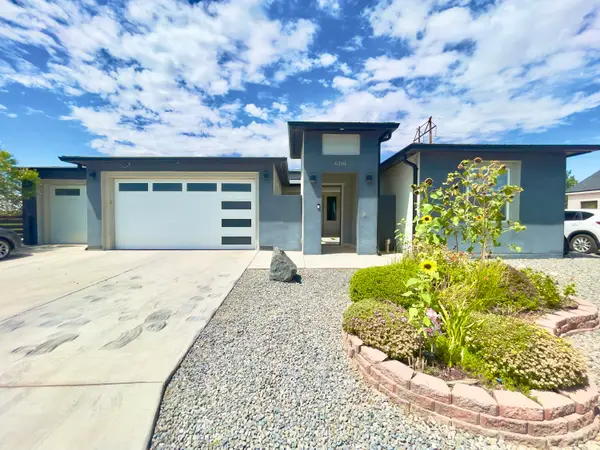 $1,034,000Active5 beds 4 baths3,592 sq. ft.
6201 Keyenta Place Nw, Albuquerque, NM 87120
MLS# 1109717Listed by: REALTY ONE OF NEW MEXICO


Protect your home and budget from life's surprises with an Assurant Home Warranty, backed by a partner that supports you through every step of homeownership. Explore Plans.
© 2023 - 2026 ERA Franchise Systems LLC. All rights reserved. ERA Franchise Systems LLC fully supports the principles of the Fair Housing Act and the Equal Opportunity Act. ERA, ERA Real Estate powered, and their respective logos are registered service marks of ERA Franchise Systems LLC. Each office is independently owned and operated.