
335 Manuel Sanchez Place Sw, Albuquerque, NM 87105
Local realty services provided by:ERA Summit
335 Manuel Sanchez Place Sw,Albuquerque, NM 87105
$705,000
- 4 Beds
- 4 Baths
- 2,500 sq. ft.
- Single family
- Coming Soon
Listed by: elizabeth anne o'glee
Office: brown & associates, inc.
MLS#:1111076
Source:NM_SWMLS
Price summary
- Price:$705,000
- Price per sq. ft.:$282
- Monthly HOA dues:$88
About this home
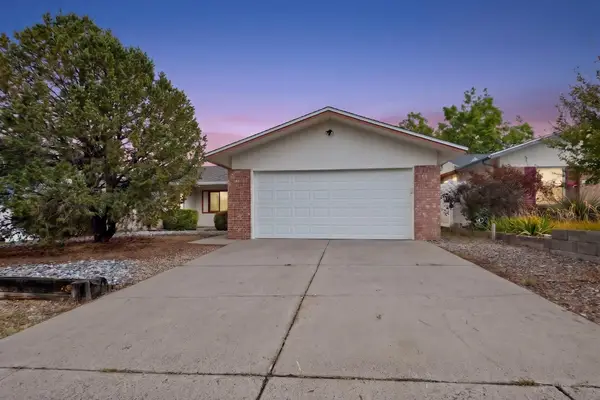
Welcome to this spectacular, newly constructed 2,500-square-foot single-story masterpiece, perfectly situated in a private gated community on a large .25 acre lo just steps from the serene Rio Grande Bosque. Melding modern luxury with functional design, this pristine 4-bedroom, 4-bathroom home offers an unparalleled living experience defined by open space and premium finishes.Step inside to soaring tall ceilings and stunning porcelain tile that flows seamlessly throughout the main living areas, creating an airy and expansive ambiance. The heart of the home is a chef-inspired, open-concept kitchen designed for effortless entertaining. It features exquisite marble countertops, brand-new GE appliances, and a timeless farmhouse fireclay kitchen sink.The private primary sanctuary is a triumph of convenience, boasting a luxurious en-suite bathroom and a massive walk-in closet that connects directly to a large, dedicated laundry room with storage. Two of the additional spacious bedrooms also feature their own walk-in closets and attached en-suite bathrooms, and all bedrooms offer the cozy comfort of plush carpeting.Built with the future in mind, this home is outfitted with energy-efficient Low-E windows, a combination HVAC electric cooling and gas heating unit and includes a pre-installed electric vehicle (EV) charger in the 2-car garage. The outdoor spaces are just as impressive, allowing you to enjoy the beautiful climate year-round with generous covered patios in both the front and back, all complemented by a beautifully manicured, low-maintenance xeriscaped front yard. The partially landscaped backyard offers a clean slate, providing the perfect opportunity for a new owner to bring their unique vision and add their own personal touch.Whether you are enjoying morning walks along the river trails or relaxing under your shaded patio, this exceptional property provides the perfect blend of privacy, luxury, and nature.Beyond its peaceful natural setting, this home is conveniently located just minutes from historic Route 66, Albuquerque Old Town, excellent shopping, top-rated schools, the ABQ BioPark Zoo, vibrant downtown, and a fantastic variety of local restaurants, putting the very best of the city right at your doorstep....
Contact an agent
Home facts
- Year built:2026
- Subdivision & Development:Amended Plat Of Sunset Farm Subdivision
- Listing ID #:1111076
- Updated:September 17, 2026 at 12:47 AM
Rooms and interior
- Bedrooms:4
- Total bathrooms:4
- Full bathrooms:3
- Half bathrooms:1
- Flooring:Carpet, Tile
- Kitchen Description:Dishwasher, Free Standing Gas Range, Range Hood, Refrigerator
- Living area:2,500 sq. ft.
Heating and cooling
- Cooling:Refrigerated
- Heating:Combination, Natural Gas
Structure and exterior
- Roof:Flat
- Year built:2026
- Building area:2,500 sq. ft.
- Lot area:0.25 Acres
- Lot Features:Corner Lot, Landscaped, Views
- Architectural Style:Ranch
- Construction Materials:Frame, Stucco
- Exterior Features:Patio, Private Entrance, Private Yard
- Levels:1 Story
Schools
- High school:Rio Grande
- Middle school:Ernie Pyle
- Elementary school:Valle Vista
Utilities
- Water:Public, Water Connected
- Sewer:Public Sewer, Sewer Connected
Finances and disclosures
- Price:$705,000
- Price per sq. ft.:$282
- Tax amount:$1,160
Features and amenities
- Appliances:Dishwasher, Free Standing Gas Range, Range Hood, Refrigerator
- Amenities:Low Emissivity Windows, Vinyl Windows
Parking
- Parking description:Garage, Garage Door Opener
- Garage:Yes
- Garage spaces:2
New listings near 335 Manuel Sanchez Place Sw
- Coming Soon
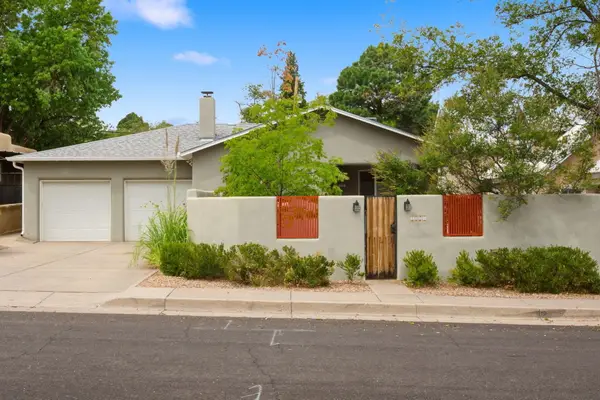 $479,000Coming Soon3 beds 2 baths1,451 sq. ft.
1009 Adams Street Se, Albuquerque, NM 87108
MLS# 1111087Listed by: KELLER WILLIAMS REALTY - Coming Soon
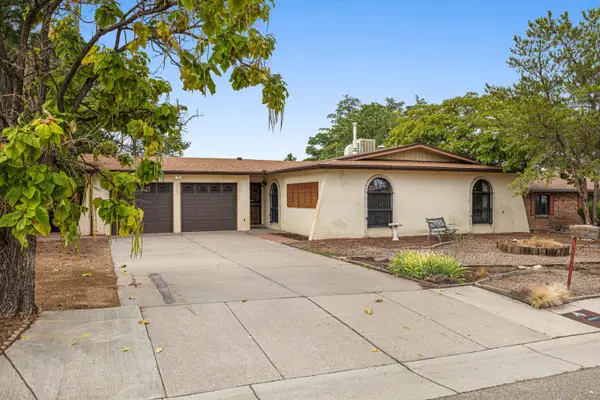 $313,000Coming Soon3 beds 2 baths1,526 sq. ft.
7216 Derickson Avenue Ne, Albuquerque, NM 87109
MLS# 1111063Listed by: EXP REALTY LLC - Coming Soon
 $475,000Coming Soon4 beds 3 baths2,164 sq. ft.
5906 Painted Pony Drive Nw, Albuquerque, NM 87120
MLS# 1111064Listed by: NM HOME MASTERS, LLC - Coming Soon
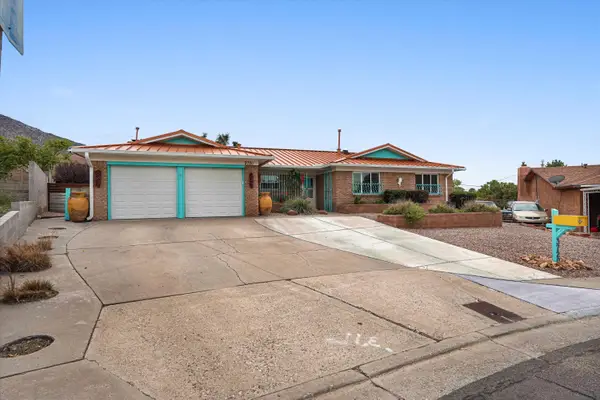 $440,000Coming Soon3 beds 2 baths1,888 sq. ft.
3720 Big Bend Road Ne, Albuquerque, NM 87111
MLS# 1111065Listed by: LPT REALTY - Coming Soon
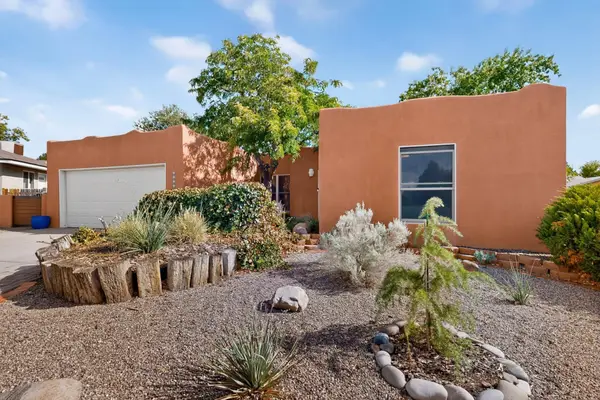 $390,000Coming Soon3 beds 2 baths1,684 sq. ft.
12212 Lexington Avenue Ne, Albuquerque, NM 87112
MLS# 1111067Listed by: SIMPLY REAL ESTATE - Coming Soon
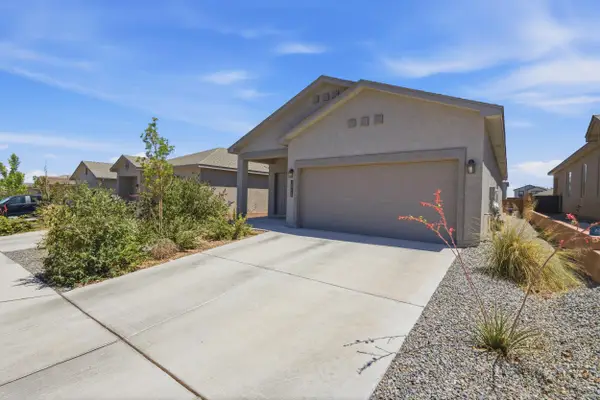 $350,000Coming Soon3 beds 2 baths1,557 sq. ft.
10728 Sabino Loop Sw, Albuquerque, NM 87121
MLS# 1111055Listed by: HOMESMART REALTY PROS - Coming Soon
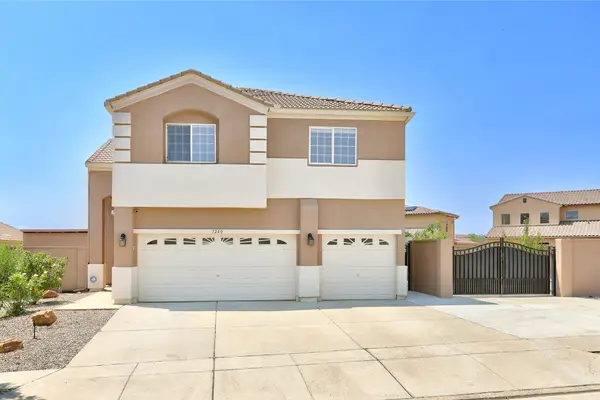 $505,000Coming Soon4 beds 4 baths3,000 sq. ft.
7240 N Tree Line Avenue Nw, Albuquerque, NM 87114
MLS# 1110991Listed by: KELLER WILLIAMS REALTY - Coming Soon
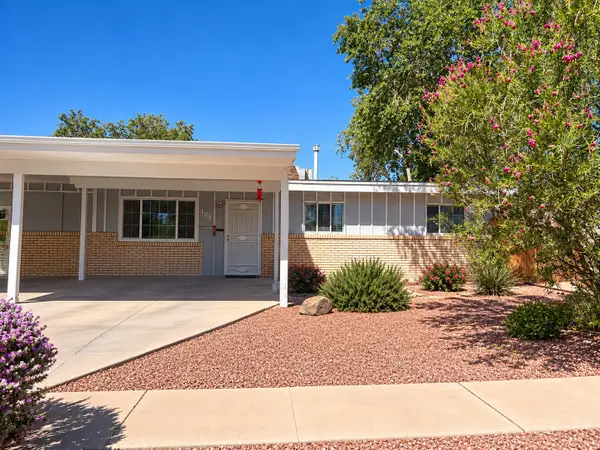 $280,000Coming Soon3 beds 2 baths1,200 sq. ft.
713 Claudine Street Ne, Albuquerque, NM 87123
MLS# 1110990Listed by: BERKSHIRE HATHAWAY NM PROP - Coming SoonOpen Sat, 1 to 3pm
 $378,000Coming Soon3 beds 2 baths1,450 sq. ft.
8121 Irwin Street Ne, Albuquerque, NM 87109
MLS# 1110992Listed by: LPT REALTY


Protect your home and budget from life's surprises with an Assurant Home Warranty, backed by a partner that supports you through every step of homeownership. Explore Plans.
© 2023 - 2026 ERA Franchise Systems LLC. All rights reserved. ERA Franchise Systems LLC fully supports the principles of the Fair Housing Act and the Equal Opportunity Act. ERA, ERA Real Estate powered, and their respective logos are registered service marks of ERA Franchise Systems LLC. Each office is independently owned and operated.