
349 Paintbrush Drive Ne, Albuquerque, NM 87122
Local realty services provided by:ERA Summit
349 Paintbrush Drive Ne,Albuquerque, NM 87122
$1,250,000
- 4 Beds
- 4 Baths
- 4,143 sq. ft.
- Single family
- Active
Upcoming open houses
- Sun, Oct 1112:00 pm - 03:00 pm
Listed by: wende r calvert
Office: coldwell banker legacy
MLS#:1112038
Source:NM_SWMLS
Price summary
- Price:$1,250,000
- Price per sq. ft.:$301.71
About this home
Sandia Heights living at its finest! Step into this exceptional Park West Custom home to discover captivating VIEWS, one-of-a-kind architecture, and a thoughtfully designed landscape that creates a spectacular, welcoming environment! Meticulous attention to detail transforms every space into a true work of art, from the hand-selected beams to the wall finishes and purposeful design. The newly completed chef's kitchen is a showpiece; beautifully finished and ready for both everyday living and memorable gatherings. Rich flooring, exposed wood, private balconies, and VIEWS galore! Outdoor living is a highlight, with multiple entertainment areas designed for year-round enjoyment. The north-side terrace features a fireplace and generous space for dining and relaxing, perfectly positioned to embrace the natural beauty of Sandia Heights. The primary suite offers a spacious private retreat filled with sweeping views. Enjoy a soaking tub overlooking the city lights, a custom shower, dual vanities, and generous updated California closets; an ideal sanctuary at the end of the day. The roof and elevated patio decking were replaced in 2024. The boiler for radiant heating was replaced; stucco was repaired, the carpet was replaced, and the home was fully painted, all in 2026. This beautiful property is ready for its new owner.Elevated, refreshed, VIEWS... wow. Welcome home....
Contact an agent
Home facts
- Year built:1991
- Subdivision & Development:Sandia Heights South Subd
- Listing ID #:1112038
- Added:1 day(s) ago
- Updated:October 06, 2026 at 02:17 PM
Rooms and interior
- Bedrooms:4
- Total bathrooms:4
- Full bathrooms:3
- Half bathrooms:1
- Flooring:Carpet, Tile, Wood
- Dining Description:Living Dining Combo
- Bathrooms Description:Soaking Tub
- Kitchen Description:Convection Oven, Cooktop, Dishwasher, Microwave, Refrigerator
- Living area:4,143 sq. ft.
Heating and cooling
- Cooling:Evaporative Cooling
- Heating:Baseboard, Hot Water, Radiant
Structure and exterior
- Roof:Flat
- Year built:1991
- Building area:4,143 sq. ft.
- Lot area:0.81 Acres
- Lot Features:Landscaped, Lawn, Sprinklers Partial, Views, Xeriscape
- Architectural Style:Custom
- Construction Materials:Frame, Stucco
- Exterior Features:Patio, Private Entrance
- Levels:2 Story
Schools
- High school:La Cueva
- Middle school:Desert Ridge
- Elementary school:Double Eagle
Utilities
- Water:Community/Coop, Water Connected
- Sewer:Septic Tank, Sewer Connected
Finances and disclosures
- Price:$1,250,000
- Price per sq. ft.:$301.71
- Tax amount:$7,789
Features and amenities
- Appliances:Cooktop, Dishwasher, Microwave, Refrigerator
- Amenities:Loft, Thermal Windows, Wood Frames
Parking
- Parking description:Garage, Storage
- Garage:Yes
- Garage spaces:3
New listings near 349 Paintbrush Drive Ne
- Coming Soon
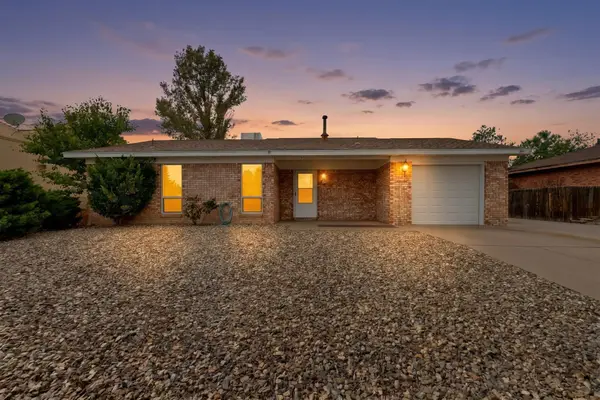 $285,000Coming Soon2 beds 2 baths1,055 sq. ft.
9933 Clearwater Street Nw, Albuquerque, NM 87114
MLS# 1112036Listed by: KELLER WILLIAMS REALTY - Coming Soon
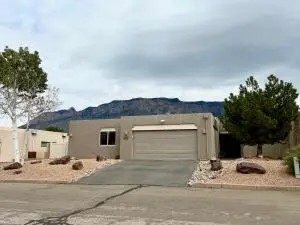 $475,000Coming Soon2 beds 2 baths1,410 sq. ft.
2453 Tramway Terrace Court Ne, Albuquerque, NM 87122
MLS# 1112011Listed by: LPT REALTY - Coming Soon
 $275,000Coming Soon2 beds 1 baths1,287 sq. ft.
2804 Morningside Drive Ne, Albuquerque, NM 87110
MLS# 1112022Listed by: REAL BROKER, LLC - Coming Soon
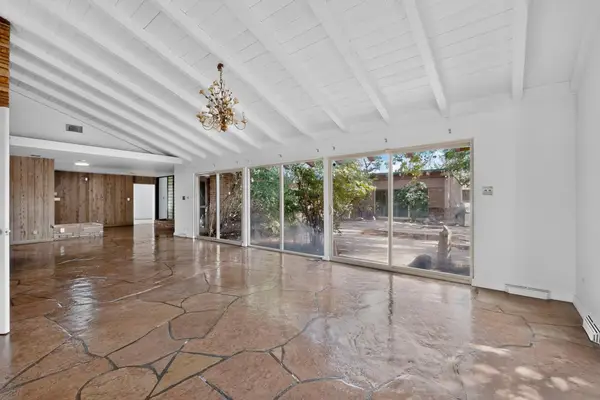 $1,570,000Coming Soon5 beds 4 baths3,806 sq. ft.
1001 Ridgecrest Drive Se, Albuquerque, NM 87108
MLS# 1111969Listed by: HELIX REAL ESTATE GROUP - Coming Soon
 $525,000Coming Soon6 beds 3 baths2,302 sq. ft.
2410 Sunshine Road Sw, Albuquerque, NM 87105
MLS# 1111959Listed by: DOUBLE EAGLE REAL ESTATE - Coming Soon
 $330,000Coming Soon3 beds 3 baths1,591 sq. ft.
4261 Altura Mesa Lane Ne, Albuquerque, NM 87110
MLS# 1111903Listed by: REDFIN CORPORATION - Coming Soon
 $800,000Coming Soon4 beds 3 baths2,595 sq. ft.
7420 Blue Holly Court Ne, Albuquerque, NM 87113
MLS# 1111865Listed by: SIGNATURE SOUTHWEST PROPERTIES - Coming Soon
 $349,900Coming Soon3 beds 2 baths1,508 sq. ft.
6400 Mossman Place Ne, Albuquerque, NM 87110
MLS# 1111773Listed by: EVERGREEN APPRAISAL & REALTY - Coming Soon
 $575,000Coming Soon4 beds 3 baths2,967 sq. ft.
1124 Turner Drive Ne, Albuquerque, NM 87123
MLS# 1111646Listed by: COLDWELL BANKER LEGACY - Coming Soon
 $1,100,000Coming Soon5 beds 4 baths4,646 sq. ft.
12407 Pristine Court Ne, Albuquerque, NM 87122
MLS# 1111491Listed by: REDFIN CORPORATION


Protect your home and budget from life's surprises with an Assurant Home Warranty, backed by a partner that supports you through every step of homeownership. Explore Plans.
© 2023 - 2026 ERA Franchise Systems LLC. All rights reserved. ERA Franchise Systems LLC fully supports the principles of the Fair Housing Act and the Equal Opportunity Act. ERA, ERA Real Estate powered, and their respective logos are registered service marks of ERA Franchise Systems LLC. Each office is independently owned and operated.