
3720 Big Bend Road Ne, Albuquerque, NM 87111
Local realty services provided by:ERA Sellers & Buyers Real Estate
3720 Big Bend Road Ne,Albuquerque, NM 87111
$429,900
- 3 Beds
- 2 Baths
- 1,888 sq. ft.
- Single family
- Pending
Listed by: vertical real estate
Office: lpt realty
MLS#:1111065
Source:NM_SWMLS
Price summary
- Price:$429,900
- Price per sq. ft.:$227.7
About this home
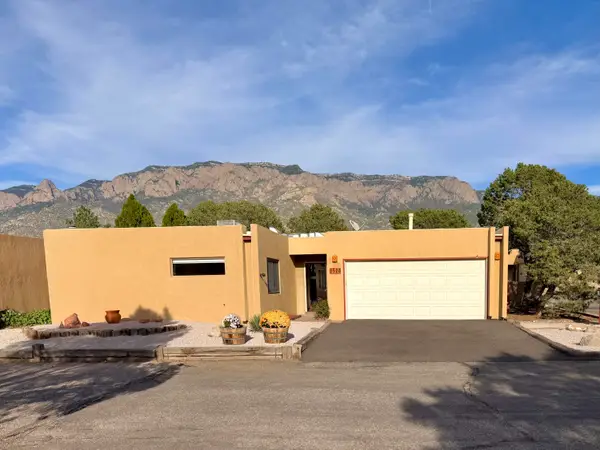
Big lot, owned solar, two garages and major systems already updated--this NE Heights home offers features that are increasingly hard to find at this price.** Situated on a spacious 0.31-acre corner lot, this single-story 3-bedroom, 2-bath home offers 1,888 sq. ft., multiple living areas and exceptional indoor/outdoor flexibility. The updated kitchen with island opens to generous dining and living space, while a separate family room with a wood-burning fireplace adds a second place to gather or relax. Outside, the oversized property really sets this home apart: a large covered patio, landscaped and fenced yard, play space, garden areas, fire-pit area, paved backyard access and room for RV/boat parking. In addition to the attached garage, a **detached garage/workshop with utilities and full drive-in access** provides excellent space for hobbies, storage, projects or additional vehicles. Major improvements have already been handled, including **owned solar, a metal roof installed in 2025, new refrigerated A/C and heating in 2026, an upgraded electrical panel in 2025 and a water heater replaced in 2019.** Kitchen appliances plus washer and dryer convey. **No HOA or PID.** A rare combination of usable land, energy efficiency, parking, workshop space and significant recent improvements in Albuquerque's NE Heights....
Contact an agent
Home facts
- Year built:1969
- Subdivision & Development:Holiday Park
- Listing ID #:1111065
- Added:43 day(s) ago
- Updated:October 30, 2026 at 07:45 AM
Rooms and interior
- Bedrooms:3
- Total bathrooms:2
- Full bathrooms:1
- Flooring:Laminate, Tile
- Dining Description:Living Dining Combo
- Bathrooms Description:Separate Shower, Shower Only
- Kitchen Description:Dishwasher, Free Standing Electric Range, Microwave, Refrigerator
- Living area:1,888 sq. ft.
Heating and cooling
- Cooling:Refrigerated
- Heating:Central, Forced Air
Structure and exterior
- Roof:Metal, Pitched
- Year built:1969
- Building area:1,888 sq. ft.
- Lot area:0.31 Acres
- Lot Features:Corner Lot, Landscaped, Lawn
- Construction Materials:Brick Veneer, Frame, Stucco
- Exterior Features:Fire Pit, Outdoor Grill, Patio, Private Entrance, Private Yard
- Levels:1 Story
Schools
- High school:Eldorado
- Middle school:Hoover
- Elementary school:John Baker
Utilities
- Water:Public, Water Connected
- Sewer:Public Sewer, Sewer Connected
Finances and disclosures
- Price:$429,900
- Price per sq. ft.:$227.7
- Tax amount:$3,440
Features and amenities
- Appliances:Dishwasher, Dryer, Microwave, Refrigerator, Washer
- Laundry features:Dryer, Washer
- Amenities:Sliding Windows
Parking
- Parking description:Garage
- Garage:Yes
- Garage spaces:2
New listings near 3720 Big Bend Road Ne
- Coming Soon
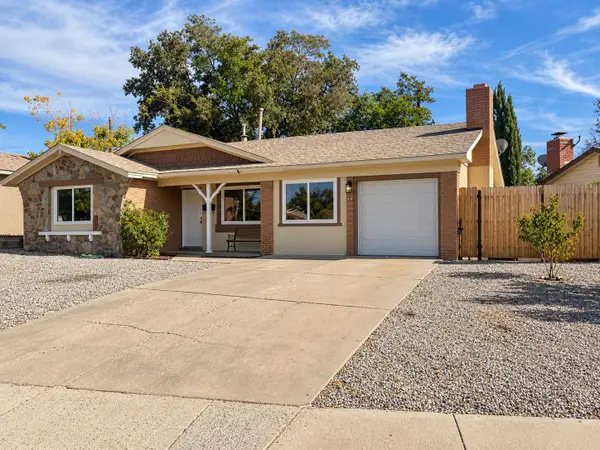 $400,000Coming Soon3 beds 2 baths1,783 sq. ft.
3200 Bahama Street Ne, Albuquerque, NM 87111
MLS# 1113288Listed by: LPT REALTY - Coming Soon
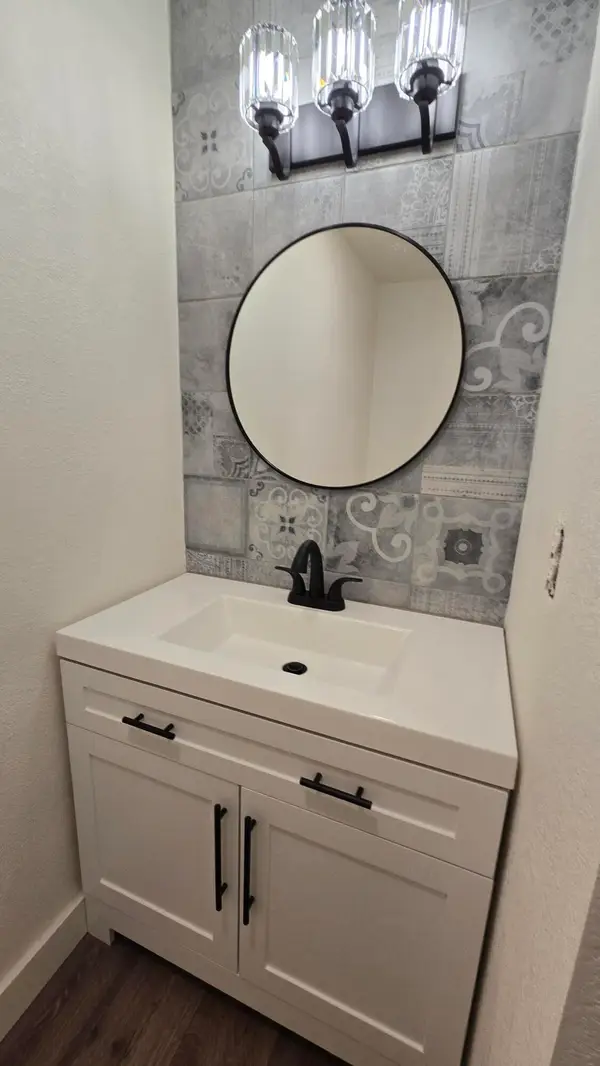 $299,999Coming Soon3 beds 2 baths1,280 sq. ft.
4621 Overland Street Ne, Albuquerque, NM 87109
MLS# 1113287Listed by: REALTY ONE OF NEW MEXICO - Coming Soon
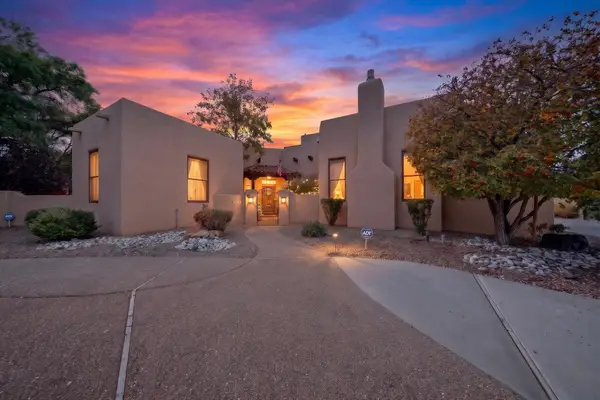 $725,000Coming Soon4 beds 4 baths3,303 sq. ft.
704 Lamp Post Circle Se, Albuquerque, NM 87123
MLS# 1113270Listed by: REAL BROKER, LLC - Coming Soon
 $165,000Coming Soon2 beds 2 baths968 sq. ft.
8333 Comanche Road Ne #APT 4B, Albuquerque, NM 87110
MLS# 1113247Listed by: LEGACY PROPERTY MANAGEMENT - Coming Soon
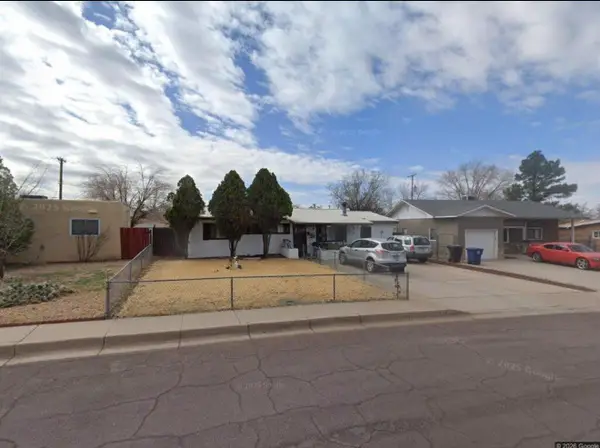 $250,000Coming Soon3 beds 2 baths960 sq. ft.
9220 Altamonte Avenue Ne, Albuquerque, NM 87111
MLS# 1113241Listed by: REAL BROKER, LLC - Coming Soon
 $189,000Coming Soon3 beds 2 baths1,700 sq. ft.
6118 Edith Boulevard Ne #UNIT 116, Albuquerque, NM 87107
MLS# 1113195Listed by: BEYOND REAL-ESTATE - Coming Soon
 $450,000Coming Soon2 beds 2 baths1,265 sq. ft.
2526 Tramway Terrace Court Ne, Albuquerque, NM 87122
MLS# 1113185Listed by: LIVING REAL ESTATE - Coming SoonOpen Sat, 11am to 2pm
 $289,000Coming Soon2 beds 2 baths1,365 sq. ft.
328 Serenity Court Se, Albuquerque, NM 87123
MLS# 1113135Listed by: CASA MONTOYA REALTY - Coming Soon
 $439,900Coming Soon4 beds 3 baths1,884 sq. ft.
7427 Eagle Crest Avenue Ne, Albuquerque, NM 87113
MLS# 1113156Listed by: REALTY EXECUTIVES ADVANTAGE - Coming Soon
 $770,000Coming Soon4 beds 3 baths3,394 sq. ft.
9109 Santa Lucia Avenue Ne, Albuquerque, NM 87122
MLS# 1113145Listed by: COLDWELL BANKER LEGACY


Protect your home and budget from life's surprises with an Assurant Home Warranty, backed by a partner that supports you through every step of homeownership. Explore Plans.
© 2023 - 2026 ERA Franchise Systems LLC. All rights reserved. ERA Franchise Systems LLC fully supports the principles of the Fair Housing Act and the Equal Opportunity Act. ERA, ERA Real Estate powered, and their respective logos are registered service marks of ERA Franchise Systems LLC. Each office is independently owned and operated.