
3929 Doroteo Place Ne, Albuquerque, NM 87111
Local realty services provided by:ERA Sellers & Buyers Real Estate
3929 Doroteo Place Ne,Albuquerque, NM 87111
$513,000
- 4 Beds
- 4 Baths
- 2,390 sq. ft.
- Single family
- Active
Listed by: akenhead realty group, chad akenhead
Office: simply real estate
MLS#:1108257
Source:NM_SWMLS
Price summary
- Price:$513,000
- Price per sq. ft.:$214.64
About this home
Back on market with new roof! Welcome to your NE Heights oasis! Tucked away in a cul de sac in the desirable Cielito Lindo neighborhood. Beautiful wild flowers and front porch seating greets you upon arrival. The home has been freshly painted and includes two living areas, updated showers, large kitchen, 3 bedrooms down stairs with a bonus bedroom/flex room and half bath upstairs. Additional perks include wood floors, Sub Zero fridge, remote controlled Hunter Douglas blinds, finished two car garage with ample storage, attic storage space and much more! The backyard is built for relaxation or entertaining. Enjoy the heated pool, seating areas and mountain views. The property backs up to open space, with no homes behind you. This home has been loved and cared for over the years and is ready for new owners! Must see!
Contact an agent
Home facts
- Year built:1965
- Subdivision & Development:Pinnacle Common Condominium
- Listing ID #:1108257
- Added:41 day(s) ago
- Updated:September 10, 2026 at 07:40 PM
Rooms and interior
- Bedrooms:4
- Total bathrooms:4
- Half bathrooms:2
- Flooring:Laminate, Tile, Wood
- Bathrooms Description:Separate Shower, Shower Only
- Kitchen Description:Built-In Electric Range, Dishwasher, Double Oven, Microwave, Pantry, Refrigerator, Trash Compactor
- Living area:2,390 sq. ft.
Heating and cooling
- Cooling:Evaporative Cooling
- Heating:Forced Air, Natural Gas
Structure and exterior
- Roof:Pitched, Shingle
- Year built:1965
- Building area:2,390 sq. ft.
- Lot area:0.24 Acres
- Lot Features:Cul De Sac, Landscaped, Lawn, Sprinkler Auto
- Architectural Style:Ranch
- Construction Materials:Brick, Frame, Wood Siding
- Exterior Features:Private Entrance, Private Yard, Sprinkler Irrigation
- Levels:2 Story
Utilities
- Water:Public, Water Connected
- Sewer:Public Sewer, Sewer Connected
Finances and disclosures
- Price:$513,000
- Price per sq. ft.:$214.64
- Tax amount:$3,784
Features and amenities
- Appliances:BuiltInElectricRange, Dishwasher, Dryer, Microwave, Refrigerator, Washer
- Laundry features:Dryer, Washer
- Amenities:Attic, Insulated Windows, Skylights
- Pool features:Gunite, Heated, In Ground
Parking
- Parking description:Garage
- Garage:Yes
- Garage spaces:2
New listings near 3929 Doroteo Place Ne
- Coming Soon
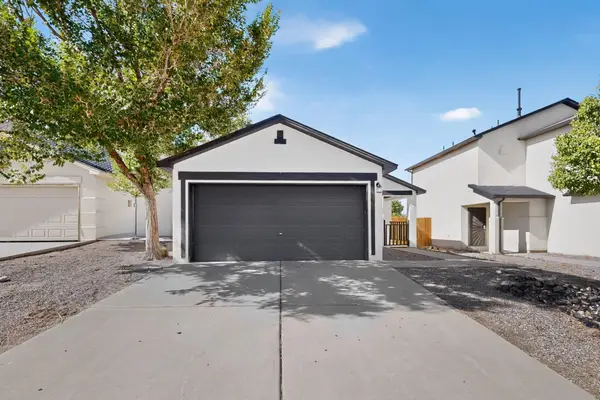 $320,000Coming Soon3 beds 2 baths1,360 sq. ft.
9715 Desert Pine Avenue Sw, Albuquerque, NM 87121
MLS# 1110657Listed by: ARETE REAL ESTATE LLC - Coming Soon
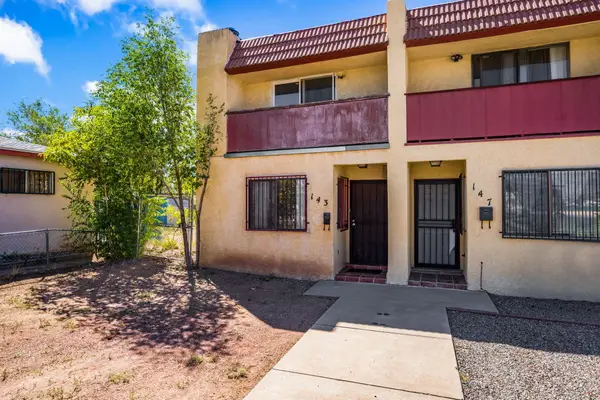 $175,000Coming Soon2 beds 2 baths791 sq. ft.
143 Espejo Street Ne, Albuquerque, NM 87123
MLS# 1110706Listed by: ABSOLUTE INVESTMENT REALTY - Coming Soon
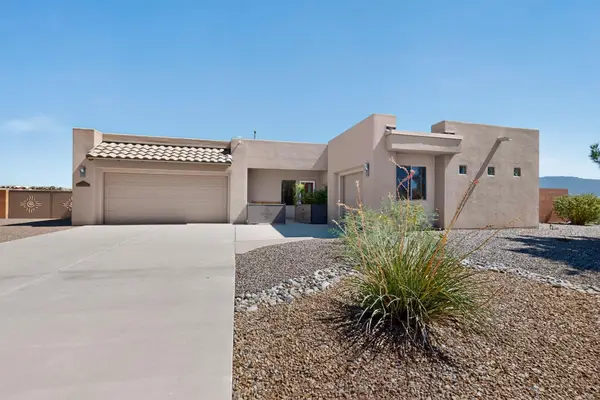 $575,000Coming Soon3 beds 3 baths2,483 sq. ft.
400 Holt Court Ne, Albuquerque, NM 87124
MLS# 1110690Listed by: REALTY ONE OF NEW MEXICO - Coming Soon
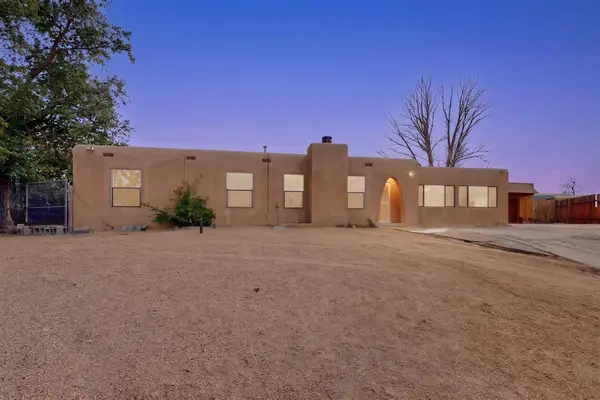 $375,000Coming Soon4 beds 3 baths2,300 sq. ft.
10200 Park Lane Nw, Albuquerque, NM 87114
MLS# 1110684Listed by: REALTY ONE OF NEW MEXICO - Coming Soon
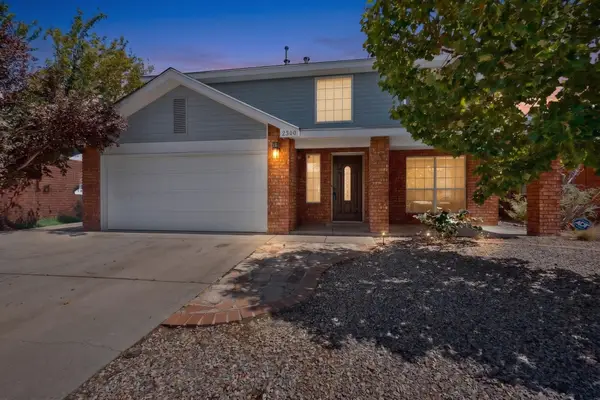 $360,000Coming Soon3 beds 3 baths1,784 sq. ft.
2300 Brookstone Drive Nw, Albuquerque, NM 87120
MLS# 1110674Listed by: KELLER WILLIAMS REALTY - Coming Soon
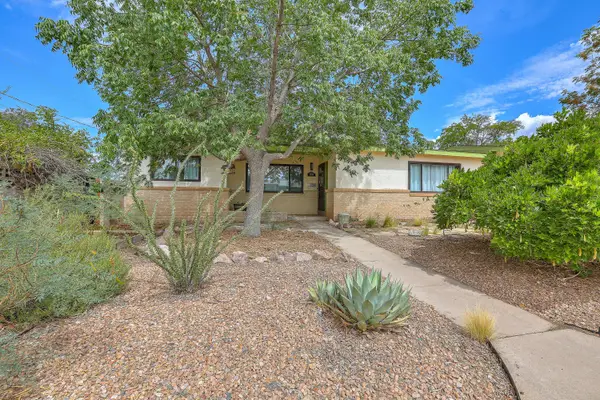 $355,000Coming Soon3 beds 2 baths1,858 sq. ft.
7211 Mountain Road Ne, Albuquerque, NM 87110
MLS# 1110677Listed by: KELLER WILLIAMS REALTY - Coming Soon
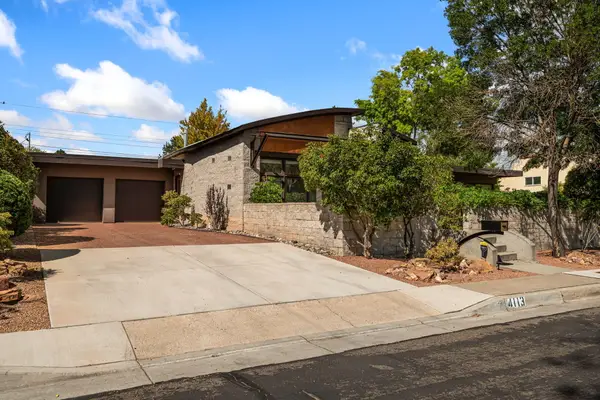 $725,000Coming Soon3 beds 2 baths2,242 sq. ft.
4113 Hannett Avenue Ne, Albuquerque, NM 87110
MLS# 1110651Listed by: SOTHEBY'S INTERNATIONAL REALTY - Coming Soon
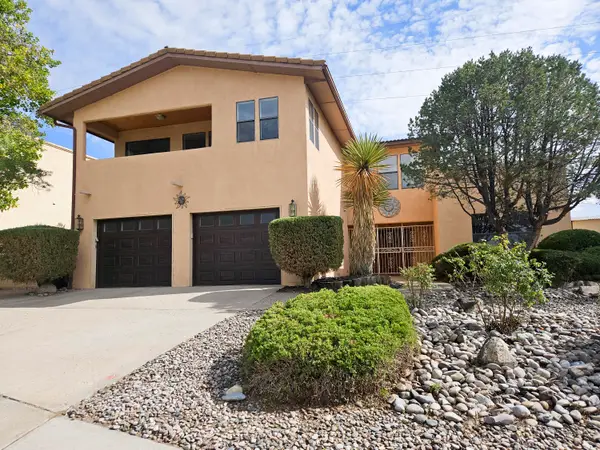 $769,000Coming Soon4 beds 3 baths3,500 sq. ft.
13216 Circulo Largo Ne, Albuquerque, NM 87112
MLS# 1110667Listed by: CROWN REALTY - Coming Soon
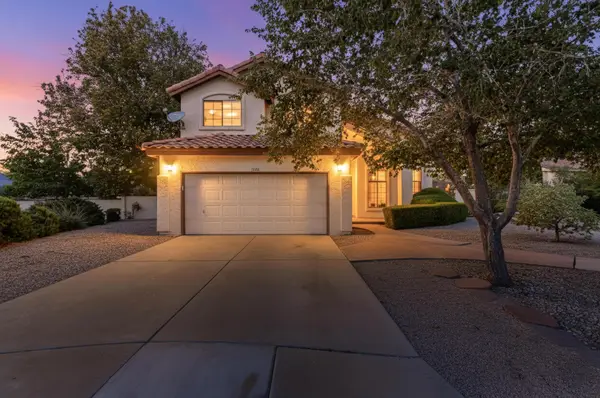 $489,900Coming Soon3 beds 3 baths1,880 sq. ft.
7809 Oakland Avenue Ne, Albuquerque, NM 87122
MLS# 1110669Listed by: COLDWELL BANKER LEGACY - Coming Soon
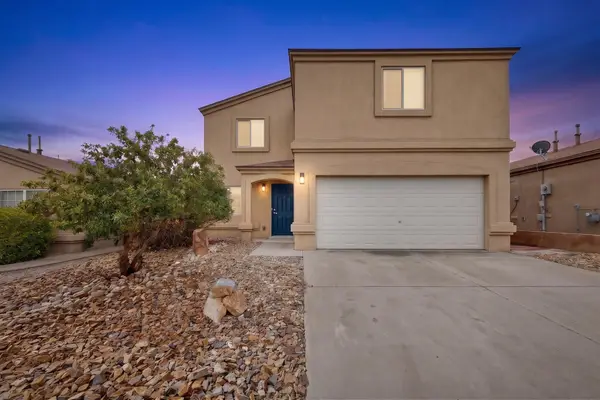 $329,000Coming Soon4 beds 3 baths2,189 sq. ft.
9508 Valle Caldera Road Sw, Albuquerque, NM 87121
MLS# 1110639Listed by: ARETE REAL ESTATE LLC


Protect your home and budget from life's surprises with an Assurant Home Warranty, backed by a partner that supports you through every step of homeownership. Explore Plans.
© 2023 - 2026 ERA Franchise Systems LLC. All rights reserved. ERA Franchise Systems LLC fully supports the principles of the Fair Housing Act and the Equal Opportunity Act. ERA, ERA Real Estate powered, and their respective logos are registered service marks of ERA Franchise Systems LLC. Each office is independently owned and operated.