
4211 Pitt Street Ne #UNIT 10, Albuquerque, NM 87111
Local realty services provided by:ERA Summit
Listed by: juan f duran
Office: berkshire hathaway nm prop
MLS#:1111746
Source:NM_SWMLS
Price summary
- Price:$269,000
- Price per sq. ft.:$213.66
- Monthly HOA dues:$200
About this home
Rare find! These townhome like condos don't come on the market often. This spacious 2-bedroom, 2.5-bath home features a detached one-car garage, private front courtyard, and a roomy fenced backyard--perfect for relaxing or entertaining. The recently updated kitchen features new countertops, cabinets, and stainless-steel appliances. All bathrooms have been refreshed with new vanities, countertops and fixtures. Additional updates include new laminate and carpet flooring, fresh interior paint, updated lighting, a new furnace/refrigerated air unit. All updates were completed in September 2026. Enjoy a convenient location with a private, tucked-away feel on a dead-end street. If you are downsizing, 1st time homebuyer, or looking for a rental, this lovely home, with its combination of thoughtful updates, generous outdoor spaces, and townhome-like living, is worth taking a look at.
Contact an agent
Home facts
- Year built:1996
- Subdivision & Development:Oakmont Condominiums
- Listing ID #:1111746
- Added:4 day(s) ago
- Updated:October 05, 2026 at 05:41 PM
Rooms and interior
- Bedrooms:2
- Total bathrooms:3
- Full bathrooms:1
- Half bathrooms:1
- Flooring:Carpet, Laminate
- Bathrooms Description:Separate Shower, Shower Only
- Kitchen Description:Dishwasher, Free Standing Electric Range, Refrigerator
- Living area:1,259 sq. ft.
Heating and cooling
- Heating:Forced Air
Structure and exterior
- Roof:Flat
- Year built:1996
- Building area:1,259 sq. ft.
- Construction Materials:Frame, Stucco
- Exterior Features:Courtyard, Patio, Privacy Wall
- Levels:2 Story
Schools
- High school:Eldorado
- Middle school:Eisenhower
- Elementary school:Mitchell
Utilities
- Water:Public, Water Connected
- Sewer:Public Sewer, Sewer Connected
Finances and disclosures
- Price:$269,000
- Price per sq. ft.:$213.66
- Tax amount:$2,082
Features and amenities
- Appliances:Dishwasher, Refrigerator
- Amenities:Bookcases, Insulated Windows
Parking
- Parking description:Garage
- Garage:Yes
- Garage spaces:1
New listings near 4211 Pitt Street Ne #UNIT 10
- Coming Soon
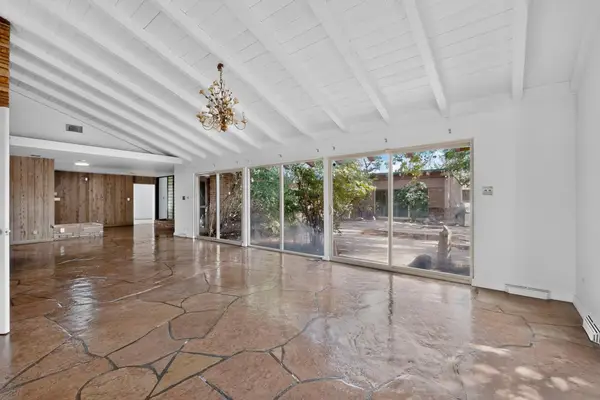 $1,570,000Coming Soon5 beds 4 baths3,806 sq. ft.
1001 Ridgecrest Drive Se, Albuquerque, NM 87108
MLS# 1111969Listed by: HELIX REAL ESTATE GROUP - Coming Soon
 $525,000Coming Soon6 beds 3 baths2,302 sq. ft.
2410 Sunshine Road Sw, Albuquerque, NM 87105
MLS# 1111959Listed by: DOUBLE EAGLE REAL ESTATE - Coming Soon
 $330,000Coming Soon3 beds 3 baths1,591 sq. ft.
4261 Altura Mesa Lane Ne, Albuquerque, NM 87110
MLS# 1111903Listed by: REDFIN CORPORATION - Coming Soon
 $800,000Coming Soon4 beds 3 baths2,595 sq. ft.
7420 Blue Holly Court Ne, Albuquerque, NM 87113
MLS# 1111865Listed by: SIGNATURE SOUTHWEST PROPERTIES - Coming Soon
 $349,900Coming Soon3 beds 2 baths1,508 sq. ft.
6400 Mossman Place Ne, Albuquerque, NM 87110
MLS# 1111773Listed by: EVERGREEN APPRAISAL & REALTY - Coming Soon
 $2,100,000Coming Soon4 beds 5 baths5,075 sq. ft.
13704 Ricegrass Place Ne, Albuquerque, NM 87111
MLS# 1111677Listed by: KELLER WILLIAMS REALTY - Coming Soon
 $575,000Coming Soon4 beds 3 baths2,967 sq. ft.
1124 Turner Drive Ne, Albuquerque, NM 87123
MLS# 1111646Listed by: COLDWELL BANKER LEGACY - Coming Soon
 $1,100,000Coming Soon5 beds 4 baths4,646 sq. ft.
12407 Pristine Court Ne, Albuquerque, NM 87122
MLS# 1111491Listed by: REDFIN CORPORATION - Coming Soon
 $900,000Coming Soon4 beds 4 baths3,477 sq. ft.
3123 Spur Court Nw, Albuquerque, NM 87104
MLS# 1111413Listed by: COLDWELL BANKER LEGACY - New
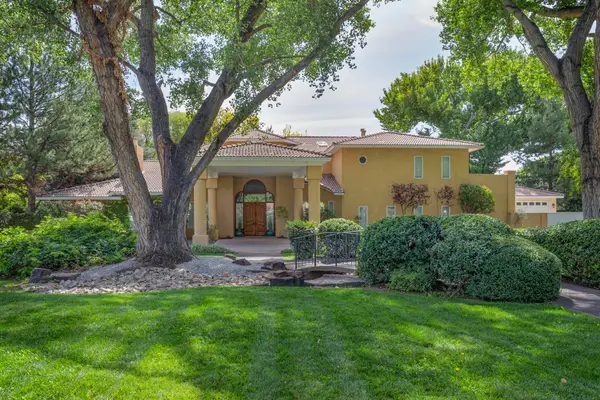 $2,000,000Active6 beds 7 baths6,448 sq. ft.
5808 Padre Roberto Road Nw, Albuquerque, NM 87107
MLS# 1111985Listed by: Q REALTY


Protect your home and budget from life's surprises with an Assurant Home Warranty, backed by a partner that supports you through every step of homeownership. Explore Plans.
© 2023 - 2026 ERA Franchise Systems LLC. All rights reserved. ERA Franchise Systems LLC fully supports the principles of the Fair Housing Act and the Equal Opportunity Act. ERA, ERA Real Estate powered, and their respective logos are registered service marks of ERA Franchise Systems LLC. Each office is independently owned and operated.