
441 Aliso Drive Ne, Albuquerque, NM 87108
Local realty services provided by:ERA Sellers & Buyers Real Estate
Listed by: susan l beard
Office: coldwell banker legacy
MLS#:1113850
Source:NM_SWMLS
Price summary
- Price:$365,000
- Price per sq. ft.:$357.84
About this home
Attractive, Updated and Well maintained Nob Hill Area home on quiet street. Beautiful newly refinished oak hardwood floor in LR, DR, and 3 bedrooms. Kiva fireplace in the living room. Roomy Formal dining room. Updated Kitchen has new countertops, LVT floor, built-in microwave and newer appliances. Extra large utility room next to kitchen with shelving and pantry storage. Remodeled bathroom. Thermal windows. Refrigerated cooling and central forced air heat. Roof inspected and minor maintenance performed by licensed roofer. 1 car attached garage with opener. Extra deep lot. Move in ready.
Contact an agent
Home facts
- Year built:1940
- Subdivision & Development:College View
- Listing ID #:1113850
- Added:2 day(s) ago
- Updated:November 13, 2026 at 06:34 PM
Rooms and interior
- Bedrooms:3
- Total bathrooms:1
- Full bathrooms:1
- Flooring:Tile, Vinyl, Wood
- Kitchen Description:Free Standing Gas Range, Microwave, Pantry, Refrigerator
- Living area:1,020 sq. ft.
Heating and cooling
- Cooling:Refrigerated
- Heating:Central, Forced Air, Natural Gas
Structure and exterior
- Roof:Flat, Tar Gravel
- Year built:1940
- Building area:1,020 sq. ft.
- Lot area:0.17 Acres
- Lot Features:Lawn, Sprinklers Partial
- Architectural Style:Pueblo
- Construction Materials:Frame, Stucco
- Exterior Features:Patio, Privacy Wall, Private Yard
- Levels:1 Story
Schools
- High school:Highland
- Middle school:Jefferson
- Elementary school:Monte Vista
Utilities
- Water:Public, Water Connected
- Sewer:Public Sewer, Sewer Connected
Finances and disclosures
- Price:$365,000
- Price per sq. ft.:$357.84
- Tax amount:$2,185
Features and amenities
- Appliances:Dryer, Free Standing Gas Range, Microwave, Refrigerator, Washer
- Laundry features:Dryer, Washer
- Amenities:Insulated Windows, Sliding Windows
Parking
- Parking description:Garage, Garage Door Opener
- Garage:Yes
- Garage spaces:1
New listings near 441 Aliso Drive Ne
- Coming Soon
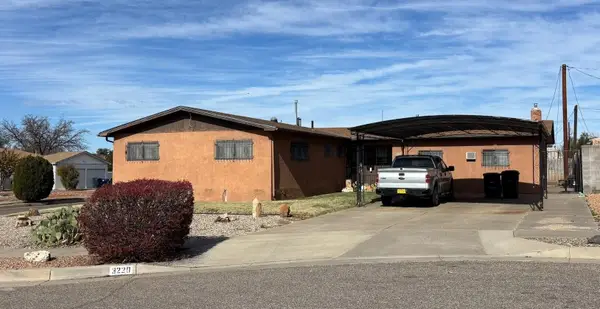 $324,900Coming Soon3 beds 2 baths2,004 sq. ft.
3220 Pitt Court Ne, Albuquerque, NM 87111
MLS# 1113980Listed by: BROWN & ASSOCIATES, INC. - Coming Soon
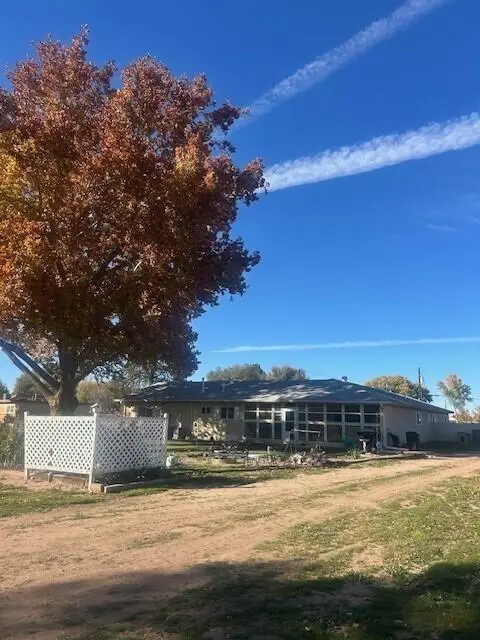 $670,000Coming Soon4 beds 24 baths2,585 sq. ft.
2640 Norment Road Sw, Albuquerque, NM 87105
MLS# 1113910Listed by: REALTY ONE OF NEW MEXICO - Coming Soon
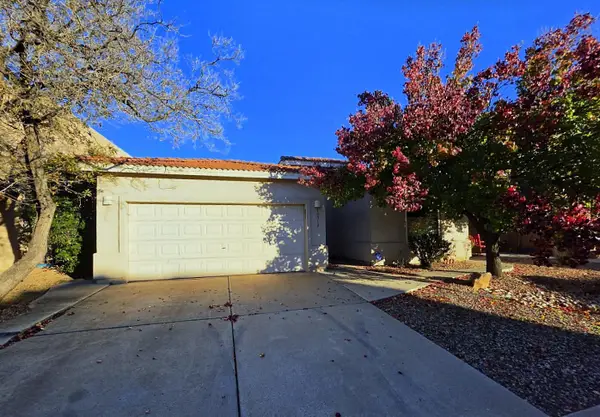 $369,900Coming Soon3 beds 2 baths1,891 sq. ft.
10512 Bilboa Street Nw, Albuquerque, NM 87114
MLS# 1113814Listed by: BERKSHIRE HATHAWAY HOME SVC NM - Coming Soon
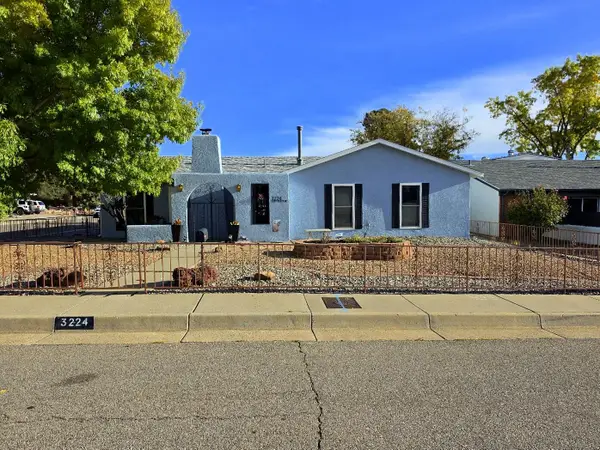 $469,000Coming Soon3 beds 2 baths1,904 sq. ft.
3224 Judy Place Ne, Albuquerque, NM 87111
MLS# 1113808Listed by: BERKSHIRE HATHAWAY HOME SVC NM - Coming Soon
 $460,000Coming Soon4 beds 3 baths2,697 sq. ft.
7615 Mallard Avenue Nw, Albuquerque, NM 87114
MLS# 1113795Listed by: PRECISE REAL ESTATE - Coming Soon
 $525,000Coming Soon3 beds 2 baths1,954 sq. ft.
9620 Giddings Avenue Ne, Albuquerque, NM 87109
MLS# 1113767Listed by: COLDWELL BANKER LEGACY - Coming Soon
 $149,000Coming Soon3 beds 2 baths1,113 sq. ft.
313 General Chennault Street Ne, Albuquerque, NM 87123
MLS# 1113625Listed by: EXP REALTY LLC - Coming Soon
 $1,230,000Coming Soon4 beds 6 baths4,168 sq. ft.
9805 San Bernardino Drive Ne, Albuquerque, NM 87122
MLS# 1113505Listed by: BERKSHIRE HATHAWAY HOME SVC NM - Coming Soon
 $465,000Coming Soon4 beds 3 baths2,770 sq. ft.
6501 Mesa Solana Place Nw, Albuquerque, NM 87120
MLS# 1113506Listed by: REALTY ONE OF NEW MEXICO - Coming Soon
 $294,900Coming Soon3 beds 2 baths1,200 sq. ft.
1008 Westerfeld Drive Ne, Albuquerque, NM 87112
MLS# 1113475Listed by: CASA MONTOYA REALTY


Protect your home and budget from life's surprises with an Assurant Home Warranty, backed by a partner that supports you through every step of homeownership. Explore Plans.
© 2023 - 2026 ERA Franchise Systems LLC. All rights reserved. ERA Franchise Systems LLC fully supports the principles of the Fair Housing Act and the Equal Opportunity Act. ERA, ERA Real Estate powered, and their respective logos are registered service marks of ERA Franchise Systems LLC. Each office is independently owned and operated.