
4505 Canyon Court Ne, Albuquerque, NM 87111
Local realty services provided by:ERA Summit
4505 Canyon Court Ne,Albuquerque, NM 87111
$1,250,000
- 6 Beds
- 3 Baths
- 3,345 sq. ft.
- Single family
- Coming Soon
Listed by: heather caine
Office: real broker, llc.
MLS#:1114028
Source:NM_SWMLS
Price summary
- Price:$1,250,000
- Price per sq. ft.:$373.69
About this home
Designed by its original owners and built in 1971, this unique foothills home offers something hard to find: space, character, and some truly incredible views.From the moment you walk through the front door, the panoramic views are breathtaking. Windows abound, bringing in natural light and showcasing views to the east, north, and west. From beautiful sunrises to colorful sunsets, the scenery is constantly changing. Nearly every room offers a different perspective, and with natural Southwestern landscaping and wildlife passing through, there's always something to enjoy.The home's unique floor plan includes six bedrooms, generous living spaces, an open kitchen, gathering area, and a spacious lower-level recreation room. An oversized two-car garage with workshop space offers plenty of room for hobbies, projects, and storage.Pride of ownership is evident throughout this lovingly maintained home. Much of its original character has been preserved, offering a wonderful opportunity for the next owner to make it their own.They say a picture is worth a thousand words, but this is one of those homes where pictures can only tell part of the story. The views, the space, and the setting are something you'll want to experience for yourself....
Contact an agent
Home facts
- Year built:1971
- Subdivision & Development:Glenwood Hills Add
- Listing ID #:1114028
- Updated:November 15, 2026 at 01:44 AM
Rooms and interior
- Bedrooms:6
- Total bathrooms:3
- Full bathrooms:1
- Flooring:Carpet, Laminate, Vinyl
- Bathrooms Description:Separate Shower, Shower Only
- Kitchen Description:Cooktop, Dishwasher, Disposal, Double Oven
- Living area:3,345 sq. ft.
Heating and cooling
- Cooling:Evaporative Cooling
- Heating:Multiple Heating Units, Natural Gas
Structure and exterior
- Roof:Rolled Hot Mop, Tar Gravel
- Year built:1971
- Building area:3,345 sq. ft.
- Lot area:0.71 Acres
- Architectural Style:Custom
- Construction Materials:Block, Frame, Wood Siding
- Exterior Features:Deck
- Levels:2 Story
Schools
- High school:Eldorado
- Middle school:Eisenhower
- Elementary school:S Y Jackson
Utilities
- Water:Public, Water Connected
- Sewer:Public Sewer, Sewer Connected
Finances and disclosures
- Price:$1,250,000
- Price per sq. ft.:$373.69
- Tax amount:$6,235
Features and amenities
- Appliances:Cooktop, Dishwasher, Disposal
- Amenities:Insulated Windows, Metal Windows, Single Pane Windows
Parking
- Parking description:Garage Door Opener, Oversized, Two Car Garage
- Garage:Yes
- Garage spaces:2
New listings near 4505 Canyon Court Ne
- Coming Soon
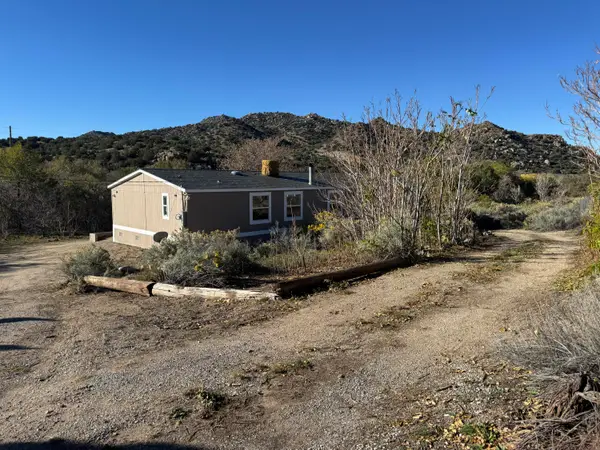 $345,000Coming Soon3 beds 2 baths1,824 sq. ft.
38 Canada De Los Alamos Trail Se, Albuquerque, NM 87123
MLS# 1113951Listed by: MAZZOLA INC REAL ESTATE & REN - Coming Soon
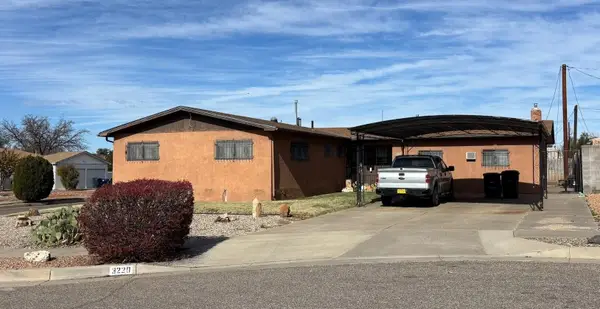 $324,900Coming Soon3 beds 2 baths2,004 sq. ft.
3220 Pitt Court Ne, Albuquerque, NM 87111
MLS# 1113980Listed by: BROWN & ASSOCIATES, INC. - Coming Soon
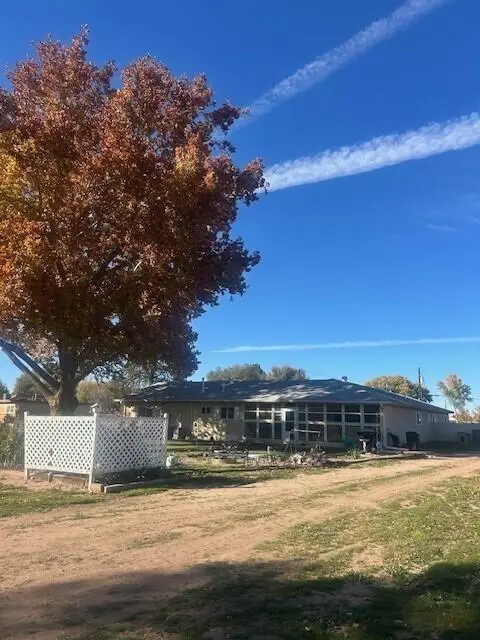 $670,000Coming Soon4 beds 24 baths2,585 sq. ft.
2640 Norment Road Sw, Albuquerque, NM 87105
MLS# 1113910Listed by: REALTY ONE OF NEW MEXICO - Coming Soon
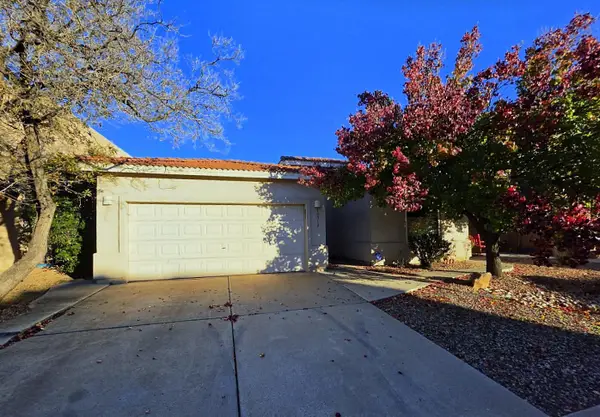 $369,900Coming Soon3 beds 2 baths1,891 sq. ft.
10512 Bilboa Street Nw, Albuquerque, NM 87114
MLS# 1113814Listed by: BERKSHIRE HATHAWAY HOME SVC NM - Coming Soon
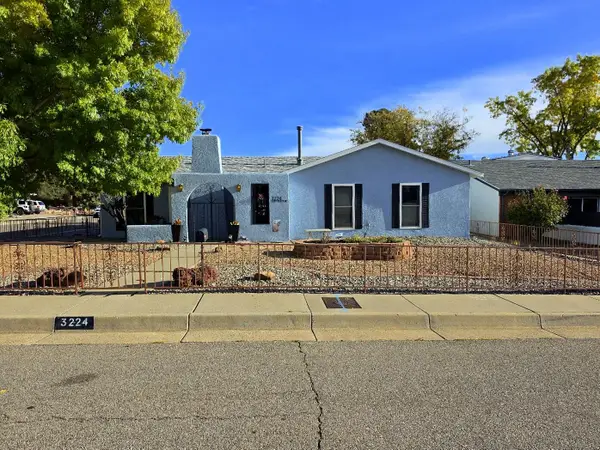 $469,000Coming Soon3 beds 2 baths1,904 sq. ft.
3224 Judy Place Ne, Albuquerque, NM 87111
MLS# 1113808Listed by: BERKSHIRE HATHAWAY HOME SVC NM - Coming Soon
 $460,000Coming Soon4 beds 3 baths2,697 sq. ft.
7615 Mallard Avenue Nw, Albuquerque, NM 87114
MLS# 1113795Listed by: PRECISE REAL ESTATE - Coming Soon
 $525,000Coming Soon3 beds 2 baths1,954 sq. ft.
9620 Giddings Avenue Ne, Albuquerque, NM 87109
MLS# 1113767Listed by: COLDWELL BANKER LEGACY - Coming Soon
 $149,000Coming Soon3 beds 2 baths1,113 sq. ft.
313 General Chennault Street Ne, Albuquerque, NM 87123
MLS# 1113625Listed by: EXP REALTY LLC - Coming Soon
 $1,230,000Coming Soon4 beds 6 baths4,168 sq. ft.
9805 San Bernardino Drive Ne, Albuquerque, NM 87122
MLS# 1113505Listed by: BERKSHIRE HATHAWAY HOME SVC NM


Protect your home and budget from life's surprises with an Assurant Home Warranty, backed by a partner that supports you through every step of homeownership. Explore Plans.
© 2023 - 2026 ERA Franchise Systems LLC. All rights reserved. ERA Franchise Systems LLC fully supports the principles of the Fair Housing Act and the Equal Opportunity Act. ERA, ERA Real Estate powered, and their respective logos are registered service marks of ERA Franchise Systems LLC. Each office is independently owned and operated.