
4508 Piedra Blanca Street Ne, Albuquerque, NM 87111
Local realty services provided by:ERA Summit
4508 Piedra Blanca Street Ne,Albuquerque, NM 87111
$467,000
- 4 Beds
- 3 Baths
- 2,001 sq. ft.
- Single family
- Active
Upcoming open houses
- Thu, Oct 0804:00 pm - 06:00 pm
Listed by: faithe real estate group, lauren victoria lovato
Office: keller williams realty
MLS#:1111748
Source:NM_SWMLS
Price summary
- Price:$467,000
- Price per sq. ft.:$233.38
About this home
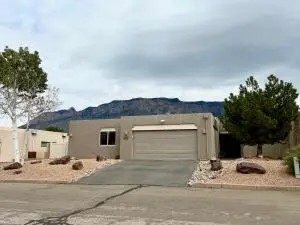
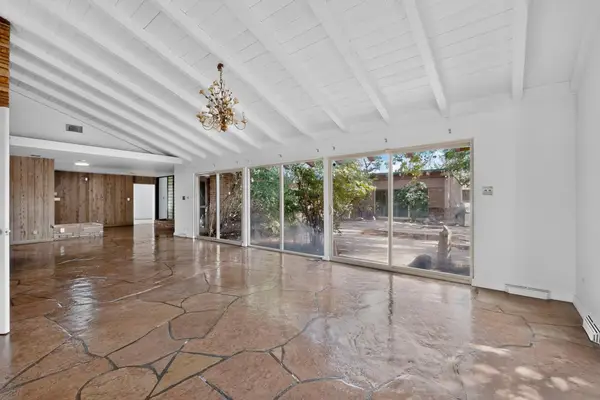
RARE FINANCING OPPORTUNITY - VA ASSUMABLE LOAN AT 5.125% AVAILABLE! In today's interest rate environment, the financing options available with this home make it an opportunity worth a serious look. Qualified buyers may have the opportunity to assume the seller's existing VA loan at an incredible 5.125% interest rate, subject to lender/VA approval and assumption requirements giving buyers a way to take advantage of this unique opportunity.Welcome to 4508 Piedra Blanca Street NE, a spacious 4-bedroom, 3-bath home offering 2,001 square feet in Albuquerque's desirable Far NE Heights. With two living areas and a versatile floor plan, there's plenty of space to entertain, work from home, host guests, or simply spread out.Several recent improvements have already been completed, including an upgraded refrigerated-air HVAC system installed in Spring 2025 and hardwood flooring added to the primary bedroom in Fall 2025. The home blends character with thoughtful updates while offering the space and functionality today's buyers are looking for.The backyard is a standout feature - fully landscaped with a drip irrigation system, walled privacy, a fire pit, and a massive covered patio that creates an incredible extension of the living space. Whether you're entertaining friends, grilling, relaxing after work, or enjoying Albuquerque's beautiful evenings, this backyard was made to be used and enjoyed.An attached 2-car garage, generous .20-acre lot, fireplace, and convenient Far NE Heights location near shopping, dining, schools, parks, and everyday amenities complete the package.Don't overlook the potential financing advantage this property offers - schedule your private showing today!...
Contact an agent
Home facts
- Year built:1964
- Subdivision & Development:O J Gutierrez Lower Terrace Subdivision
- Listing ID #:1111748
- Added:6 day(s) ago
- Updated:October 07, 2026 at 02:34 PM
Rooms and interior
- Bedrooms:4
- Total bathrooms:3
- Full bathrooms:2
- Half bathrooms:1
- Flooring:Tile, Vinyl, Wood
- Bathrooms Description:Garden Tub/Roman Tub, Separate Shower, Soaking Tub
- Kitchen Description:Dishwasher, Disposal, Free Standing Gas Range, Microwave, Refrigerator
- Living area:2,001 sq. ft.
Heating and cooling
- Cooling:Refrigerated
- Heating:Central, Forced Air
Structure and exterior
- Roof:Flat, Tar Gravel
- Year built:1964
- Building area:2,001 sq. ft.
- Lot area:0.21 Acres
- Exterior Features:Fire Pit, Patio, Privacy Wall, Private Yard
- Levels:1 Story
Utilities
- Water:Public
- Sewer:Public Sewer
Finances and disclosures
- Price:$467,000
- Price per sq. ft.:$233.38
- Tax amount:$3,641
Features and amenities
- Appliances:Dishwasher, Disposal, Free Standing Gas Range, Microwave, Refrigerator
- Amenities:Insulated Windows, Vinyl Windows
Parking
- Parking description:Garage
- Garage:Yes
- Garage spaces:2
New listings near 4508 Piedra Blanca Street Ne
- Coming Soon
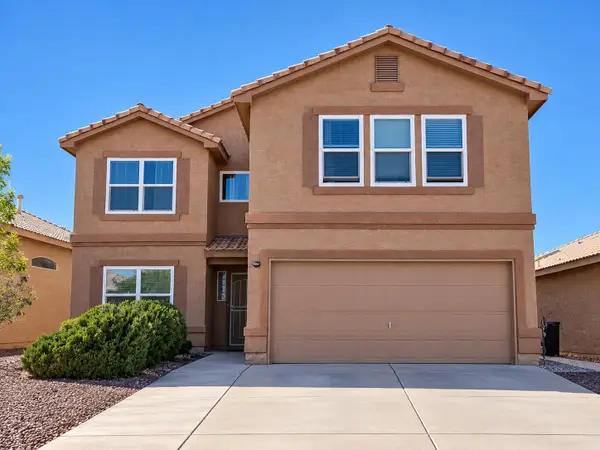 $325,000Coming Soon4 beds 3 baths2,251 sq. ft.
561 Via Patria Sw, Albuquerque, NM 87121
MLS# 1112099Listed by: SIMPLY REAL ESTATE - Coming Soon
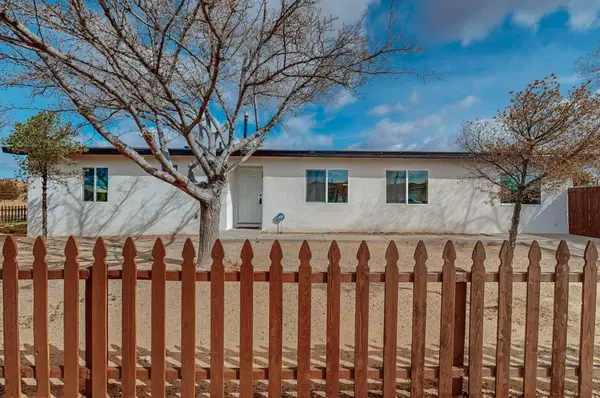 $329,000Coming Soon5 beds 2 baths1,697 sq. ft.
900 57th Street Nw, Albuquerque, NM 87105
MLS# 1112051Listed by: KELLER WILLIAMS REALTY - Coming Soon
 $379,900Coming Soon3 beds 2 baths1,728 sq. ft.
11019 Alta Drive Nw, Albuquerque, NM 87114
MLS# 1112052Listed by: REALTY EXECUTIVES ADVANTAGE - Coming Soon
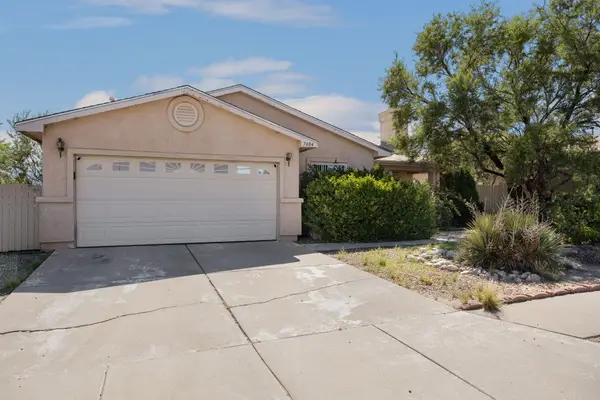 $260,000Coming Soon4 beds 2 baths2,005 sq. ft.
7404 Crystal Ridge Road Sw, Albuquerque, NM 87121
MLS# 1112053Listed by: BERKSHIRE HATHAWAY NM PROP - Coming Soon
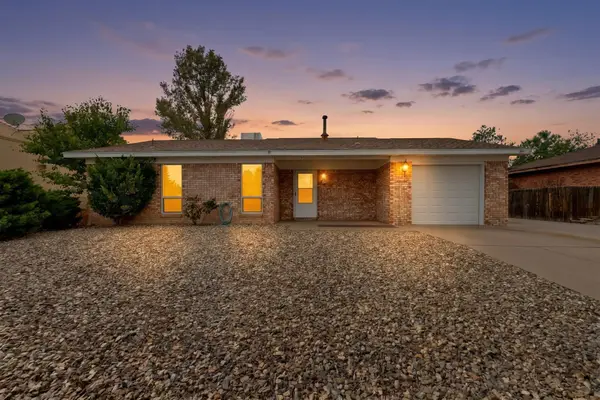 $285,000Coming Soon2 beds 2 baths1,015 sq. ft.
9933 Clearwater Street Nw, Albuquerque, NM 87114
MLS# 1112036Listed by: KELLER WILLIAMS REALTY - Coming Soon
 $475,000Coming Soon2 beds 2 baths1,410 sq. ft.
2453 Tramway Terrace Court Ne, Albuquerque, NM 87122
MLS# 1112011Listed by: LPT REALTY - Coming SoonOpen Sat, 12 to 1pm
 $275,000Coming Soon2 beds 1 baths1,287 sq. ft.
2804 Morningside Drive Ne, Albuquerque, NM 87110
MLS# 1112022Listed by: REAL BROKER, LLC - Coming Soon
 $1,570,000Coming Soon5 beds 4 baths3,806 sq. ft.
1001 Ridgecrest Drive Se, Albuquerque, NM 87108
MLS# 1111969Listed by: HELIX REAL ESTATE GROUP - Coming Soon
 $525,000Coming Soon6 beds 3 baths2,302 sq. ft.
2410 Sunshine Road Sw, Albuquerque, NM 87105
MLS# 1111959Listed by: DOUBLE EAGLE REAL ESTATE - Coming Soon
 $495,000Coming Soon3 beds 2 baths2,004 sq. ft.
4012 Gracia Court Ne, Albuquerque, NM 87110
MLS# 1111917Listed by: BERKSHIRE HATHAWAY NM PROP


Protect your home and budget from life's surprises with an Assurant Home Warranty, backed by a partner that supports you through every step of homeownership. Explore Plans.
© 2023 - 2026 ERA Franchise Systems LLC. All rights reserved. ERA Franchise Systems LLC fully supports the principles of the Fair Housing Act and the Equal Opportunity Act. ERA, ERA Real Estate powered, and their respective logos are registered service marks of ERA Franchise Systems LLC. Each office is independently owned and operated.