
47 Calle Loma Parda Nw, Albuquerque, NM 87120
Local realty services provided by:ERA Summit
47 Calle Loma Parda Nw,Albuquerque, NM 87120
$249,900
- 4 Beds
- 2 Baths
- 1,640 sq. ft.
- Townhouse
- Coming Soon
Listed by: mark a carlisle, jillene f carlisle
Office: berkshire hathaway home svc nm
MLS#:1110126
Source:NM_SWMLS
Price summary
- Price:$249,900
- Price per sq. ft.:$152.38
- Monthly HOA dues:$150
About this home
COMING SOON! Photos scheduled for Sept. 1 and showings begin shortly thereafter. Spacious 4-bedroom, 2-bath townhome offering 1,640 sq. ft. in a convenient Westside location just off Coors with easy access to I-40, shopping, restaurants and St. Pius. One bedroom is located downstairs with a full bath just outside the door, offering a flexible setup for guests, home office or multi-generational living. Three additional bedrooms and a full bath are upstairs. The home is ready for fresh paint and flooring, giving the next owner an opportunity to update it to their own style. Features include refrigerated air, a covered patio, private yard, 1-car carport with storage closet, and all appliances including washer and dryer. HOA is $150/month and includes clubhouse, pool, common-area park, water, trash and street lights. Priced at $249,000, this is an affordable opportunity with plenty of space in a central, convenient location.
Contact an agent
Home facts
- Year built:1973
- Subdivision & Development:Amended Replat Of Villa De Paz
- Listing ID #:1110126
- Updated:August 31, 2026 at 11:39 AM
Rooms and interior
- Bedrooms:4
- Total bathrooms:2
- Full bathrooms:2
- Flooring:Carpet, Tile
- Dining Description:Living Dining Combo
- Bathrooms Description:Tub Shower
- Kitchen Description:Dishwasher, Free Standing Electric Range, Microwave, Pantry, Refrigerator
- Living area:1,640 sq. ft.
Heating and cooling
- Cooling:Refrigerated
- Heating:Central, Forced Air
Structure and exterior
- Roof:Flat
- Year built:1973
- Building area:1,640 sq. ft.
- Lot area:0.06 Acres
- Lot Features:Landscaped
- Construction Materials:Frame, Stucco
- Exterior Features:Patio
- Levels:2 Story
Schools
- High school:West Mesa
- Middle school:John Adams
- Elementary school:Chaparral
Utilities
- Water:Public, Water Connected
- Sewer:Public Sewer, Sewer Connected
Finances and disclosures
- Price:$249,900
- Price per sq. ft.:$152.38
- Tax amount:$848
Features and amenities
- Appliances:Dishwasher, Dryer, Microwave, Refrigerator, Washer
- Laundry features:Dryer, Washer
- Amenities:Insulated Windows
- Pool features:Community Pool
Parking
- Parking description:1 Carport Space(s)
- Carport spaces:1
New listings near 47 Calle Loma Parda Nw
- Coming Soon
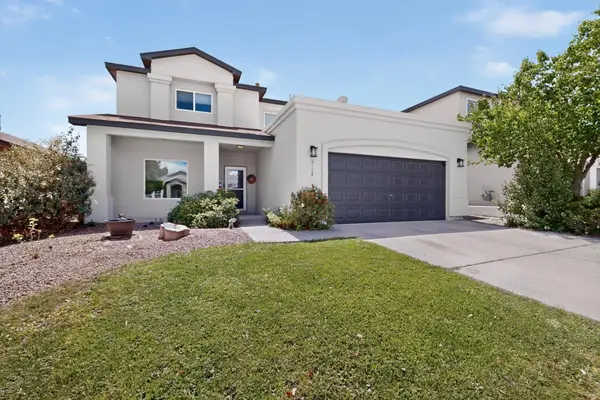 $412,000Coming Soon4 beds 3 baths2,534 sq. ft.
6108 Segovia Avenue Nw, Albuquerque, NM 87114
MLS# 1110091Listed by: PLATINUM REALTY GROUP - Coming Soon
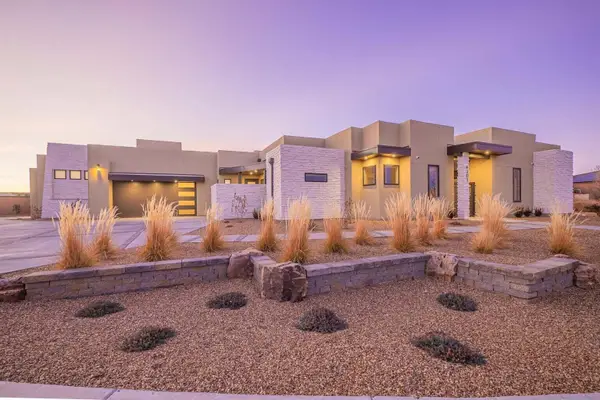 $1,250,000Coming Soon4 beds 5 baths3,658 sq. ft.
6201 Casa Blanca Drive Nw, Albuquerque, NM 87120
MLS# 1110003Listed by: REALTY ONE OF NEW MEXICO - Coming Soon
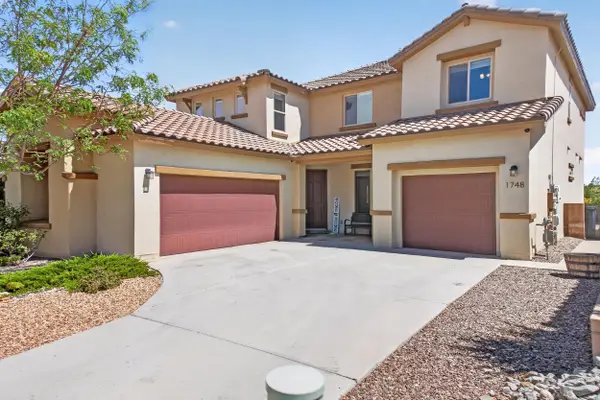 $620,000Coming Soon4 beds 4 baths3,507 sq. ft.
1748 Cooke Canyon Drive Nw, Albuquerque, NM 87120
MLS# 1109982Listed by: SUNRISE REALTY LLC - Coming Soon
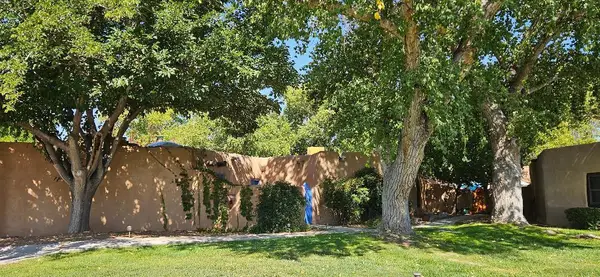 $425,000Coming Soon2 beds 2 baths1,117 sq. ft.
3939 Rio Grande Boulevard Nw #47, Albuquerque, NM 87107
MLS# 1109969Listed by: DOUBLE EAGLE REAL ESTATE - Coming Soon
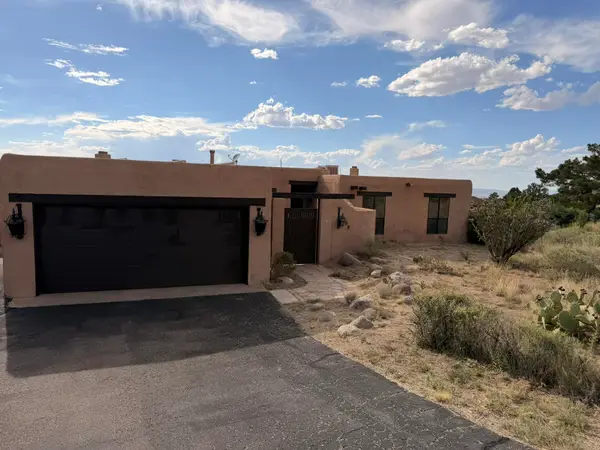 $520,000Coming Soon3 beds 2 baths2,239 sq. ft.
608 Cedar Hill Road Ne, Albuquerque, NM 87122
MLS# 1109884Listed by: REALTY ONE OF NEW MEXICO - Coming Soon
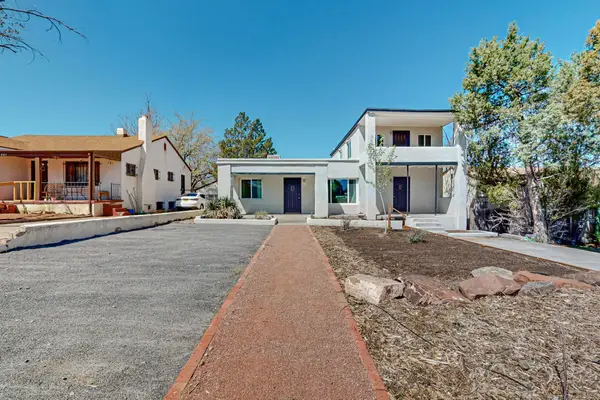 $580,000Coming Soon2 beds 3 baths2,112 sq. ft.
211 Amherst Drive Se, Albuquerque, NM 87106
MLS# 1109837Listed by: HELIX REAL ESTATE GROUP - Coming Soon
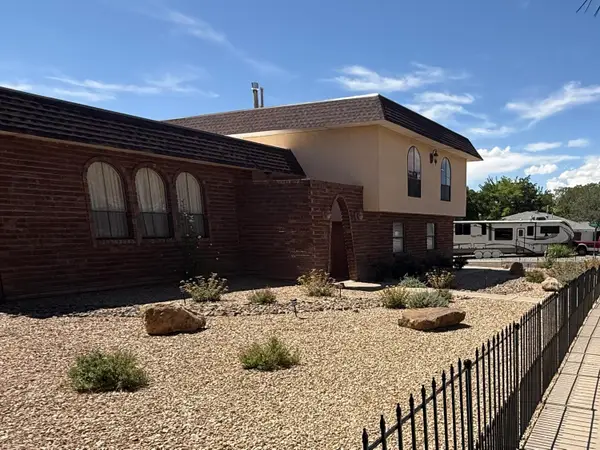 $530,000Coming Soon4 beds 3 baths2,957 sq. ft.
12110 Princess Jeanne Avenue Ne, Albuquerque, NM 87112
MLS# 1109829Listed by: REALTY ONE OF NEW MEXICO - Coming Soon
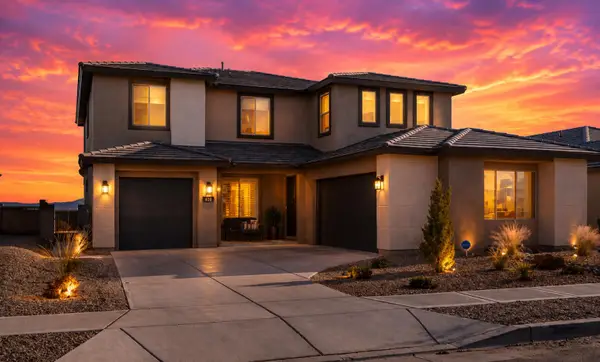 $698,000Coming Soon4 beds 4 baths3,624 sq. ft.
1700 Copper Mountain Trail Nw, Albuquerque, NM 87120
MLS# 1109563Listed by: MAHALO REALTY LLC - Coming Soon
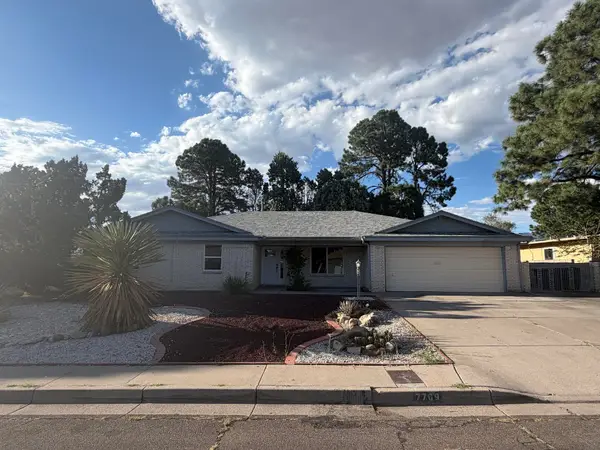 $495,000Coming Soon4 beds 2 baths2,496 sq. ft.
7709 Summer Avenue Ne, Albuquerque, NM 87110
MLS# 1109661Listed by: AMAZING PROPERTIES


Protect your home and budget from life's surprises with an Assurant Home Warranty, backed by a partner that supports you through every step of homeownership. Explore Plans.
© 2023 - 2026 ERA Franchise Systems LLC. All rights reserved. ERA Franchise Systems LLC fully supports the principles of the Fair Housing Act and the Equal Opportunity Act. ERA, ERA Real Estate powered, and their respective logos are registered service marks of ERA Franchise Systems LLC. Each office is independently owned and operated.