
4722 Sherwood Street Ne, Albuquerque, NM 87109
Local realty services provided by:ERA Sellers & Buyers Real Estate
4722 Sherwood Street Ne,Albuquerque, NM 87109
$750,000
- 4 Beds
- 3 Baths
- 4,433 sq. ft.
- Single family
- Active
Upcoming open houses
- Fri, Oct 0202:00 pm - 04:00 pm
- Sun, Oct 0402:00 pm - 04:00 pm
Listed by: silesha montano naden
Office: lpt realty
MLS#:1111728
Source:NM_SWMLS
Price summary
- Price:$750,000
- Price per sq. ft.:$169.19
About this home
| GOLF COURSE VIEWS & EXCEPTIONAL OUTDOOR LIVING | Enjoy incredible views of Arroyo del Oso Golf Course from this distinctive Northeast Heights brick home featuring four bedrooms, three baths, and versatile living spaces with a contemporary feel. OUTDOOR FEATURES: Custom swimming pool with cover, spacious covered backyard portal, balcony/deck, outdoor bar, tiled porch, surrounding block walls with an extended wall section, and a custom side gate. Tongue-and-groove detailing adds a beautiful architectural touch, complemented by gutters and French doors. FLEXIBLE FLOOR PLAN: Two bedrooms upstairs and two downstairs. The walkout lower level offers a separate exterior entrance plus interior access, two bedrooms, a bathroom with shower, an open living area, and space for an office--ideal for extended family or a private guest retreat. INTERIOR HIGHLIGHTS: Multiple living areas, formal dining, a step-down living room, tile and carpet flooring, a stone gas fireplace, skylights, ceiling fans, cabinet lighting, and an atrium filled with beautiful plants. KITCHEN & LAUNDRY: Open kitchen with Corian countertops, electric stove, microwave, and refrigerator that conveys. Laundry amenities include a sink, shelving, and a built-in ironing board; washer and dryer also convey. COMFORT & CONVENIENCE: Refrigerated air, vinyl double-pane windows, upgraded screen door, ADT security system, and a primary bath featuring cultured stone finishes, a bathtub, and shower. Seller will consider including select outdoor furniture with an acceptable offer....
Contact an agent
Home facts
- Year built:1979
- Subdivision & Development:Desert Terrace Subdivision
- Listing ID #:1111728
- Added:1 day(s) ago
- Updated:October 01, 2026 at 05:24 PM
Rooms and interior
- Bedrooms:4
- Total bathrooms:3
- Full bathrooms:2
- Flooring:Carpet, Tile, Wood
- Bathrooms Description:Separate Shower
- Kitchen Description:Dishwasher, Disposal, Free Standing Electric Range, Microwave, Refrigerator
- Basement:Yes
- Basement Description:Walk Out Access
- Living area:4,433 sq. ft.
Heating and cooling
- Cooling:Refrigerated
- Heating:Central, Multiple Heating Units, Natural Gas
Structure and exterior
- Roof:Pitched, Shingle
- Year built:1979
- Building area:4,433 sq. ft.
- Lot area:0.21 Acres
- Lot Features:Landscaped, Lawn, Sprinkler Auto, Views
- Architectural Style:Custom
- Construction Materials:Brick, Frame, Rock
- Exterior Features:Balcony, Deck, Patio, Privacy Wall, Private Yard, Sprinkler Irrigation
- Levels:2 Story
Schools
- High school:Del Norte
- Middle school:Cleveland
- Elementary school:Governor Bent
Utilities
- Water:Public, Water Connected
- Sewer:Public Sewer, Sewer Connected
Finances and disclosures
- Price:$750,000
- Price per sq. ft.:$169.19
- Tax amount:$4,582
Features and amenities
- Appliances:Dishwasher, Disposal, Dryer, Microwave, Refrigerator, Washer
- Laundry features:Dryer, Washer
- Amenities:Atrium, Bookcases, Skylights, Thermal Windows, Vinyl Windows
- Pool features:Gunite, Heated, In Ground
Parking
- Parking description:Garage
- Garage:Yes
- Garage spaces:2
New listings near 4722 Sherwood Street Ne
- Coming Soon
 $349,900Coming Soon3 beds 2 baths1,508 sq. ft.
6400 Mossman Place Ne, Albuquerque, NM 87110
MLS# 1111773Listed by: EVERGREEN APPRAISAL & REALTY - Coming Soon
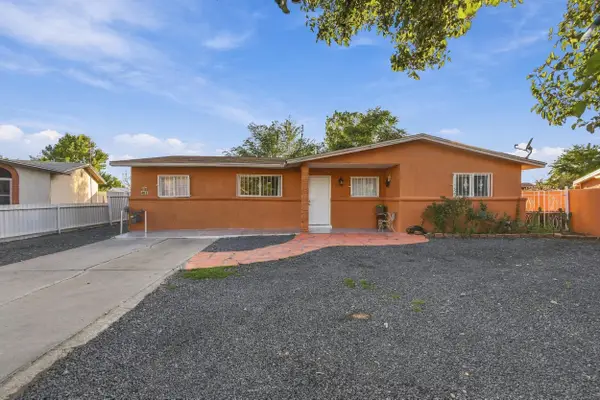 $320,000Coming Soon4 beds 2 baths1,551 sq. ft.
4633 Spring Valley Circle Sw, Albuquerque, NM 87105
MLS# 1111740Listed by: EXP REALTY LLC - Coming Soon
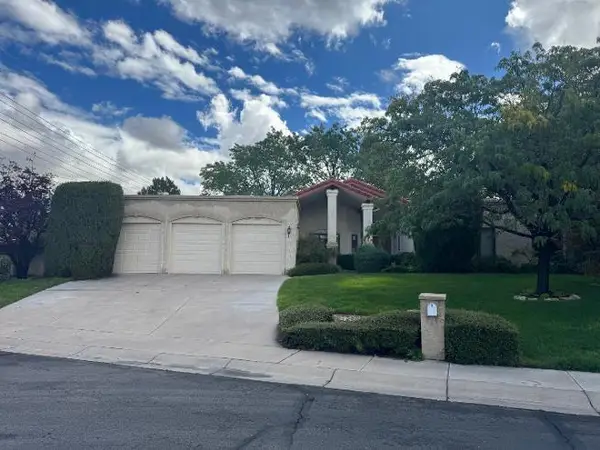 $675,000Coming Soon4 beds 3 baths2,977 sq. ft.
7010 Pala Mesa Court Ne, Albuquerque, NM 87111
MLS# 1111729Listed by: REALTY ONE OF NEW MEXICO - Coming Soon
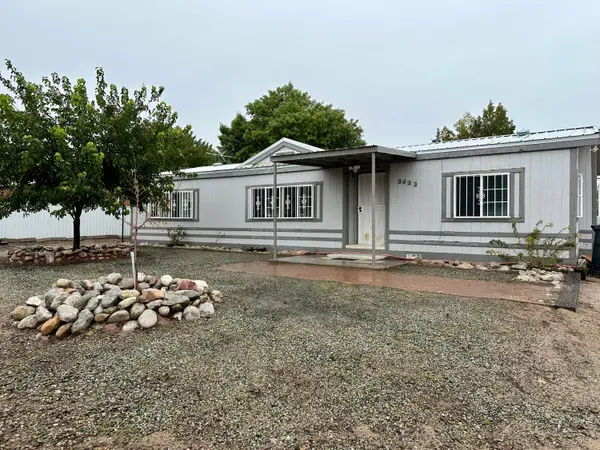 $245,000Coming Soon3 beds 2 baths1,193 sq. ft.
3033 Dona Juanita Drive Sw, Albuquerque, NM 87121
MLS# 1111732Listed by: REALTY ONE OF NEW MEXICO - Coming Soon
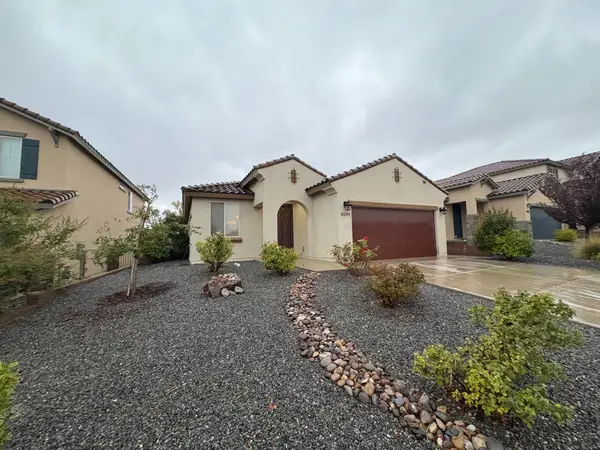 $434,900Coming Soon3 beds 2 baths1,781 sq. ft.
8604 Monsoon Road Nw, Albuquerque, NM 87120
MLS# 1111712Listed by: CASA MONTOYA REALTY - Coming Soon
 $2,100,000Coming Soon4 beds 5 baths5,075 sq. ft.
13704 Ricegrass Place Ne, Albuquerque, NM 87111
MLS# 1111677Listed by: KELLER WILLIAMS REALTY - Coming SoonOpen Sat, 1 to 3pm
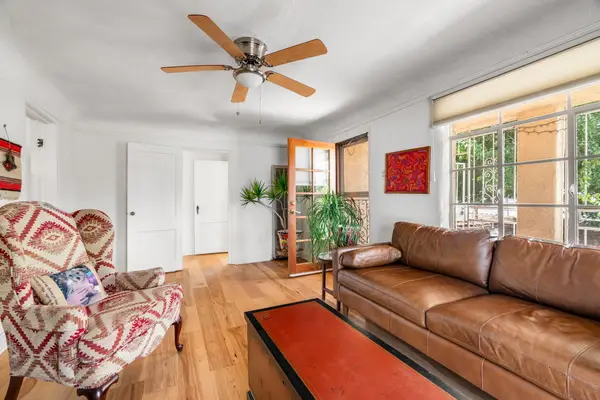 $349,900Coming Soon3 beds 2 baths1,273 sq. ft.
406 Atrisco Drive Sw, Albuquerque, NM 87105
MLS# 1111679Listed by: REAL BROKER, LLC - Coming SoonOpen Sat, 12 to 3pm
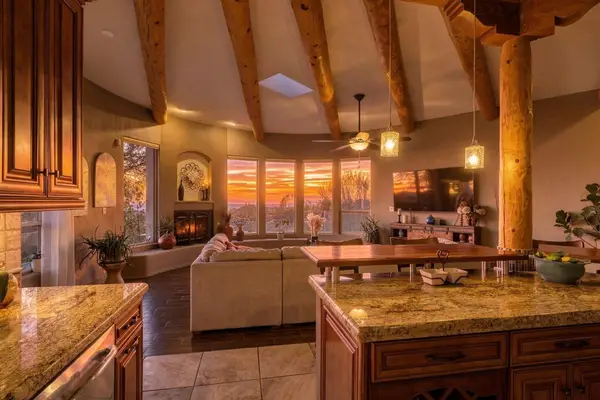 $850,000Coming Soon3 beds 2 baths2,550 sq. ft.
12900 Sandia Point Road Ne, Albuquerque, NM 87111
MLS# 1111664Listed by: REALTY ONE OF NEW MEXICO - Coming Soon
 $575,000Coming Soon4 beds 3 baths2,967 sq. ft.
1124 Turner Drive Ne, Albuquerque, NM 87123
MLS# 1111646Listed by: COLDWELL BANKER LEGACY - Coming Soon
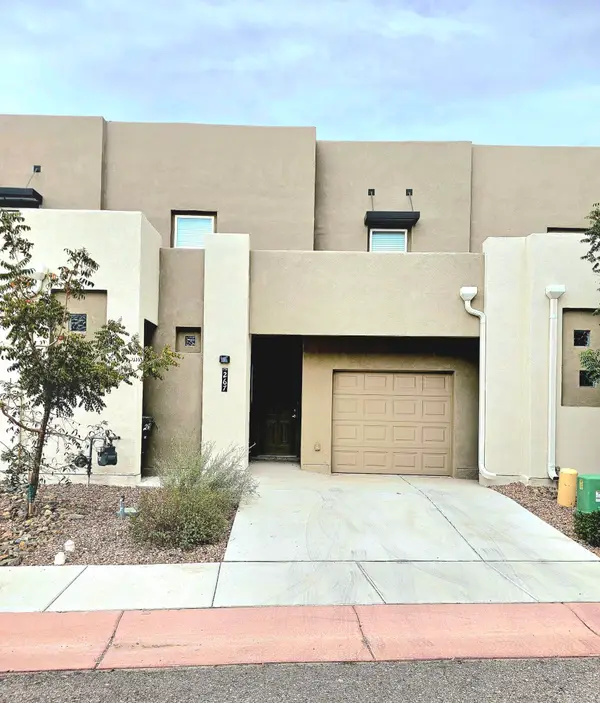 $394,500Coming Soon4 beds 3 baths2,059 sq. ft.
267 San Clemente Avenue Nw, Albuquerque, NM 87107
MLS# 1111557Listed by: SUPERIOR REALTY


Protect your home and budget from life's surprises with an Assurant Home Warranty, backed by a partner that supports you through every step of homeownership. Explore Plans.
© 2023 - 2026 ERA Franchise Systems LLC. All rights reserved. ERA Franchise Systems LLC fully supports the principles of the Fair Housing Act and the Equal Opportunity Act. ERA, ERA Real Estate powered, and their respective logos are registered service marks of ERA Franchise Systems LLC. Each office is independently owned and operated.