
510 Aliso Drive Se, Albuquerque, NM 87108
Local realty services provided by:ERA Sellers & Buyers Real Estate
510 Aliso Drive Se,Albuquerque, NM 87108
- 3 Beds
- 2 Baths
- - sq. ft.
- Single family
- Sold
Listed by: keith kushner, daniel r armstrong
Office: armstrong properties, inc.
MLS#:1104244
Source:NM_SWMLS
Sorry, we are unable to map this address
Price summary
- Price:
About this home
Set behind a custom wood portal extending across the front of the home, this thoughtfully updated 1941 sq. ft. Ridgecrest residence balances privacy, warmth, and an easy connection to the outdoors. The approach unfolds gradually through mature landscaping and a custom dyed concrete walkway, while afternoon light filters into the front living spaces throughout the day. Originally built in 1950, the home carries subtle midcentury influences with low horizontal lines, expansive glazing, and a strong relationship between architecture and landscape. Red oak and warm brick flooring combined with clerestory light create a grounded atmosphere, while walls of glass connect the dining room and family room to the expansive, beautifully landscaped backyard beyond.
Contact an agent
Home facts
- Year built:1950
- Listing ID #:1104244
- Added:53 day(s) ago
- Updated:July 21, 2026 at 06:43 AM
Rooms and interior
- Bedrooms:3
- Total bathrooms:2
- Full bathrooms:2
- Flooring:Brick, Wood
- Dining Description:Living Dining Combo
- Bathrooms Description:Garden Tub/Roman Tub
- Kitchen Description:Cooktop, Dishwasher, Disposal, Double Oven, Pantry, Refrigerator
Heating and cooling
- Cooling:Ductless, Refrigerated
- Heating:Ductless, Forced Air
Structure and exterior
- Roof:Mixed, Rolled Hot Mop, Tile
- Year built:1950
- Lot Features:Landscaped, Sprinkler System
- Construction Materials:Frame, Stucco
- Exterior Features:Fire Pit, Private Yard, Sprinkler Irrigation, Water Feature
- Levels:1 Story
Schools
- High school:Highland
- Middle school:Wilson
- Elementary school:Bandelier
Utilities
- Water:Public, Water Connected
- Sewer:Public Sewer, Sewer Connected
Finances and disclosures
- Price:
- Tax amount:$4,815
Features and amenities
- Appliances:Cooktop, Dishwasher, Disposal, Dryer, Refrigerator, Washer
- Laundry features:Dryer, Washer
- Amenities:Attic, Bookcases, Insulated Windows, Vinyl Windows, Wood Frames
Parking
- Parking description:Garage, Garage Door Opener
- Garage:Yes
- Garage spaces:1
New listings near 510 Aliso Drive Se
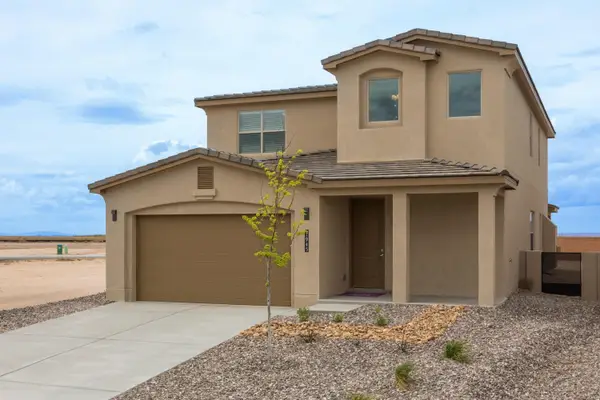 $888,153Pending5 beds 4 baths3,249 sq. ft.
1930 Jonson Street Se, Albuquerque, NM 87106
MLS# 1107623Listed by: THE MAEZ GROUP- New
 $325,000Active4 beds 3 baths1,740 sq. ft.
917 8th Street Sw, Albuquerque, NM 87102
MLS# 1107610Listed by: KELLER WILLIAMS REALTY - New
 $1,400,000Active4 beds 4 baths3,820 sq. ft.
4812 Valle Santo Trail Nw, Albuquerque, NM 87120
MLS# 1107616Listed by: DUKE CITY REAL ESTATE SERVICES - New
 $374,500Active3 beds 2 baths1,652 sq. ft.
6129 Strand Loop Se, Albuquerque, NM 87106
MLS# 1107607Listed by: VISTA ENCANTADA REALTORS, LLC - New
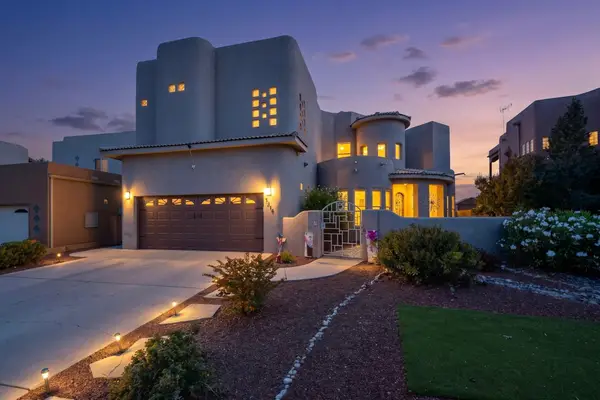 $649,900Active3 beds 4 baths3,561 sq. ft.
1314 Sara Way Se, Albuquerque, NM 87124
MLS# 1107602Listed by: SIGNATURE SOUTHWEST PROPERTIES - Open Thu, 11am to 4pmNew
 $385,000Active3 beds 2 baths1,802 sq. ft.
445 Graceland Drive Se, Albuquerque, NM 87108
MLS# 1107600Listed by: COLDWELL BANKER LEGACY - New
 $299,500Active3 beds 1 baths1,426 sq. ft.
1139 Marron Circle Ne, Albuquerque, NM 87112
MLS# 1107601Listed by: RE/MAX SELECT - New
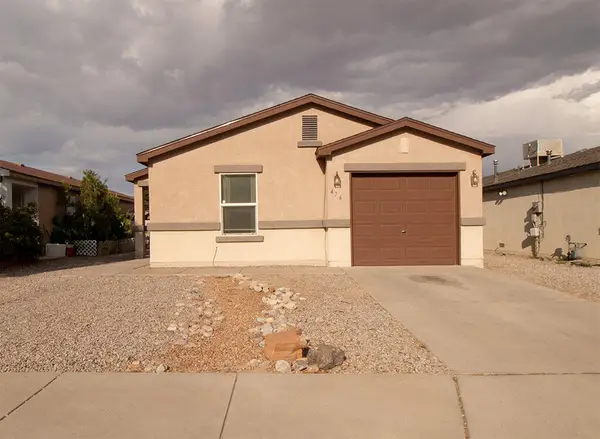 $277,000Active3 beds 2 baths1,150 sq. ft.
476 Desert Bluff Drive Sw, Albuquerque, NM 87121
MLS# 1107036Listed by: REALTY ONE OF NEW MEXICO - New
 $1,350,000Active3 beds 4 baths4,687 sq. ft.
8808 Primrose Court Ne, Albuquerque, NM 87122
MLS# 1107590Listed by: KELLER WILLIAMS REALTY - Open Wed, 9am to 7pmNew
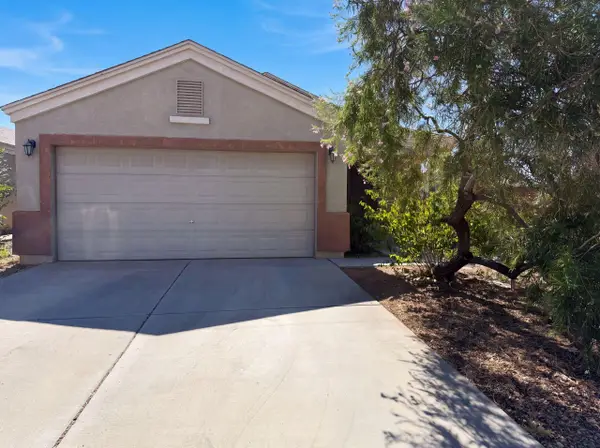 $308,000Active3 beds 2 baths1,496 sq. ft.
2834 Baco Noir Drive Sw, Albuquerque, NM 87121
MLS# 1107577Listed by: OPENDOOR BROKERAGE, LLC


Protect your home and budget from life's surprises with an Assurant Home Warranty, backed by a partner that supports you through every step of homeownership. Explore Plans.
© 2023 - 2026 ERA Franchise Systems LLC. All rights reserved. ERA Franchise Systems LLC fully supports the principles of the Fair Housing Act and the Equal Opportunity Act. ERA, ERA Real Estate powered, and their respective logos are registered service marks of ERA Franchise Systems LLC. Each office is independently owned and operated.