
5752 Pinon Grande Road Nw, Albuquerque, NM 87114
Local realty services provided by:ERA Summit
5752 Pinon Grande Road Nw,Albuquerque, NM 87114
$295,900
- 3 Beds
- 2 Baths
- 1,227 sq. ft.
- Single family
- Pending
Listed by: eanika nunez
Office: braveheart real estate
MLS#:1114020
Source:NM_SWMLS
Price summary
- Price:$295,900
- Price per sq. ft.:$241.16
About this home
Set in beautiful Paradise Hills West, this inviting single-level home puts the neighborhood park just one block away, with restaurants and a shopping center nearby. The 3-bedroom, 2-full-bath layout features a Full primary bath, a separate laundry service room, an attached two-car garage w/openers, and a roof replaced in 2025. Step straight from the kitchen into the backyard for dinner under the pergola. A storage shed keeps garden tools and outdoor gear tucked away and within easy reach. All appliances convey. See roof warranty info and check out this beautiful move in ready home.
Contact an agent
Home facts
- Year built:2003
- Subdivision & Development:Ridgeview Village
- Listing ID #:1114020
- Added:3 day(s) ago
- Updated:November 18, 2026 at 05:53 AM
Rooms and interior
- Bedrooms:3
- Total bathrooms:2
- Full bathrooms:2
- Flooring:Carpet, Laminate, Tile
- Bathrooms Description:Tub Shower
- Living area:1,227 sq. ft.
Heating and cooling
- Cooling:Refrigerated
- Heating:Central, Natural Gas
Structure and exterior
- Roof:Pitched, Shingle
- Year built:2003
- Building area:1,227 sq. ft.
- Lot area:0.09 Acres
- Lot Features:Landscaped, Planned Unit Development, Sprinklers In Rear, Xeriscape
- Construction Materials:Frame, Stucco
- Exterior Features:Private Yard
- Levels:1 Story
Utilities
- Water:Public, Water Connected
- Sewer:Public Sewer, Sewer Connected
Finances and disclosures
- Price:$295,900
- Price per sq. ft.:$241.16
- Tax amount:$2,188
Features and amenities
- Amenities:Insulated Windows
Parking
- Parking description:Garage, Garage Door Opener
- Garage:Yes
- Garage spaces:2
New listings near 5752 Pinon Grande Road Nw
- Coming Soon
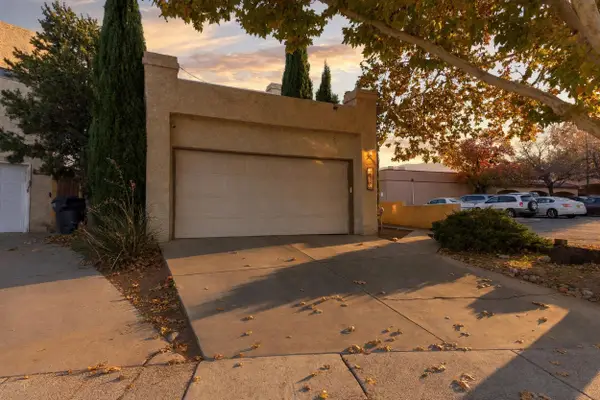 $375,000Coming Soon3 beds 3 baths2,040 sq. ft.
10021 Lagrima De Oro Road Ne, Albuquerque, NM 87111
MLS# 1114128Listed by: HOMESMART REALTY PROS - Coming SoonOpen Sat, 2 to 4pm
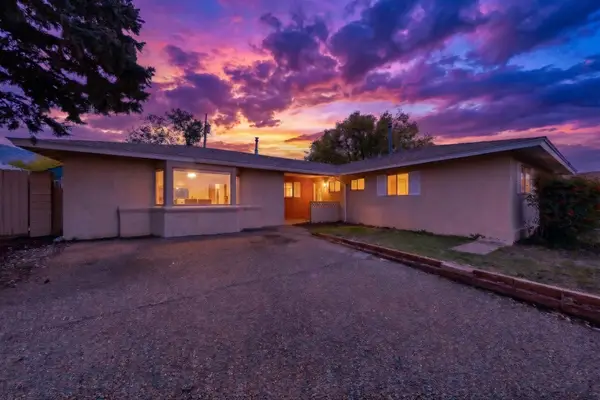 $300,000Coming Soon3 beds 3 baths1,749 sq. ft.
13316 Turquoise Avenue Ne, Albuquerque, NM 87123
MLS# 1114109Listed by: REDFIN CORPORATION - Coming Soon
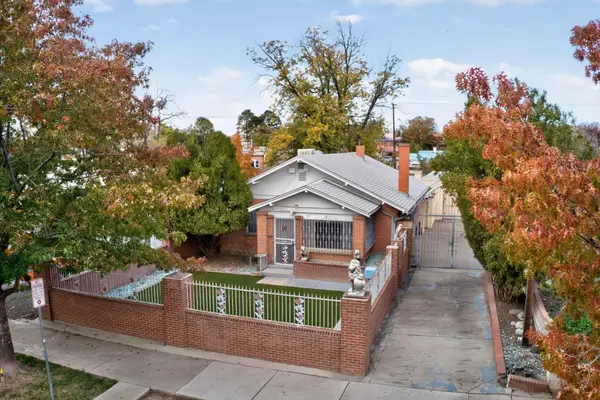 $350,000Coming Soon2 beds 1 baths1,044 sq. ft.
2125 Silver Avenue Se, Albuquerque, NM 87106
MLS# 1114068Listed by: REALTY ONE OF NEW MEXICO - Coming Soon
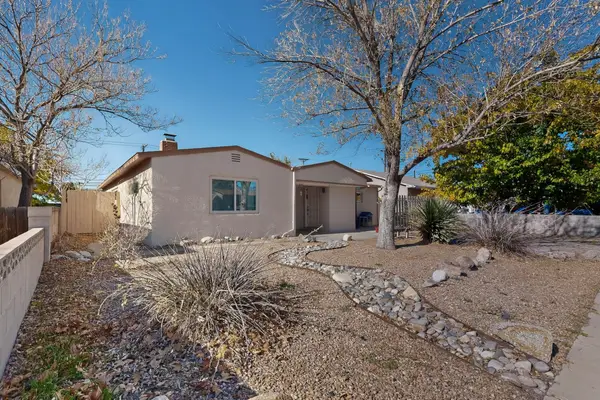 $325,000Coming Soon3 beds 2 baths1,828 sq. ft.
2529 Madeira Drive Ne, Albuquerque, NM 87110
MLS# 1114069Listed by: COLDWELL BANKER LEGACY - Coming Soon
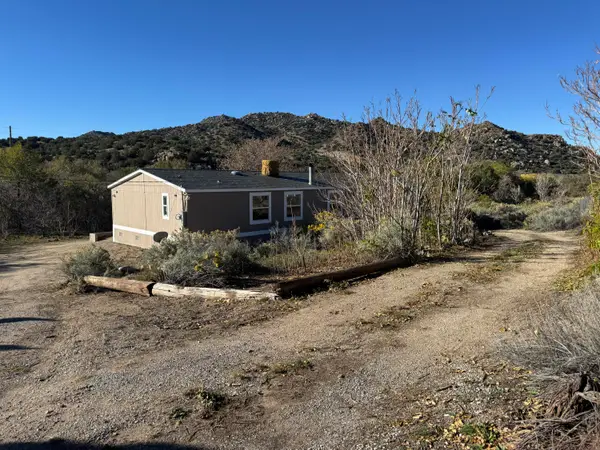 $345,000Coming Soon3 beds 2 baths1,824 sq. ft.
38 Canada De Los Alamos Trail Se, Albuquerque, NM 87123
MLS# 1113951Listed by: MAZZOLA INC REAL ESTATE & REN - Coming Soon
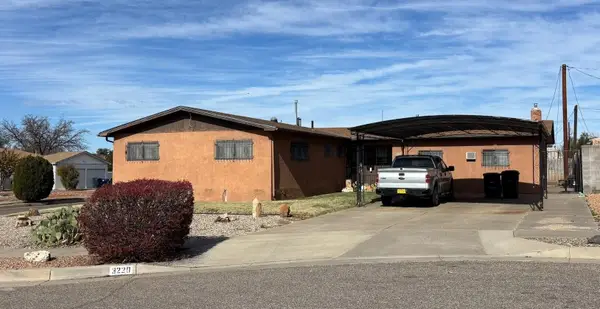 $324,900Coming Soon3 beds 2 baths2,004 sq. ft.
3220 Pitt Court Ne, Albuquerque, NM 87111
MLS# 1113980Listed by: BROWN & ASSOCIATES, INC. - Coming Soon
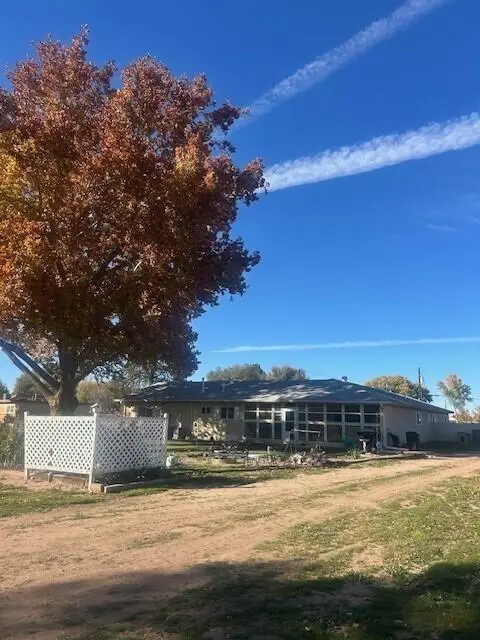 $670,000Coming Soon4 beds 24 baths2,585 sq. ft.
2640 Norment Road Sw, Albuquerque, NM 87105
MLS# 1113910Listed by: REALTY ONE OF NEW MEXICO - Coming Soon
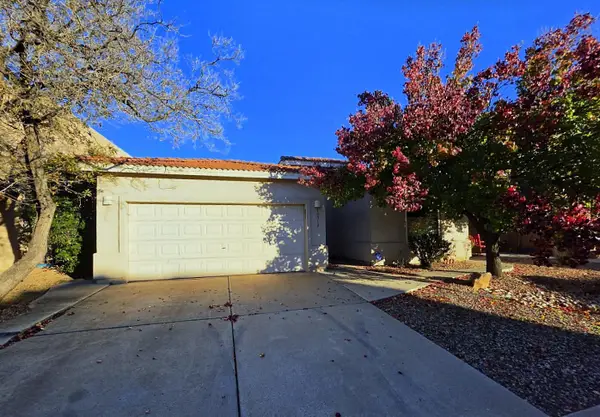 $369,900Coming Soon3 beds 2 baths1,891 sq. ft.
10512 Bilboa Street Nw, Albuquerque, NM 87114
MLS# 1113814Listed by: BERKSHIRE HATHAWAY HOME SVC NM - Coming Soon
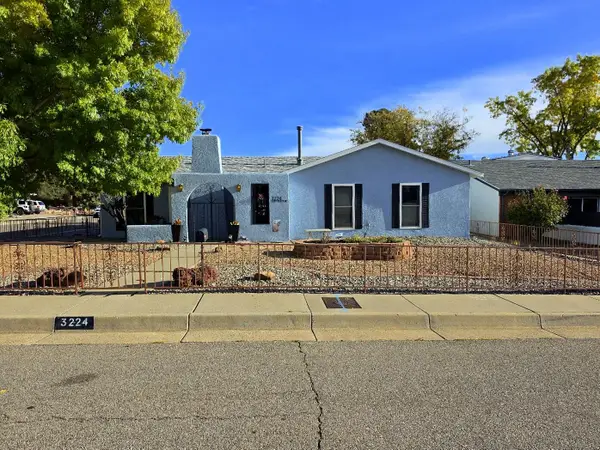 $469,000Coming Soon3 beds 2 baths1,904 sq. ft.
3224 Judy Place Ne, Albuquerque, NM 87111
MLS# 1113808Listed by: BERKSHIRE HATHAWAY HOME SVC NM - Coming Soon
 $460,000Coming Soon4 beds 3 baths2,697 sq. ft.
7615 Mallard Avenue Nw, Albuquerque, NM 87114
MLS# 1113795Listed by: PRECISE REAL ESTATE


Protect your home and budget from life's surprises with an Assurant Home Warranty, backed by a partner that supports you through every step of homeownership. Explore Plans.
© 2023 - 2026 ERA Franchise Systems LLC. All rights reserved. ERA Franchise Systems LLC fully supports the principles of the Fair Housing Act and the Equal Opportunity Act. ERA, ERA Real Estate powered, and their respective logos are registered service marks of ERA Franchise Systems LLC. Each office is independently owned and operated.