
5901 Flor Del Rey Nw, Albuquerque, NM 87120
Local realty services provided by:ERA Summit
5901 Flor Del Rey Nw,Albuquerque, NM 87120
$425,000
- 3 Beds
- 2 Baths
- 2,504 sq. ft.
- Single family
- Pending
Listed by: bashore team
Office: re/max alliance, realtors
MLS#:1111514
Source:NM_SWMLS
Price summary
- Price:$425,000
- Price per sq. ft.:$169.73
About this home
Enchanting, grace and southwest ambiance radiate throughout this single level residence! Charming courtyard entry welcomes you! Step inside & fall in love! Discover brick floors, raised beamed ceilings, featuring 3 bedrooms, plus a handsome study or flex room (20.9 x 14.3) with its own entrance. Stunning living room with fireplace, dining room with kiva fireplace, and gorgeous remodeled bathrooms! Improvement and upgrades include: New TPO roof (2025) with 5 year warranty, New A/C (2025), Electrical Panel Upgrade (2025), Exterior stucco painted (2026), Main home furnace new in 2023 and new wall furnace in flex room (2026). Amazing primary suite with huge walk in closet and patio access. Large & private backyard with covered portals, great for relaxing or entertaining! Great location with easy access to neighborhood park, schools and shopping.
Contact an agent
Home facts
- Year built:1978
- Subdivision & Development:La Maripo Sa Add
- Listing ID #:1111514
- Added:1 day(s) ago
- Updated:September 26, 2026 at 11:47 PM
Rooms and interior
- Bedrooms:3
- Total bathrooms:2
- Full bathrooms:1
- Flooring:Brick, Laminate, Tile
- Bathrooms Description:Separate Shower, Shower Only
- Kitchen Description:Dishwasher, Disposal, Free Standing Electric Range, Microwave, Pantry
- Living area:2,504 sq. ft.
Heating and cooling
- Cooling:Refrigerated
- Heating:Central, Forced Air, Wall Furnace
Structure and exterior
- Roof:Flat
- Year built:1978
- Building area:2,504 sq. ft.
- Lot area:0.27 Acres
- Lot Features:Landscaped
- Construction Materials:Frame, Stucco
- Exterior Features:Courtyard, Patio
- Levels:1 Story
Schools
- High school:Volcano Vista
- Middle school:Lyndon B Johnson
- Elementary school:Maria M Hughes
Utilities
- Water:Public, Water Connected
- Sewer:Public Sewer, Sewer Connected
Finances and disclosures
- Price:$425,000
- Price per sq. ft.:$169.73
- Tax amount:$3,158
Features and amenities
- Appliances:Dishwasher, Disposal, Dryer, Microwave, Washer
- Laundry features:Dryer, Washer
- Amenities:Insulated Windows, Skylights
Parking
- Parking description:Garage Door Opener, Heated Garage, Two Car Garage
- Garage:Yes
- Garage spaces:2
New listings near 5901 Flor Del Rey Nw
- Coming Soon
 $240,000Coming Soon2 beds 1 baths1,071 sq. ft.
4413 Goodrich Avenue Ne, Tijeras, NM 87059
MLS# 1111575Listed by: COLDWELL BANKER LEGACY - Coming Soon
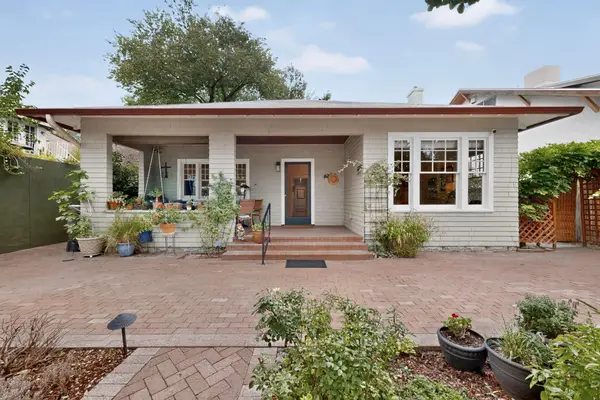 $815,000Coming Soon3 beds 3 baths2,649 sq. ft.
314 12th Street Nw, Albuquerque, NM 87102
MLS# 1111569Listed by: PIN REALTY, LLC - Coming Soon
 $309,500Coming Soon3 beds 2 baths1,350 sq. ft.
1104 Casa Roja Place Nw, Albuquerque, NM 87120
MLS# 1111558Listed by: REALTY ONE OF NEW MEXICO - Coming Soon
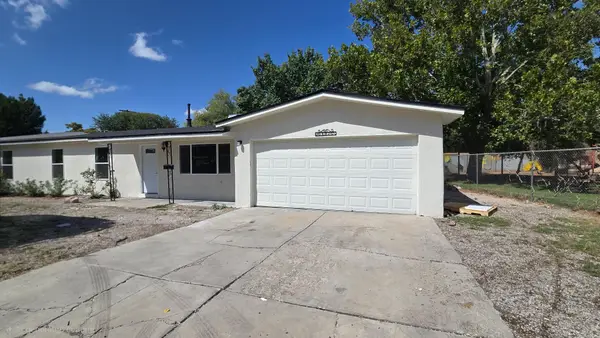 $299,900Coming Soon3 beds 2 baths1,320 sq. ft.
307 Osage Place Sw, Albuquerque, NM 87105
MLS# 1111549Listed by: REAL BROKER, LLC - Coming Soon
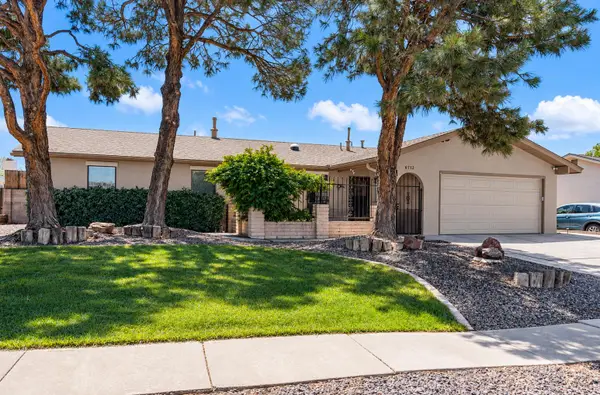 $396,000Coming Soon3 beds 2 baths1,566 sq. ft.
6712 Beck Drive Ne, Albuquerque, NM 87109
MLS# 1111516Listed by: COLDWELL BANKER LEGACY - Coming Soon
 $369,000Coming Soon4 beds 3 baths1,955 sq. ft.
7539 Calyx Drive Nw, Albuquerque, NM 87120
MLS# 1111507Listed by: BERKSHIRE HATHAWAY NM PROP - Coming Soon
 $1,100,000Coming Soon5 beds 4 baths4,646 sq. ft.
12407 Pristine Court Ne, Albuquerque, NM 87122
MLS# 1111491Listed by: REDFIN CORPORATION - Coming Soon
 $900,000Coming Soon2 beds 2 baths2,786 sq. ft.
3123 Spur Court Nw, Albuquerque, NM 87104
MLS# 1111413Listed by: COLDWELL BANKER LEGACY - Coming Soon
 $705,000Coming Soon4 beds 4 baths2,531 sq. ft.
335 Manuel Sanchez Place Sw, Albuquerque, NM 87105
MLS# 1111076Listed by: BROWN & ASSOCIATES, INC. - Coming Soon
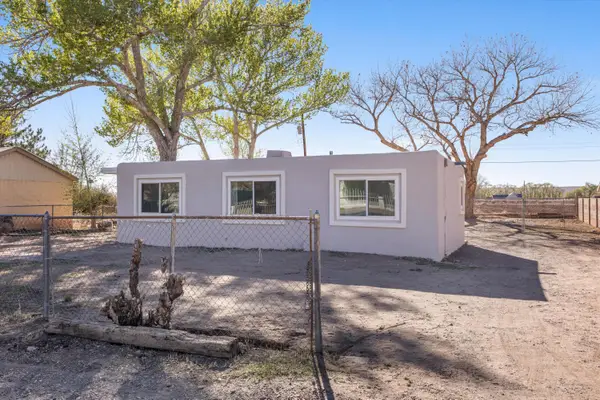 $285,000Coming Soon3 beds 1 baths1,336 sq. ft.
3513 Camino Alameda Sw, Albuquerque, NM 87105
MLS# 1111005Listed by: EXP REALTY, LLC


Protect your home and budget from life's surprises with an Assurant Home Warranty, backed by a partner that supports you through every step of homeownership. Explore Plans.
© 2023 - 2026 ERA Franchise Systems LLC. All rights reserved. ERA Franchise Systems LLC fully supports the principles of the Fair Housing Act and the Equal Opportunity Act. ERA, ERA Real Estate powered, and their respective logos are registered service marks of ERA Franchise Systems LLC. Each office is independently owned and operated.