
5913 Painted Pony Drive Nw, Albuquerque, NM 87120
Local realty services provided by:ERA Sellers & Buyers Real Estate
Listed by: susan storan umurhan
Office: real broker, llc.
MLS#:1109574
Source:NM_SWMLS
Price summary
- Price:$450,000
- Price per sq. ft.:$208.24
About this home
Welcome to 5913 Painted Pony - your own private Southwestern Oasis backing to the petroglyphs offering a truly unique setting and a sense of privacy and tranquility. Inside this one level home you will find 3 bedrooms 2 bathrooms along with a 2 car attached garage. No carpet in this home. Recent upgrades include, refrigerated air (2026), Electrical upgrade (2026), Whole house water treatment (2025). Living area features soaring ceilings, the kitchen is both stylish and functional, featuring custom granite countertops, decorative tile work. Primary suite features a jacuzzi tub & separate custom tile shower. A large dining room and sun-filled atrium provide wonderful spaces for gatherings and everyday living.The expansive family room welcomes you with cathedral ceilings, clerestory windows, arched windows, a fireplace, and a wet bar- Abundant with natural light this room offers a warm and inviting atmosphere.The backyard is the centerpiece of this special property, featuring vibrant flower gardens, an upper-level natural cactus garden, a beautiful wood deck, and a covered patio.. Also an upstairs balcony overlooks the remarkable landscape. Incredible outdoor spaces, abundant natural light, and peaceful setting next to the Petroglyphs, this is truly a rare find. Privacy and beauty come together in this one-of-a-kind home....
Contact an agent
Home facts
- Year built:1988
- Listing ID #:1109574
- Added:6 day(s) ago
- Updated:August 27, 2026 at 02:38 PM
Rooms and interior
- Bedrooms:3
- Total bathrooms:2
- Full bathrooms:1
- Flooring:Laminate, Tile
- Dining Description:Living Dining Combo
- Bathrooms Description:Garden Tub/Roman Tub, Separate Shower
- Kitchen Description:Convection Oven, Cooktop, Dishwasher, Microwave, Refrigerator, Wine Cooler
- Living area:2,161 sq. ft.
Heating and cooling
- Cooling:Refrigerated
- Heating:Central, Natural Gas
Structure and exterior
- Roof:Membrane, Rubber, Tile
- Year built:1988
- Building area:2,161 sq. ft.
- Lot area:0.2 Acres
- Lot Features:Landscaped
- Architectural Style:Mediterranean
- Construction Materials:Frame, Rock, Stucco
- Exterior Features:Deck, Patio, Private Yard
- Levels:1 Story
Schools
- High school:Volcano Vista
- Middle school:Lyndon B Johnson
- Elementary school:Maria M Hughes
Utilities
- Water:Public, Water Connected
- Sewer:Public Sewer, Sewer Connected
Finances and disclosures
- Price:$450,000
- Price per sq. ft.:$208.24
- Tax amount:$5,291
Features and amenities
- Appliances:Cooktop, Dishwasher, Dryer, Microwave, Refrigerator, Washer, Wine Cooler
- Laundry features:Dryer, Washer
- Amenities:Bookcases, Insulated Windows, Skylights, Vinyl Windows
Parking
- Parking description:Garage, Garage Door Opener
- Garage:Yes
- Garage spaces:2
New listings near 5913 Painted Pony Drive Nw
- Coming SoonOpen Sat, 11am to 1pm
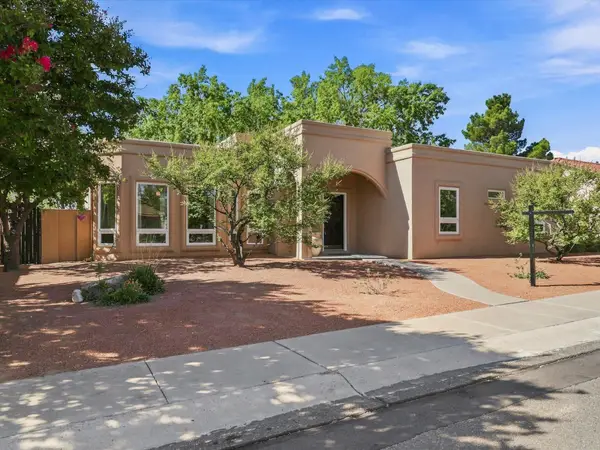 $399,000Coming Soon3 beds 2 baths1,600 sq. ft.
7516 Parkwood Drive Nw, Albuquerque, NM 87120
MLS# 1109896Listed by: REALTY ONE OF NEW MEXICO - Coming Soon
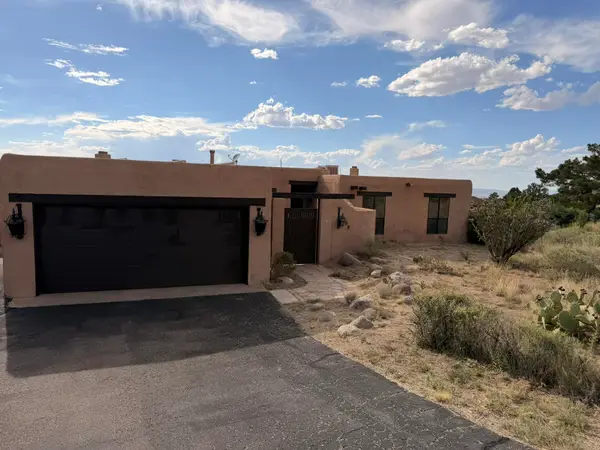 $520,000Coming Soon3 beds 2 baths2,239 sq. ft.
608 Cedar Hill Road Ne, Albuquerque, NM 87122
MLS# 1109884Listed by: REALTY ONE OF NEW MEXICO - Coming Soon
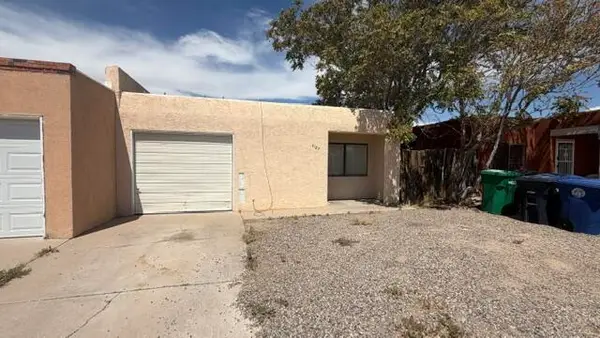 $193,000Coming Soon2 beds 2 baths1,087 sq. ft.
5127 Orion Avenue Nw, Albuquerque, NM 87120
MLS# 1109889Listed by: KELLER WILLIAMS REALTY - Coming SoonOpen Sat, 11:30am to 1:30pm
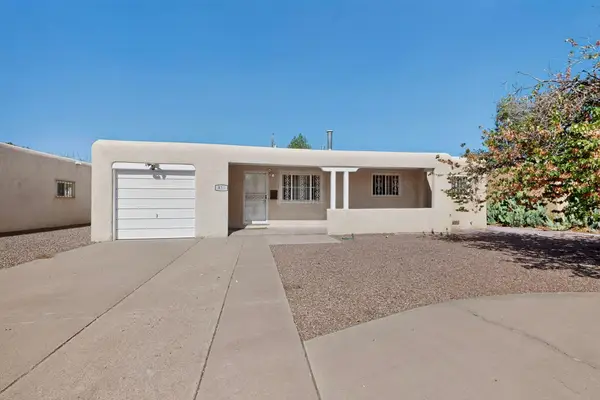 $264,500Coming Soon3 beds 2 baths1,575 sq. ft.
825 Dakota Street Se, Albuquerque, NM 87108
MLS# 1109857Listed by: BERKSHIRE HATHAWAY NM PROP - Coming SoonOpen Fri, 3 to 5pm
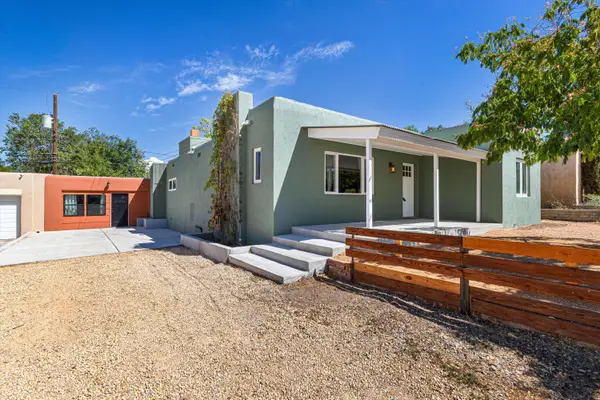 $435,000Coming Soon3 beds 3 baths1,849 sq. ft.
1100 Dartmouth Drive Ne, Albuquerque, NM 87106
MLS# 1109863Listed by: KELLER WILLIAMS REALTY - Coming Soon
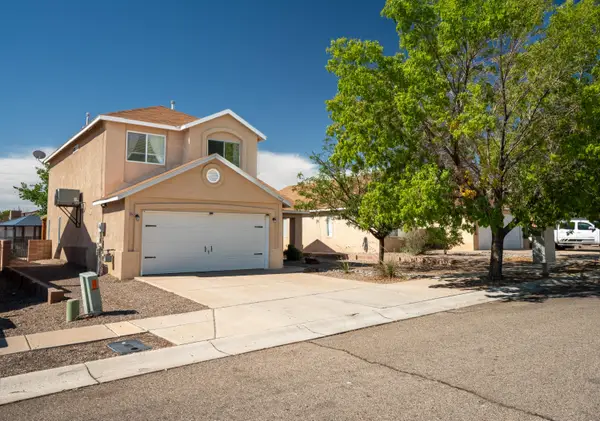 $359,900Coming Soon3 beds 3 baths1,977 sq. ft.
5912 Night Rose Avenue Nw, Albuquerque, NM 87114
MLS# 1109868Listed by: BERKSHIRE HATHAWAY HOME SVC NM - Coming Soon
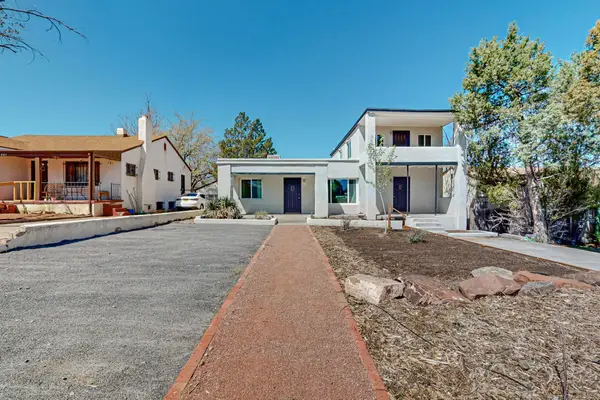 $580,000Coming Soon2 beds 3 baths2,112 sq. ft.
211 Amherst Drive Se, Albuquerque, NM 87106
MLS# 1109837Listed by: HELIX REAL ESTATE GROUP - Coming Soon
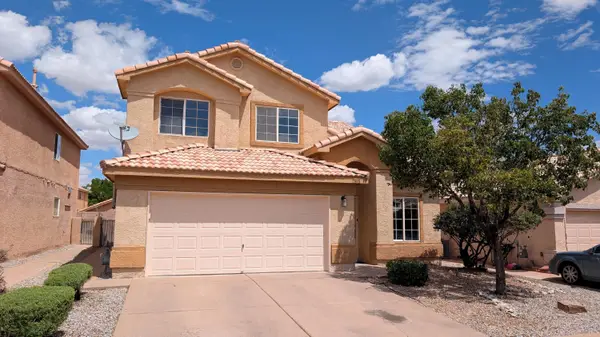 $325,000Coming Soon3 beds 3 baths2,014 sq. ft.
7615 Via Cometa Sw, Albuquerque, NM 87121
MLS# 1109263Listed by: REAL BROKER, LLC - Coming Soon
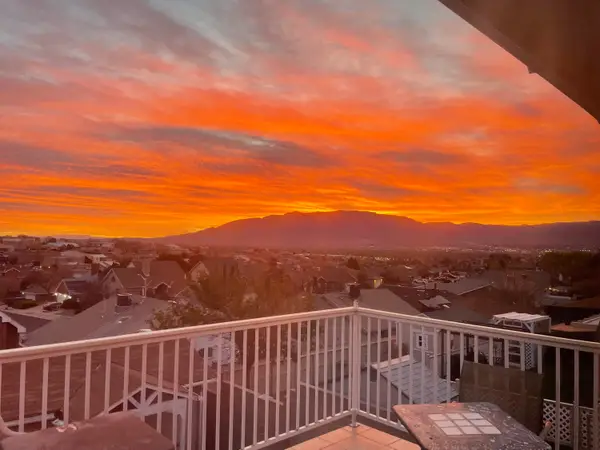 $455,000Coming Soon4 beds 3 baths2,307 sq. ft.
4917 Cutting Avenue Nw, Albuquerque, NM 87114
MLS# 1109397Listed by: REALTY ONE OF NEW MEXICO - Coming Soon
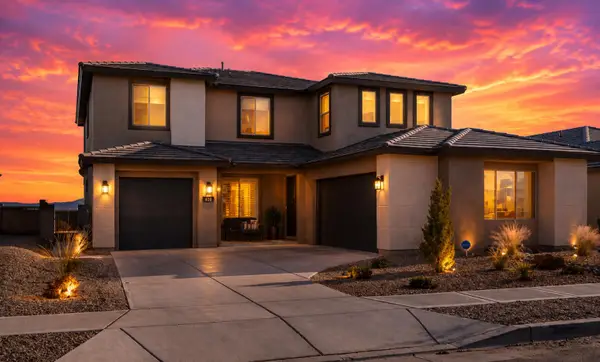 $698,000Coming Soon4 beds 4 baths3,624 sq. ft.
1700 Copper Mountain Trail Nw, Albuquerque, NM 87120
MLS# 1109563Listed by: MAHALO REALTY LLC


Protect your home and budget from life's surprises with an Assurant Home Warranty, backed by a partner that supports you through every step of homeownership. Explore Plans.
© 2023 - 2026 ERA Franchise Systems LLC. All rights reserved. ERA Franchise Systems LLC fully supports the principles of the Fair Housing Act and the Equal Opportunity Act. ERA, ERA Real Estate powered, and their respective logos are registered service marks of ERA Franchise Systems LLC. Each office is independently owned and operated.