
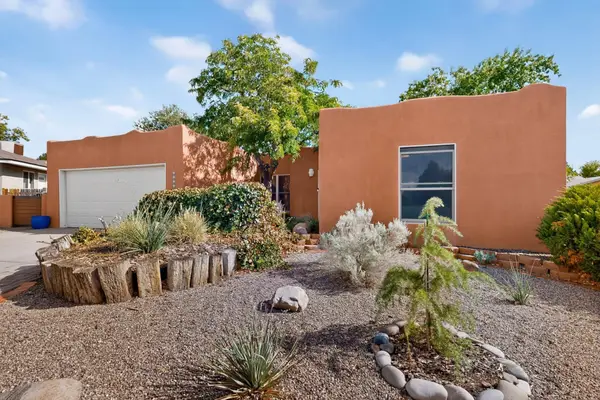
620 San Pedro Drive Se, Albuquerque, NM 87108
Local realty services provided by:ERA Summit
620 San Pedro Drive Se,Albuquerque, NM 87108
$249,000
- 3 Beds
- 2 Baths
- 1,566 sq. ft.
- Single family
- Active
Listed by: daniel grimes
Office: grimes properties
MLS#:1111257
Source:NM_SWMLS
Price summary
- Price:$249,000
- Price per sq. ft.:$159
About this home
This duplex property is suitable for owner-occupant. The 2 BR unit in the rear offers some yard space and the garage. Currently occupied.This duplex offers a 1BR unit and 2BR unit, both are 1BA. 2 detached garages in the rear are occupied by the tenants. 618 unit has new vinyl thermal windows, new vinyl and rebuilt bath plus new appliances. 620 unit has older thermal windows. Both units have had hardwood floors refinished in recent years. TPO roof is roughly 8 years old on both buildings. Both units are occupied. New electrical service in 2021.
Contact an agent
Home facts
- Year built:1957
- Subdivision & Development:Park Add
- Listing ID #:1111257
- Added:8 day(s) ago
- Updated:September 20, 2026 at 01:45 AM
Rooms and interior
- Bedrooms:3
- Total bathrooms:2
- Full bathrooms:2
- Flooring:Vinyl, Wood
- Kitchen Description:Free Standing Electric Range, Refrigerator
- Living area:1,566 sq. ft.
Heating and cooling
- Cooling:Evaporative Cooling
- Heating:Wall Furnace
Structure and exterior
- Year built:1957
- Building area:1,566 sq. ft.
- Lot area:0.16 Acres
- Architectural Style:Pueblo
- Construction Materials:Frame, Stucco
- Exterior Features:Private Yard
- Levels:1 Story
Schools
- High school:Highland
- Middle school:Wilson
- Elementary school:Emerson
Utilities
- Water:Public, Water Connected
- Sewer:Public Sewer, Sewer Connected
Finances and disclosures
- Price:$249,000
- Price per sq. ft.:$159
- Tax amount:$1,985
Features and amenities
- Appliances:Refrigerator
- Amenities:Insulated Windows
Parking
- Garage:Yes
- Garage spaces:2
New listings near 620 San Pedro Drive Se
- Coming Soon
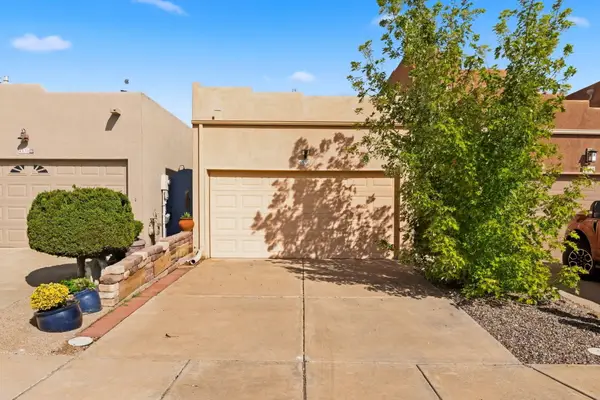 $299,900Coming Soon2 beds 2 baths1,089 sq. ft.
4532 Holiday Breeze Place Ne, Albuquerque, NM 87111
MLS# 1111263Listed by: REALTY ONE OF NEW MEXICO - Coming Soon
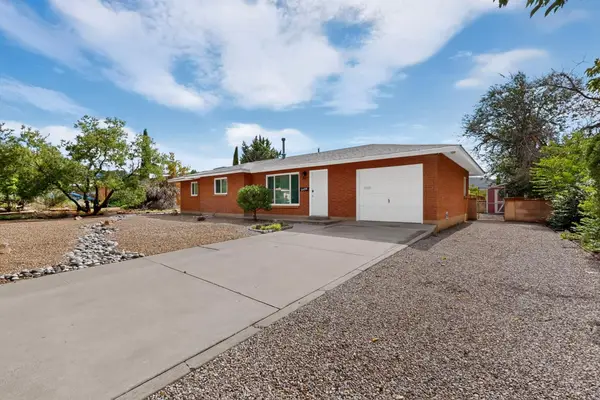 $325,000Coming Soon3 beds 2 baths1,230 sq. ft.
2420 Stevens Drive Ne, Albuquerque, NM 87112
MLS# 1111249Listed by: RE/MAX SELECT - Coming Soon
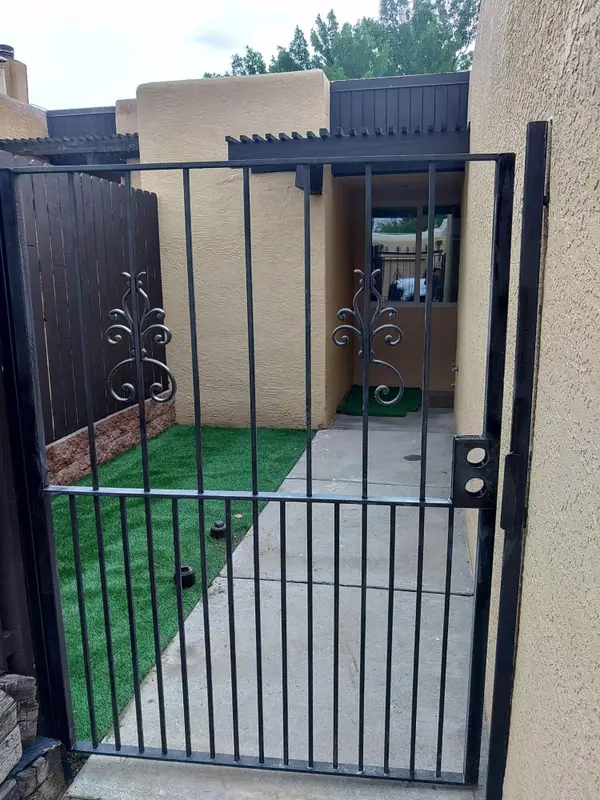 $350,000Coming Soon2 beds 2 baths1,016 sq. ft.
32 Calle Playa Del Sol Ne, Albuquerque, NM 87109
MLS# 1111129Listed by: REALTY ONE OF NEW MEXICO - Coming Soon
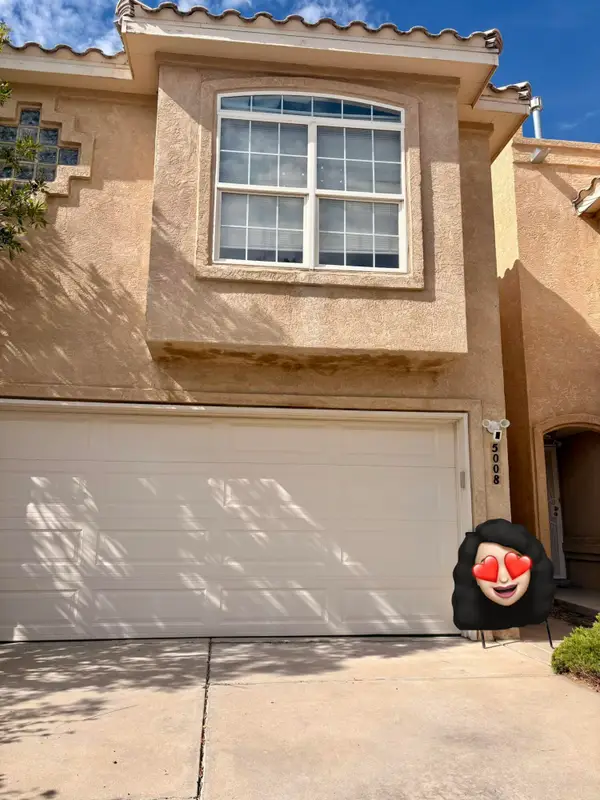 $328,000Coming Soon2 beds 3 baths1,312 sq. ft.
5008 Serena Circle Ne, Albuquerque, NM 87111
MLS# 1111229Listed by: NM HOME MASTERS, LLC - Coming SoonOpen Sat, 11am to 1pm
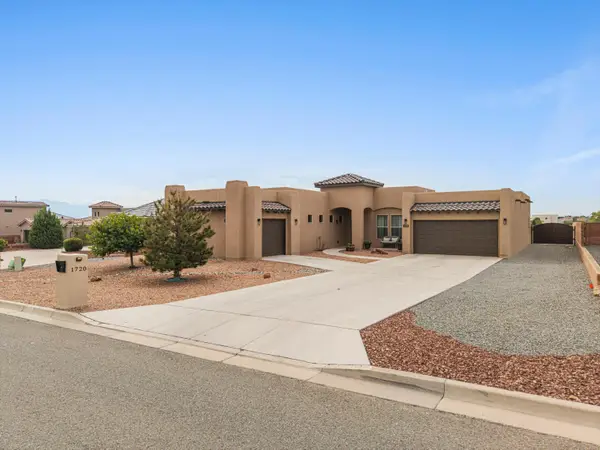 $744,000Coming Soon3 beds 3 baths2,574 sq. ft.
1720 21st Avenue Se, Albuquerque, NM 87124
MLS# 1111201Listed by: WEICHERT, REALTORS IMAGE - Coming Soon
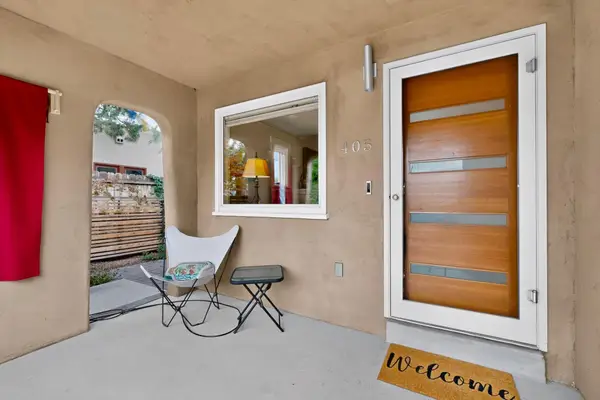 $520,000Coming Soon2 beds 2 baths1,427 sq. ft.
405 Amherst Drive Ne, Albuquerque, NM 87106
MLS# 1111134Listed by: TALIA FREEDMAN AND CO. - Coming Soon
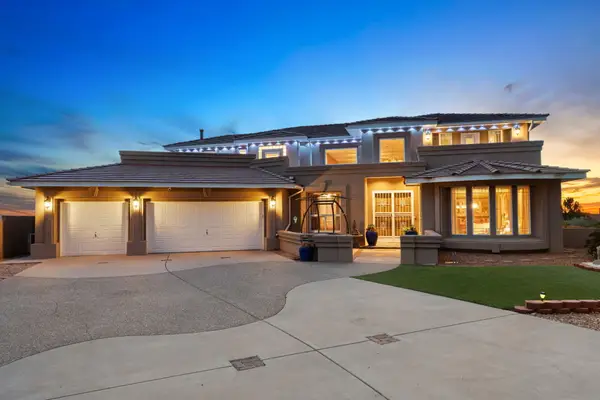 $885,000Coming Soon5 beds 4 baths4,919 sq. ft.
1547 Libia Street Ne, Albuquerque, NM 87112
MLS# 1111108Listed by: KELLER WILLIAMS REALTY - Coming Soon
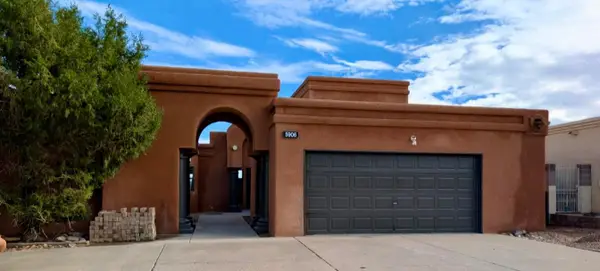 $475,000Coming Soon4 beds 3 baths2,164 sq. ft.
5906 Painted Pony Drive Nw, Albuquerque, NM 87120
MLS# 1111064Listed by: NM HOME MASTERS, LLC - Coming Soon
 $390,000Coming Soon3 beds 2 baths1,684 sq. ft.
12212 Lexington Avenue Ne, Albuquerque, NM 87112
MLS# 1111067Listed by: SIMPLY REAL ESTATE - Coming Soon
 $705,000Coming Soon4 beds 4 baths2,500 sq. ft.
335 Manuel Sanchez Place Sw, Albuquerque, NM 87105
MLS# 1111076Listed by: BROWN & ASSOCIATES, INC.


Protect your home and budget from life's surprises with an Assurant Home Warranty, backed by a partner that supports you through every step of homeownership. Explore Plans.
© 2023 - 2026 ERA Franchise Systems LLC. All rights reserved. ERA Franchise Systems LLC fully supports the principles of the Fair Housing Act and the Equal Opportunity Act. ERA, ERA Real Estate powered, and their respective logos are registered service marks of ERA Franchise Systems LLC. Each office is independently owned and operated.