
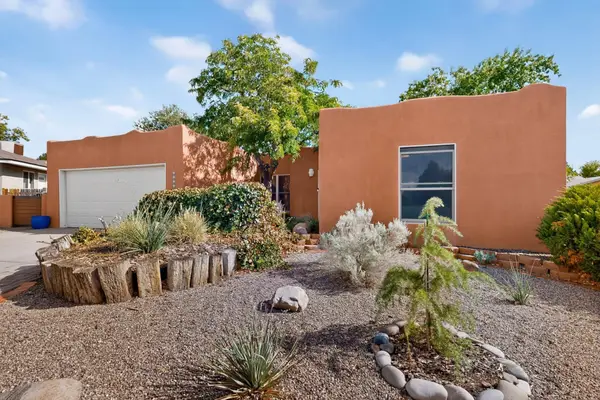
6256 Nueva Espana Road Nw, Albuquerque, NM 87114
Local realty services provided by:ERA Sellers & Buyers Real Estate
6256 Nueva Espana Road Nw,Albuquerque, NM 87114
$429,000
- 3 Beds
- 2 Baths
- 1,818 sq. ft.
- Single family
- Active
Listed by: david bryan archibeque
Office: coldwell banker legacy
MLS#:1111216
Source:NM_SWMLS
Price summary
- Price:$429,000
- Price per sq. ft.:$235.97
About this home
Discover your dream home in the desirable area of Paradise West. A beautiful curved wall of windows welcomes you into the spacious living room with high ceilings, tiled floors, kiva fireplace and archways that lead to the kitchen and dining area. The kitchen offers plenty of cabinet space with pull outs in the large kitchen island, solid surface countertops, walk-in pantry and plenty of space for cooking and entertaining. The large primary bedroom has a beautiful 2-way gas fireplace, en suite bath with 2 sinks, a soaking tub and separate shower. Also included are 2 additional bedrooms and a 3/4 bath. All bedrooms have newer laminate wood floors. A huge bonus are recently installed premium seller owned solar panels, so the power bill is minimal. Refrigerated air conditioning, tank less water heater, and an elevated lot with a partial mountain views. A spacious 2-car garage and no homes behind add to the homes appeal! There's also an assumable veterans administration loan at a low 5.2% interest rate, which can be a significant financial advantage for qualified buyers....
Contact an agent
Home facts
- Year built:2014
- Subdivision & Development:Saltillo
- Listing ID #:1111216
- Added:2 day(s) ago
- Updated:September 21, 2026 at 11:33 AM
Rooms and interior
- Bedrooms:3
- Total bathrooms:2
- Full bathrooms:1
- Flooring:Laminate, Tile
- Dining Description:Living Dining Combo
- Bathrooms Description:Garden Tub/Roman Tub, Separate Shower
- Kitchen Description:Dishwasher, Disposal, Free Standing Gas Range, Microwave, Pantry, Refrigerator
- Living area:1,818 sq. ft.
Heating and cooling
- Cooling:Refrigerated
- Heating:Central, Forced Air, Natural Gas
Structure and exterior
- Roof:Flat, Pitched
- Year built:2014
- Building area:1,818 sq. ft.
- Lot area:0.13 Acres
- Lot Features:Landscaped, Planned Unit Development, Xeriscape
- Construction Materials:Frame, Stucco
- Exterior Features:Patio, Private Yard, Sprinkler Irrigation
- Levels:1 Story
Schools
- High school:Cibola
- Middle school:Tony Hillerman
- Elementary school:Sunset View
Utilities
- Water:Public, Water Connected
- Sewer:Public Sewer, Sewer Connected
Finances and disclosures
- Price:$429,000
- Price per sq. ft.:$235.97
Features and amenities
- Appliances:Dishwasher, Disposal, Dryer, Free Standing Gas Range, Microwave, Refrigerator, Washer
- Laundry features:Dryer, Washer
- Amenities:Thermal Windows
Parking
- Parking description:Garage, Garage Door Opener
- Garage:Yes
- Garage spaces:2
New listings near 6256 Nueva Espana Road Nw
- Coming Soon
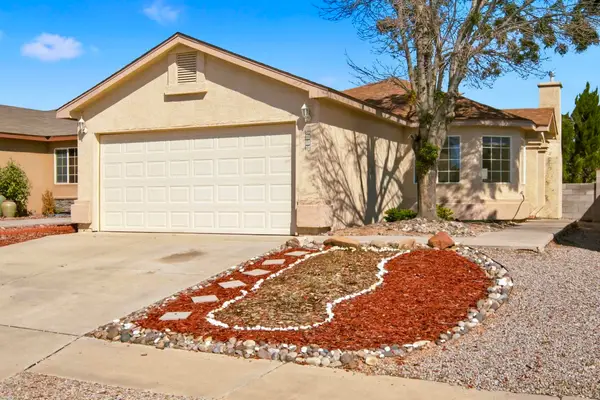 $285,000Coming Soon3 beds 2 baths1,174 sq. ft.
8409 Vista Chamisa Lane Sw, Albuquerque, NM 87121
MLS# 1111285Listed by: KELLER WILLIAMS REALTY - Coming Soon
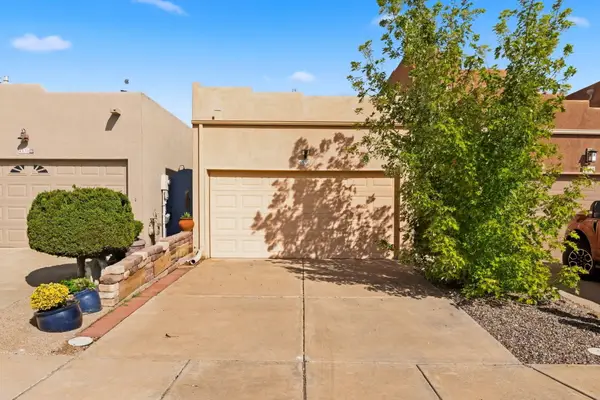 $299,900Coming Soon2 beds 2 baths1,089 sq. ft.
4532 Holiday Breeze Place Ne, Albuquerque, NM 87111
MLS# 1111263Listed by: REALTY ONE OF NEW MEXICO - Coming Soon
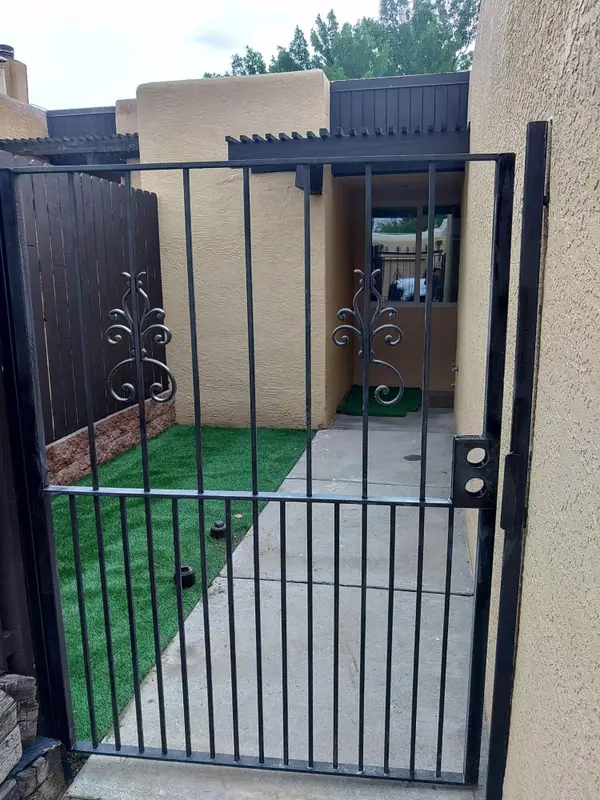 $350,000Coming Soon2 beds 2 baths1,016 sq. ft.
32 Calle Playa Del Sol Ne, Albuquerque, NM 87109
MLS# 1111129Listed by: REALTY ONE OF NEW MEXICO - Coming Soon
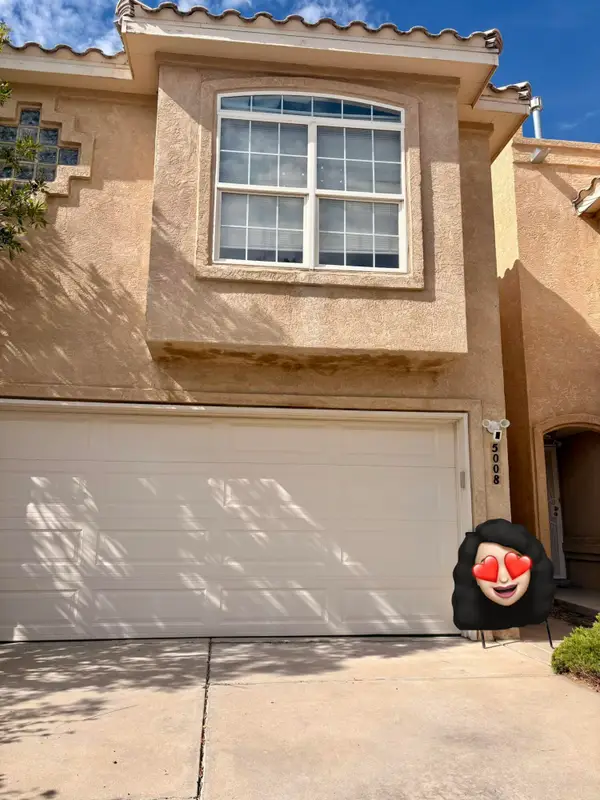 $328,000Coming Soon2 beds 3 baths1,312 sq. ft.
5008 Serena Circle Ne, Albuquerque, NM 87111
MLS# 1111229Listed by: NM HOME MASTERS, LLC - Coming SoonOpen Sat, 11am to 1pm
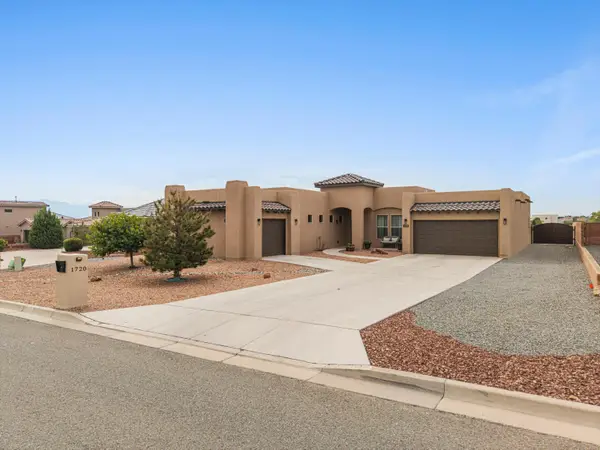 $744,000Coming Soon3 beds 3 baths2,574 sq. ft.
1720 21st Avenue Se, Albuquerque, NM 87124
MLS# 1111201Listed by: WEICHERT, REALTORS IMAGE - Coming Soon
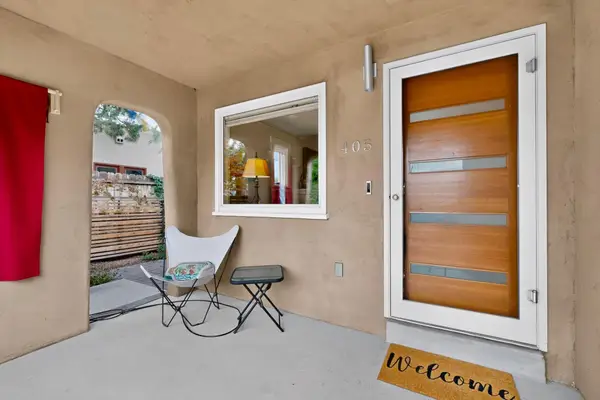 $520,000Coming Soon2 beds 2 baths1,427 sq. ft.
405 Amherst Drive Ne, Albuquerque, NM 87106
MLS# 1111134Listed by: TALIA FREEDMAN AND CO. - Coming Soon
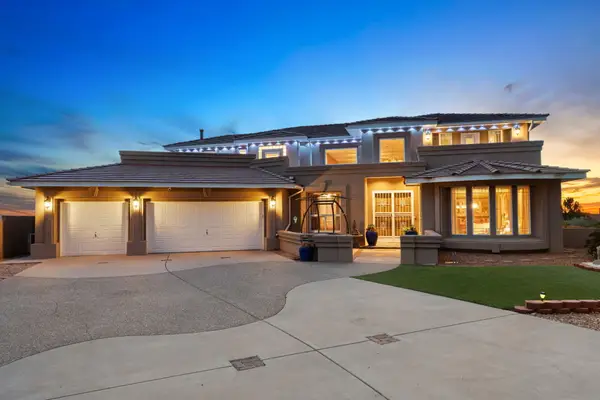 $885,000Coming Soon5 beds 4 baths4,919 sq. ft.
1547 Libia Street Ne, Albuquerque, NM 87112
MLS# 1111108Listed by: KELLER WILLIAMS REALTY - Coming Soon
 $475,000Coming Soon4 beds 3 baths2,164 sq. ft.
5906 Painted Pony Drive Nw, Albuquerque, NM 87120
MLS# 1111064Listed by: NM HOME MASTERS, LLC - Coming Soon
 $390,000Coming Soon3 beds 2 baths1,684 sq. ft.
12212 Lexington Avenue Ne, Albuquerque, NM 87112
MLS# 1111067Listed by: SIMPLY REAL ESTATE - Coming Soon
 $705,000Coming Soon4 beds 4 baths2,500 sq. ft.
335 Manuel Sanchez Place Sw, Albuquerque, NM 87105
MLS# 1111076Listed by: BROWN & ASSOCIATES, INC.


Protect your home and budget from life's surprises with an Assurant Home Warranty, backed by a partner that supports you through every step of homeownership. Explore Plans.
© 2023 - 2026 ERA Franchise Systems LLC. All rights reserved. ERA Franchise Systems LLC fully supports the principles of the Fair Housing Act and the Equal Opportunity Act. ERA, ERA Real Estate powered, and their respective logos are registered service marks of ERA Franchise Systems LLC. Each office is independently owned and operated.