
7008 Santa Elena Street Ne, Albuquerque, NM 87113
Local realty services provided by:ERA Summit
7008 Santa Elena Street Ne,Albuquerque, NM 87113
$599,000
- 3 Beds
- 2 Baths
- 2,228 sq. ft.
- Single family
- Active
Upcoming open houses
- Sun, Sep 0602:00 pm - 04:00 pm
Listed by: voula chronis
Office: coldwell banker legacy
MLS#:1110060
Source:NM_SWMLS
Price summary
- Price:$599,000
- Price per sq. ft.:$268.85
About this home
Open House 9/6/26 2-4 pm! Welcome to this Bright, Beautiful, Move-in Ready Single-Story Home in the Estates at Vista Del Norte Neighborhood. Nestled on a Large .29-Acre Lot, 7008 Santa Elena presents you with a Stately Vaulted Ceiling, Modern Open-Concept Floor Plan, Separate Formal Dining, plus a gas Kiva-Style Fireplace. Refrigerated Air keeps you cool during warmer months. The Kitchen Features Abundant Corian Counter-Space, an Expansive Island + Bar Seating, Breakfast Nook, and Storage Galore! Home Flows Effortlessly to the Backyard's Covered Brick Patio and Vast Outdoor Space with Lush Vegetation. French Doors open to your Spacious Master Suite w/ Double Sinks, Separate Shower, Walk-in Closet, plus Patio-Access. Close to two neighborhood parks, popular restaurants and shops and minutes to Balloon Fiesta Park! Recent updates: Dishwasher, garbage disposal, microwave, painted through-out, carpet in all bedrooms, screen door in both sliding doors, high quality laminate in living room and formal dining area. Landscaped backyard....
Contact an agent
Home facts
- Year built:2002
- Subdivision & Development:Lot 32 Block 1 Plat For The Estates At V
- Listing ID #:1110060
- Added:2 day(s) ago
- Updated:September 01, 2026 at 02:15 AM
Rooms and interior
- Bedrooms:3
- Total bathrooms:2
- Full bathrooms:2
- Flooring:Carpet, Laminate, Tile
- Bathrooms Description:Separate Shower
- Kitchen Description:Built-In Electric Range, Cooktop, Dishwasher, Disposal, Microwave, Pantry, Refrigerator, Self Cleaning Oven
- Living area:2,228 sq. ft.
Heating and cooling
- Cooling:Refrigerated
- Heating:Central, Natural Gas
Structure and exterior
- Roof:Tile
- Year built:2002
- Building area:2,228 sq. ft.
- Lot area:0.29 Acres
- Lot Features:Landscaped, Lawn, Sprinklers Partial
- Architectural Style:Mediterranean
- Construction Materials:Frame, Stucco
- Exterior Features:Patio, Private Yard, Sprinkler Irrigation
- Levels:1 Story
Schools
- High school:Del Norte
- Middle school:Taft
- Elementary school:Mission Avenue
Utilities
- Water:Public, Water Connected
- Sewer:Public Sewer, Sewer Connected
Finances and disclosures
- Price:$599,000
- Price per sq. ft.:$268.85
- Tax amount:$5,527
Features and amenities
- Appliances:BuiltInElectricRange, Cooktop, Dishwasher, Disposal, Microwave, Refrigerator, Self Cleaning Oven
- Amenities:Insulated Windows, Skylights
Parking
- Parking description:Garage, Garage Door Opener, Oversized, Storage
- Garage:Yes
- Garage spaces:3
New listings near 7008 Santa Elena Street Ne
- Coming Soon
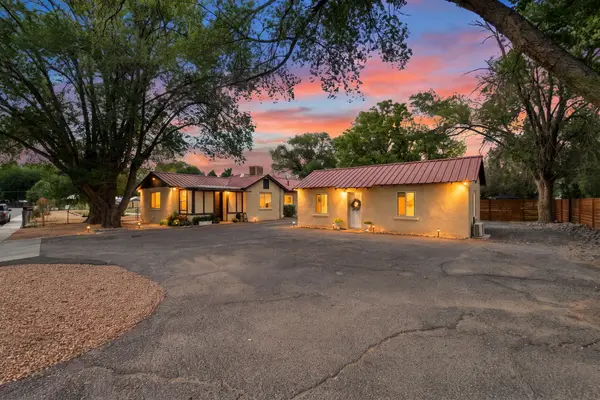 $889,000Coming Soon3 beds 3 baths1,740 sq. ft.
2929 Floral Road Nw, Albuquerque, NM 87104
MLS# 1110143Listed by: EXP REALTY LLC - Coming Soon
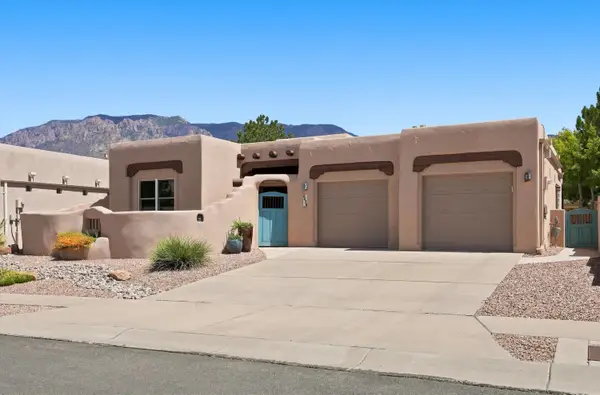 $850,000Coming Soon3 beds 3 baths2,514 sq. ft.
6420 Anasazi Drive Ne, Albuquerque, NM 87111
MLS# 1110167Listed by: KELLER WILLIAMS REALTY - Coming Soon
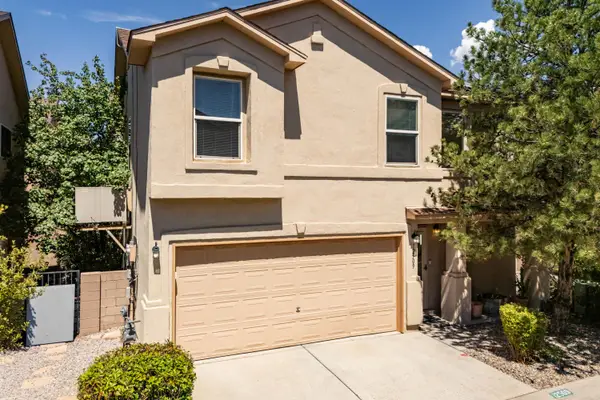 $325,000Coming Soon3 beds 3 baths1,614 sq. ft.
12509 Snowmass Way Ne, Albuquerque, NM 87111
MLS# 1110151Listed by: KELLER WILLIAMS REALTY - Coming Soon
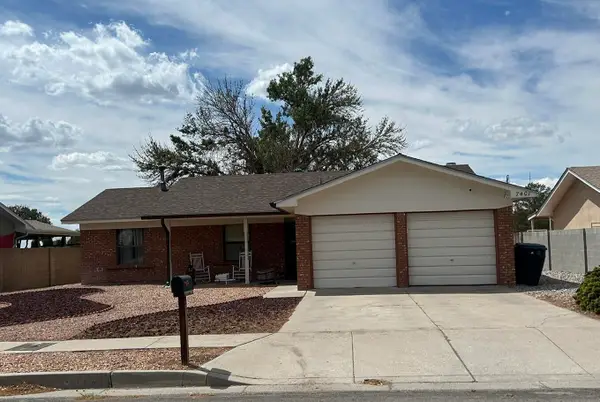 $375,000Coming Soon3 beds 2 baths1,411 sq. ft.
7401 Mayflower Road Ne, Albuquerque, NM 87109
MLS# 1110132Listed by: VISTA ENCANTADA REALTORS, LLC - Coming Soon
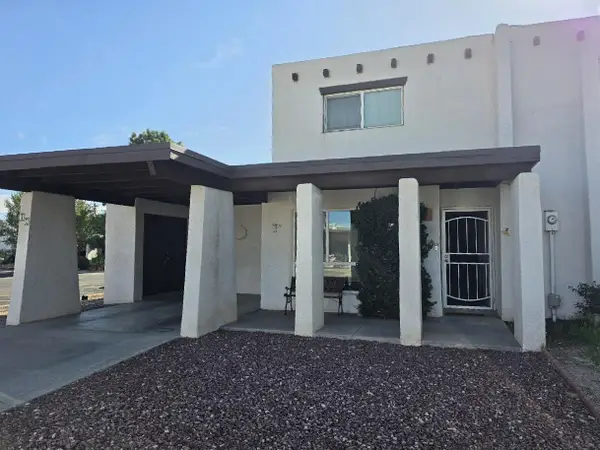 $249,900Coming Soon4 beds 2 baths1,640 sq. ft.
47 Calle Loma Parda Nw, Albuquerque, NM 87120
MLS# 1110126Listed by: BERKSHIRE HATHAWAY HOME SVC NM - Coming Soon
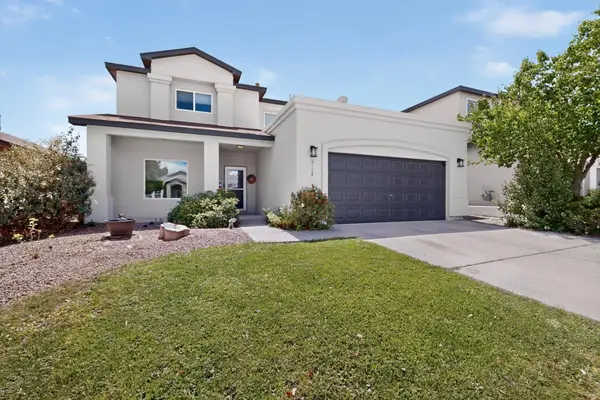 $412,000Coming Soon4 beds 3 baths2,534 sq. ft.
6108 Segovia Avenue Nw, Albuquerque, NM 87114
MLS# 1110091Listed by: PLATINUM REALTY GROUP - Coming Soon
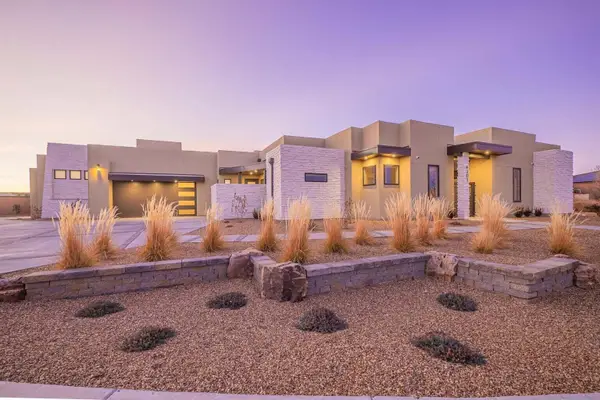 $1,250,000Coming Soon4 beds 5 baths3,658 sq. ft.
6201 Casa Blanca Drive Nw, Albuquerque, NM 87120
MLS# 1110003Listed by: REALTY ONE OF NEW MEXICO - Coming Soon
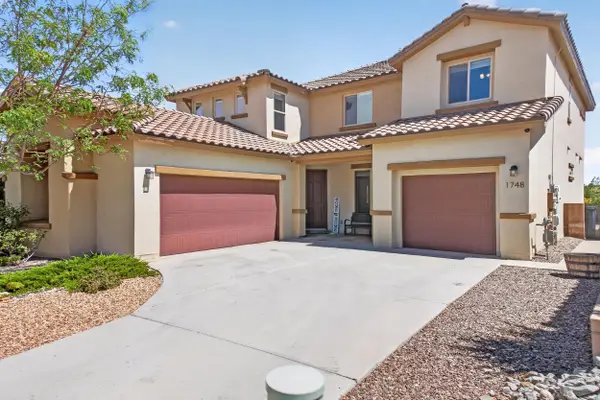 $620,000Coming Soon4 beds 4 baths3,507 sq. ft.
1748 Cooke Canyon Drive Nw, Albuquerque, NM 87120
MLS# 1109982Listed by: SUNRISE REALTY LLC - Coming Soon
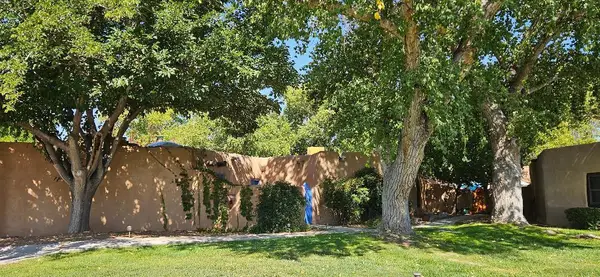 $425,000Coming Soon2 beds 2 baths1,117 sq. ft.
3939 Rio Grande Boulevard Nw #47, Albuquerque, NM 87107
MLS# 1109969Listed by: DOUBLE EAGLE REAL ESTATE - Coming Soon
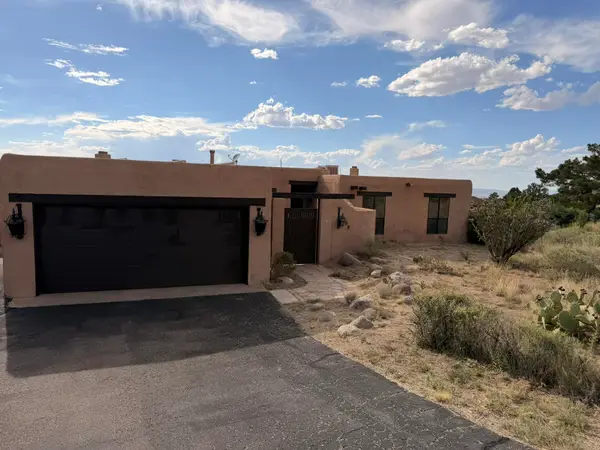 $520,000Coming Soon3 beds 2 baths2,239 sq. ft.
608 Cedar Hill Road Ne, Albuquerque, NM 87122
MLS# 1109884Listed by: REALTY ONE OF NEW MEXICO


Protect your home and budget from life's surprises with an Assurant Home Warranty, backed by a partner that supports you through every step of homeownership. Explore Plans.
© 2023 - 2026 ERA Franchise Systems LLC. All rights reserved. ERA Franchise Systems LLC fully supports the principles of the Fair Housing Act and the Equal Opportunity Act. ERA, ERA Real Estate powered, and their respective logos are registered service marks of ERA Franchise Systems LLC. Each office is independently owned and operated.