
7100 Hawthorn Avenue Ne, Albuquerque, NM 87113
Local realty services provided by:ERA Summit
Upcoming open houses
- Sat, Aug 0809:30 am - 11:30 am
Listed by: heather caine
Office: re/max select
MLS#:1108295
Source:NM_SWMLS
Price summary
- Price:$579,000
- Price per sq. ft.:$334.49
About this home
Southwest Charm meets resort-style outdoor living in this beautifully maintained custom home on a corner lot in Desert Ridge Trails. Enter through the private courtyard into a welcoming living space featuring a kiva fireplace, wood beams, tongue-and-groove ceilings, and nichos that give the home its authentic Southwest character.The open kitchen offers a large island, granite countertops with plenty of cabinet and counter space. The kitchen windows overlook the backyard, making it easy to enjoy the view while cooking or entertaining.The backyard is where this home really shines. It has been thoughtfully redesigned with a saltwater pool, covered patio, and spacious deck, creating a place you'll enjoy year-round. During Balloon Fiesta you'll have incredible views right from your backyard, along with Fourth of July fireworks and even a peek at the Sandia Mountains.
Contact an agent
Home facts
- Year built:2004
- Subdivision & Development:Lt 39 Blk 8 Plat For Desert Ridge Trails
- Listing ID #:1108295
- Added:1 day(s) ago
- Updated:August 06, 2026 at 10:31 AM
Rooms and interior
- Bedrooms:3
- Total bathrooms:2
- Full bathrooms:2
- Flooring:Carpet, Tile
- Bathrooms Description:Separate Shower, Soaking Tub
- Kitchen Description:Dishwasher, Disposal, Free Standing Gas Range, Microwave, Refrigerator, Water Softener Owned
- Living area:1,731 sq. ft.
Heating and cooling
- Cooling:Refrigerated
- Heating:Central, Natural Gas
Structure and exterior
- Roof:Flat
- Year built:2004
- Building area:1,731 sq. ft.
- Lot area:0.21 Acres
- Lot Features:Xeriscape
- Architectural Style:Custom
- Construction Materials:Frame, Synthetic Stucco
- Exterior Features:Courtyard, Patio, Sprinkler Irrigation
- Levels:1 Story
Schools
- High school:La Cueva
- Middle school:Desert Ridge
- Elementary school:North Star
Utilities
- Water:Public, Water Connected
- Sewer:Sewer Connected, Sewer Not Available
Finances and disclosures
- Price:$579,000
- Price per sq. ft.:$334.49
- Tax amount:$6,090
Features and amenities
- Appliances:Dishwasher, Disposal, Free Standing Gas Range, Microwave, Refrigerator, Water Softener Owned
- Amenities:Bookcases, Insulated Windows, Low Emissivity Windows, Skylights
- Pool features:Gunite, Heated, In Ground, Pool Cover
Parking
- Parking description:Garage, Garage Door Opener
- Garage:Yes
- Garage spaces:2
New listings near 7100 Hawthorn Avenue Ne
- Open Sun, 1 to 3pmNew
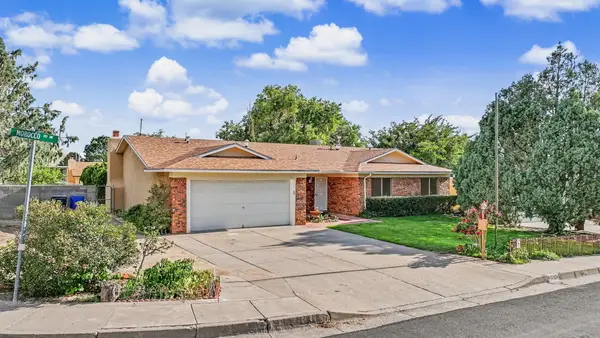 $465,000Active3 beds 2 baths1,827 sq. ft.
12420 Morocco Road Ne, Albuquerque, NM 87111
MLS# 1108423Listed by: RE/MAX SELECT - New
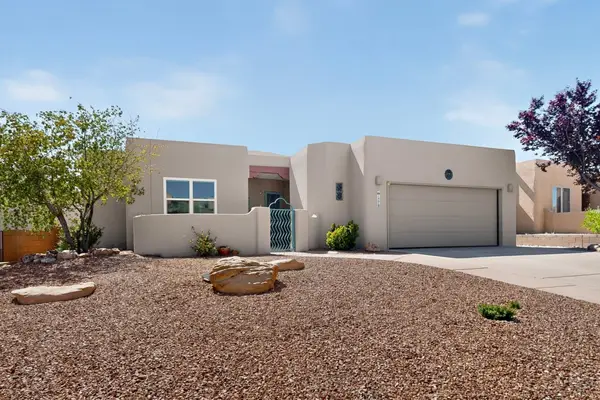 $460,000Active3 beds 2 baths1,883 sq. ft.
1370 Tiffany Lane Se, Albuquerque, NM 87124
MLS# 1108501Listed by: REALTY ONE GROUP CONCIERGE - Open Fri, 4 to 6pmNew
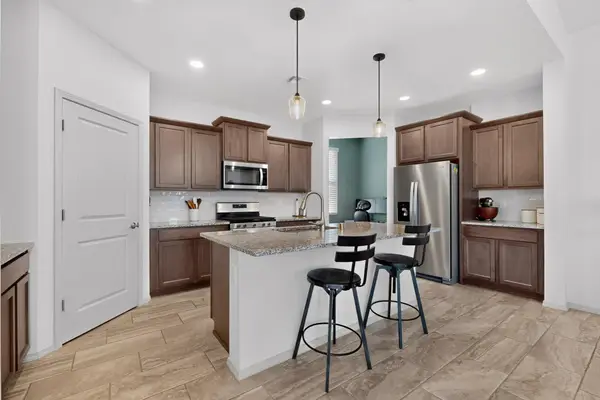 $472,000Active3 beds 2 baths1,852 sq. ft.
2425 Rothko Avenue Se, Albuquerque, NM 87106
MLS# 1108517Listed by: COLDWELL BANKER LEGACY - Open Fri, 12 to 2:30pmNew
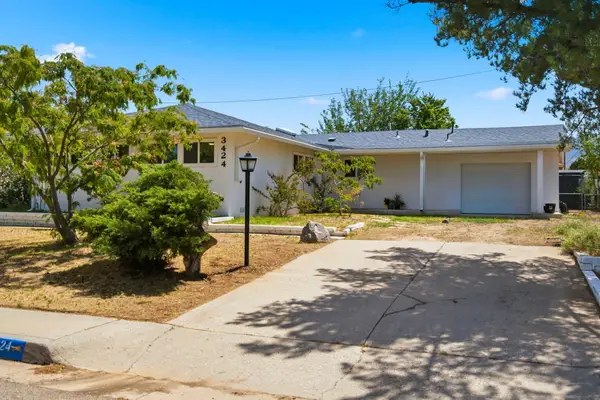 $390,000Active3 beds 2 baths1,535 sq. ft.
3424 Georgia Street Ne, Albuquerque, NM 87110
MLS# 1108558Listed by: COLDWELL BANKER LEGACY - Open Sun, 10am to 12pmNew
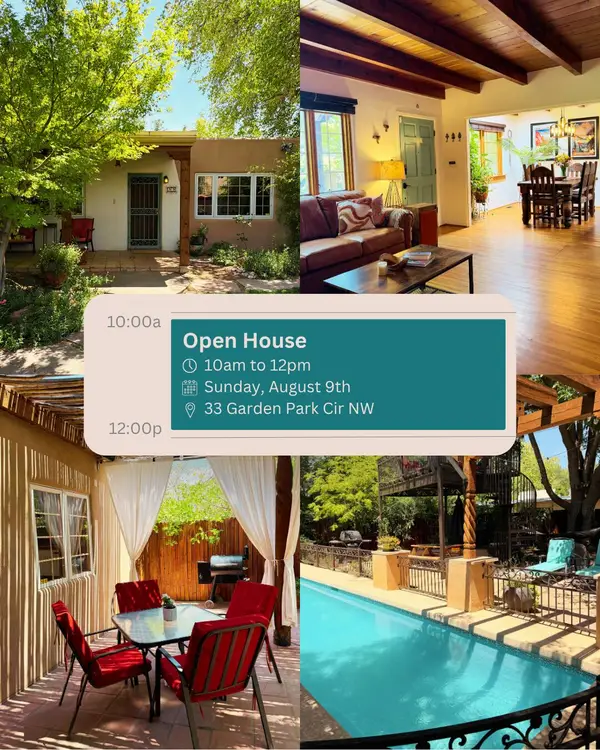 $699,900Active3 beds 3 baths2,181 sq. ft.
33 Garden Park Circle Nw, Albuquerque, NM 87107
MLS# 1108593Listed by: THE LOVELY HOME COMPANY - New
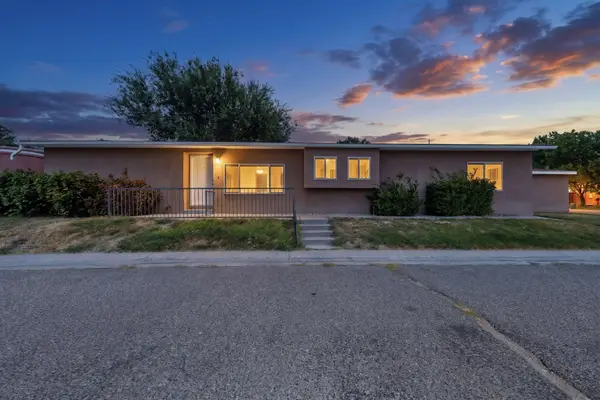 $250,000Active3 beds 2 baths1,812 sq. ft.
7201 Canary Lane Ne, Albuquerque, NM 87109
MLS# 1108595Listed by: COLDWELL BANKER LEGACY - New
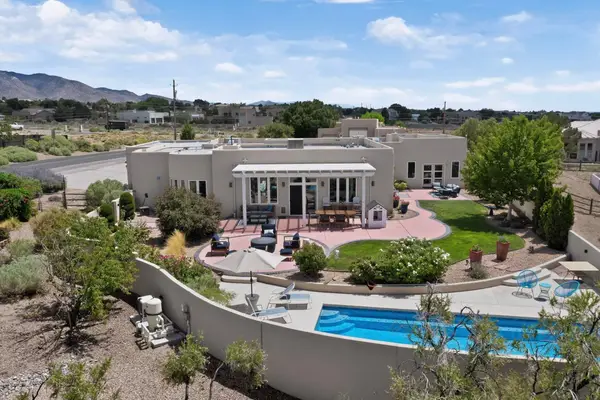 $936,000Active3 beds 4 baths3,104 sq. ft.
9215 S Ventura Street Ne, Albuquerque, NM 87122
MLS# 1108614Listed by: LROBBINS REAL ESTATE LLC - New
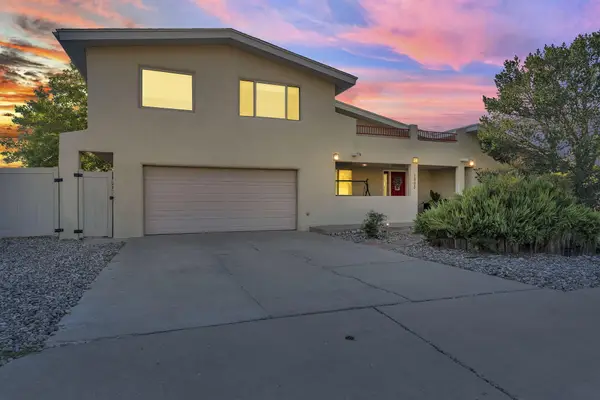 $695,000Active5 beds 3 baths4,540 sq. ft.
1805 Valdez Drive Ne, Albuquerque, NM 87112
MLS# 1108617Listed by: OSO ELITE REALTY - New
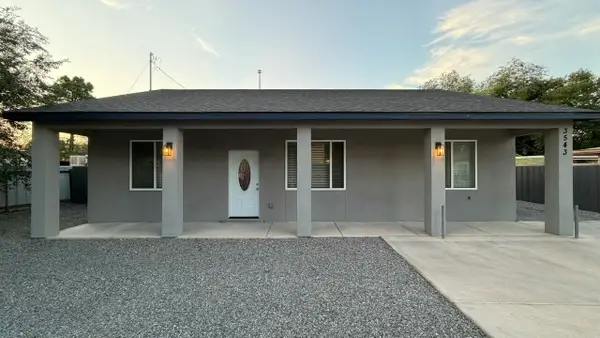 $314,900Active2 beds 2 baths1,218 sq. ft.
3543 Ute Road Nw, Albuquerque, NM 87105
MLS# 1108620Listed by: REALTY ONE OF NEW MEXICO


Protect your home and budget from life's surprises with an Assurant Home Warranty, backed by a partner that supports you through every step of homeownership. Explore Plans.
© 2023 - 2026 ERA Franchise Systems LLC. All rights reserved. ERA Franchise Systems LLC fully supports the principles of the Fair Housing Act and the Equal Opportunity Act. ERA, ERA Real Estate powered, and their respective logos are registered service marks of ERA Franchise Systems LLC. Each office is independently owned and operated.