
7501 Pickard Avenue Ne, Albuquerque, NM 87110
Local realty services provided by:ERA Sellers & Buyers Real Estate
Listed by: matthew j meyer
Office: coldwell banker legacy
MLS#:1111337
Source:NM_SWMLS
Price summary
- Price:$500,000
- Price per sq. ft.:$190.04
About this home
Your wait for the perfect Mossman home is over! Combining tasteful modern updates with the timeless characteristics of this popular mid-century neighborhood, this charming home will appeal to the most discerning buyers. Updated windows fill the home with abundant natural light, and refrigerated AC provides comfort on the hottest days. The heart of the home--the designer chef's kitchen--features lustrous quartz countertops, fresh white cabinets, and gleaming stainless-steel appliances, including a 6-burner gas range. The luxurious pendant and recessed lights are on dimmers to suit the occasion. Hosting is a breeze with the auxiliary sink and prep bar. The dining room and deck provide options depending on the season. Two living areas, one with a cozy wood burning fireplace, give everyone the space they need to relax, work, or entertain. The spacious primary suite features a dual sink vanity and walk-in closet. All three bathrooms have been updated with custom tile surrounds. Clean, fresh two-tone paint makes this gem move-in ready. The bonus sunroom is heated and will make a perfect playroom, art/exercise/music studio, or the room you've always dreamed of for your plant collection! Out back, enjoy the enormous deck and large lot with mature landscaping. Backyard access for your toys' new home on the paved pad. Centrally located in the NE Heights near Stardust Skies Park, restaurants, shopping, and an easy commute everywhere, be sure to include this home on your wish list as it checks all of the boxes!...
Contact an agent
Home facts
- Year built:1963
- Subdivision & Development:Stardust Skies
- Listing ID #:1111337
- Added:4 day(s) ago
- Updated:September 26, 2026 at 04:46 PM
Rooms and interior
- Bedrooms:4
- Total bathrooms:3
- Full bathrooms:1
- Flooring:Vinyl, Wood
- Kitchen Description:Dishwasher, Free Standing Gas Range, Microwave, Range Hood, Refrigerator
- Living area:2,631 sq. ft.
Heating and cooling
- Cooling:Refrigerated
- Heating:Central, Combination, Natural Gas
Structure and exterior
- Roof:Pitched, Shingle
- Year built:1963
- Building area:2,631 sq. ft.
- Lot area:0.24 Acres
- Lot Features:Landscaped, Lawn
- Architectural Style:Split Level
- Construction Materials:Brick Veneer, Frame, Wood Siding
- Exterior Features:Deck, Private Yard
- Levels:2 Story
Schools
- High school:Sandia
- Middle school:Cleveland
- Elementary school:Comanche
Utilities
- Water:Public, Water Connected
- Sewer:Public Sewer, Sewer Connected
Finances and disclosures
- Price:$500,000
- Price per sq. ft.:$190.04
- Tax amount:$5,459
Features and amenities
- Appliances:Dishwasher, Dryer, Free Standing Gas Range, Microwave, Range Hood, Refrigerator, Washer
- Laundry features:Dryer, Washer
- Amenities:Attic, Insulated Windows
Parking
- Parking description:Garage, Garage Door Opener
- Garage:Yes
- Garage spaces:2
New listings near 7501 Pickard Avenue Ne
- Coming Soon
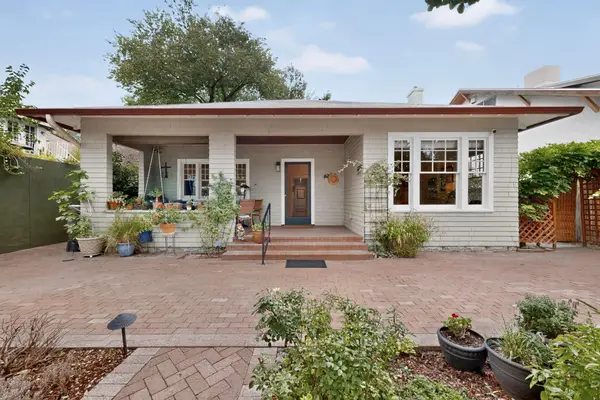 $815,000Coming Soon3 beds 3 baths2,649 sq. ft.
314 12th Street Nw, Albuquerque, NM 87102
MLS# 1111569Listed by: PIN REALTY, LLC - Coming Soon
 $309,500Coming Soon3 beds 2 baths1,350 sq. ft.
1104 Casa Roja Place Nw, Albuquerque, NM 87120
MLS# 1111558Listed by: REALTY ONE OF NEW MEXICO - Coming Soon
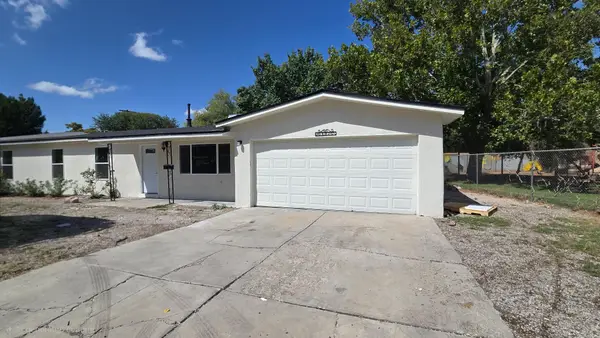 $299,900Coming Soon3 beds 2 baths1,320 sq. ft.
307 Osage Place Sw, Albuquerque, NM 87105
MLS# 1111549Listed by: REAL BROKER, LLC - Coming Soon
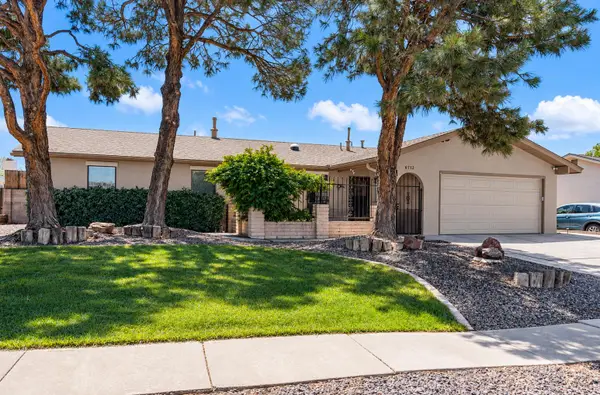 $396,000Coming Soon3 beds 2 baths1,566 sq. ft.
6712 Beck Drive Ne, Albuquerque, NM 87109
MLS# 1111516Listed by: COLDWELL BANKER LEGACY - Coming Soon
 $369,000Coming Soon4 beds 3 baths1,955 sq. ft.
7539 Calyx Drive Nw, Albuquerque, NM 87120
MLS# 1111507Listed by: BERKSHIRE HATHAWAY NM PROP - Coming Soon
 $1,100,000Coming Soon5 beds 4 baths4,646 sq. ft.
12407 Pristine Court Ne, Albuquerque, NM 87122
MLS# 1111491Listed by: REDFIN CORPORATION - Coming Soon
 $900,000Coming Soon2 beds 2 baths2,786 sq. ft.
3123 Spur Court Nw, Albuquerque, NM 87104
MLS# 1111413Listed by: COLDWELL BANKER LEGACY - Coming Soon
 $705,000Coming Soon4 beds 4 baths2,531 sq. ft.
335 Manuel Sanchez Place Sw, Albuquerque, NM 87105
MLS# 1111076Listed by: BROWN & ASSOCIATES, INC. - Coming Soon
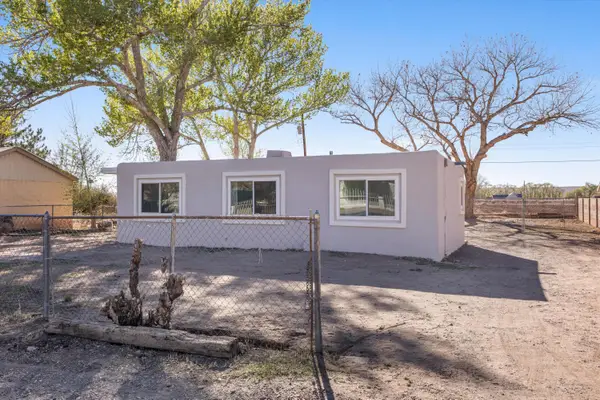 $285,000Coming Soon3 beds 1 baths1,336 sq. ft.
3513 Camino Alameda Sw, Albuquerque, NM 87105
MLS# 1111005Listed by: EXP REALTY, LLC - New
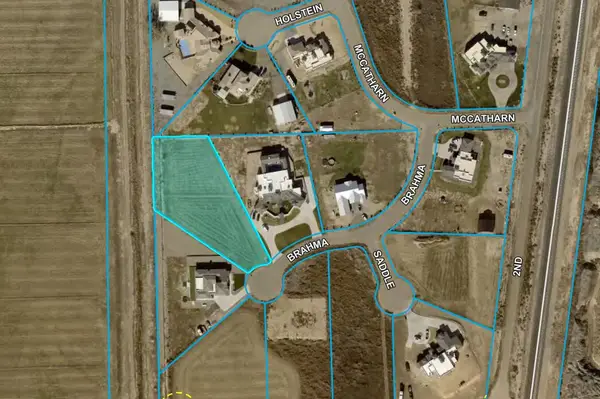 $299,500Active1.33 Acres
811 Brahma Court, Albuquerque, NM 87105
MLS# 1111570Listed by: LOBO REALTY GROUP


Protect your home and budget from life's surprises with an Assurant Home Warranty, backed by a partner that supports you through every step of homeownership. Explore Plans.
© 2023 - 2026 ERA Franchise Systems LLC. All rights reserved. ERA Franchise Systems LLC fully supports the principles of the Fair Housing Act and the Equal Opportunity Act. ERA, ERA Real Estate powered, and their respective logos are registered service marks of ERA Franchise Systems LLC. Each office is independently owned and operated.