
785 Tramway Lane Ne # 10, Albuquerque, NM 87122
Local realty services provided by:ERA Summit
785 Tramway Lane Ne # 10,Albuquerque, NM 87122
$379,000
- 3 Beds
- 3 Baths
- 1,702 sq. ft.
- Townhouse
- Active
Upcoming open houses
- Sat, Oct 0301:00 pm - 04:00 pm
Listed by: barbara a young, thomas g young
Office: coldwell banker legacy
MLS#:1106914
Source:NM_SWMLS
Price summary
- Price:$379,000
- Price per sq. ft.:$222.68
- Monthly HOA dues:$75
About this home
LIMITED-TIME OFFER: Seller will contribute up to $5,000 toward buyer's closing costs or interest-rate buydown with an accepted offer by October 20th. Sandia Heights Under $380K. This beautifully updated Sandia Heights townhome offers a compelling combination of location, views, and major improvements already completed. Enjoy breathtaking mountain and city views from two private balconies, with the foothills just outside your door and a neighborhood park only steps away.Inside, abundant skylights fill the home with natural light, while energy-efficient Pella triple-pane windows and doors with built-in blinds add comfort and efficiency. Spacious walk-in closets provide excellent storage.The big-ticket work is already done. Major 2025 improvements include a fully remodeled kitchen, new roof and skylights, new heat-pump water heater, refreshed exterior, and fresh interior paint.For buyers who want the Sandia Heights lifestyle without taking on a long list of projects, this home is ready to enjoy from day one. Views, location, substantial upgrades, and move-in-ready condition.Some photos are virtually staged to show potential. Furniture and decor is not included....
Contact an agent
Home facts
- Year built:1980
- Subdivision & Development:Sandia Haciendas Subd
- Listing ID #:1106914
- Added:86 day(s) ago
- Updated:September 30, 2026 at 02:32 PM
Rooms and interior
- Bedrooms:3
- Total bathrooms:3
- Full bathrooms:2
- Half bathrooms:1
- Flooring:Carpet, Tile
- Bathrooms Description:Tub Shower
- Kitchen Description:Dishwasher, Free Standing Electric Range, Refrigerator
- Living area:1,702 sq. ft.
Heating and cooling
- Cooling:Refrigerated
- Heating:Electric
Structure and exterior
- Roof:Flat
- Year built:1980
- Building area:1,702 sq. ft.
- Lot area:0.04 Acres
- Lot Features:Landscaped, Views
- Construction Materials:Frame, Stucco
- Exterior Features:Balcony, Courtyard, Deck
- Levels:2 Story
Schools
- High school:La Cueva
- Middle school:Desert Ridge
- Elementary school:Double Eagle
Utilities
- Water:Community/Coop, Water Connected
- Sewer:Public Sewer, Sewer Connected
Finances and disclosures
- Price:$379,000
- Price per sq. ft.:$222.68
- Tax amount:$2,305
Features and amenities
- Appliances:Dishwasher, Dryer, Refrigerator, Washer
- Laundry features:Dryer, Washer
- Amenities:Insulated Windows, Skylights, Triple Pane Windows
Parking
- Parking description:Garage
- Garage:Yes
- Garage spaces:1
New listings near 785 Tramway Lane Ne # 10
- Coming Soon
 $330,000Coming Soon3 beds 3 baths1,591 sq. ft.
4261 Altura Mesa Lane Ne, Albuquerque, NM 87110
MLS# 1111903Listed by: REDFIN CORPORATION - Coming Soon
 $800,000Coming Soon4 beds 3 baths2,658 sq. ft.
7420 Blue Holly Court Ne, Albuquerque, NM 87113
MLS# 1111865Listed by: SIGNATURE SOUTHWEST PROPERTIES - Coming Soon
 $795,000Coming Soon3 beds 3 baths2,515 sq. ft.
8604 Pristine Drive Ne, Albuquerque, NM 87122
MLS# 1111820Listed by: GILLOGLY REALTY - Coming SoonOpen Sat, 11am to 2pm
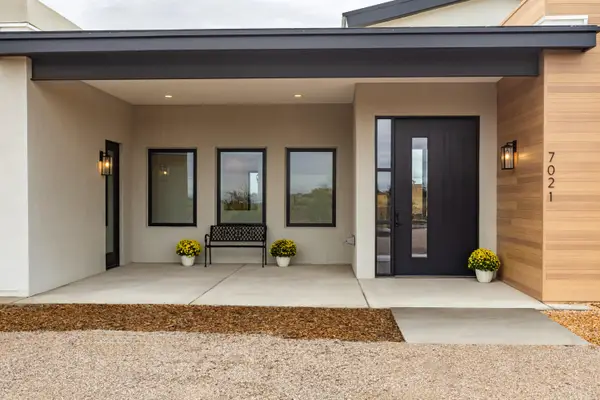 $1,387,000Coming Soon4 beds 4 baths3,608 sq. ft.
7021 Beverly Hills Avenue Ne, Albuquerque, NM 87113
MLS# 1111802Listed by: RE/MAX SELECT - Coming Soon
 $349,900Coming Soon3 beds 2 baths1,508 sq. ft.
6400 Mossman Place Ne, Albuquerque, NM 87110
MLS# 1111773Listed by: EVERGREEN APPRAISAL & REALTY - Coming Soon
 $2,100,000Coming Soon4 beds 5 baths5,075 sq. ft.
13704 Ricegrass Place Ne, Albuquerque, NM 87111
MLS# 1111677Listed by: KELLER WILLIAMS REALTY - Coming Soon
 $575,000Coming Soon4 beds 3 baths2,967 sq. ft.
1124 Turner Drive Ne, Albuquerque, NM 87123
MLS# 1111646Listed by: COLDWELL BANKER LEGACY - Coming Soon
 $1,100,000Coming Soon5 beds 4 baths4,646 sq. ft.
12407 Pristine Court Ne, Albuquerque, NM 87122
MLS# 1111491Listed by: REDFIN CORPORATION - Coming Soon
 $900,000Coming Soon4 beds 4 baths3,477 sq. ft.
3123 Spur Court Nw, Albuquerque, NM 87104
MLS# 1111413Listed by: COLDWELL BANKER LEGACY - New
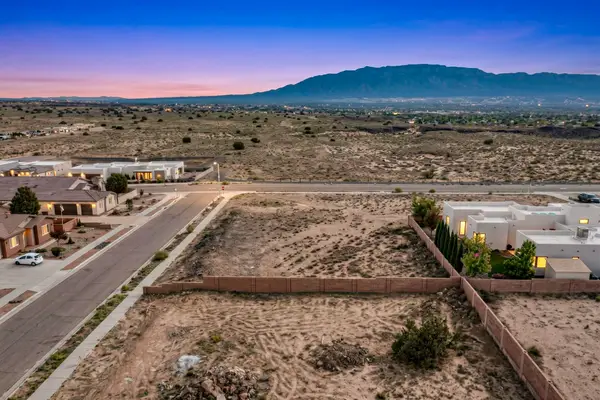 $185,000Active0.27 Acres
6304 Canavio Road Nw, Albuquerque, NM 87120
MLS# 1111904Listed by: COLDWELL BANKER LEGACY


Protect your home and budget from life's surprises with an Assurant Home Warranty, backed by a partner that supports you through every step of homeownership. Explore Plans.
© 2023 - 2026 ERA Franchise Systems LLC. All rights reserved. ERA Franchise Systems LLC fully supports the principles of the Fair Housing Act and the Equal Opportunity Act. ERA, ERA Real Estate powered, and their respective logos are registered service marks of ERA Franchise Systems LLC. Each office is independently owned and operated.