
8001 Sierra Azul Avenue Ne, Albuquerque, NM 87110
Local realty services provided by:ERA Sellers & Buyers Real Estate
8001 Sierra Azul Avenue Ne,Albuquerque, NM 87110
- 4 Beds
- 3 Baths
- - sq. ft.
- Single family
- Sold
Listed by: peggy wheeler
Office: realty one of new mexico
MLS#:1104134
Source:NM_SWMLS
Sorry, we are unable to map this address
Price summary
- Price:
About this home
Charming single-level updated home with an open floor plan in the desirable Sierra Azul subdivision near ABQ Uptown. Features include 4 bedrooms, 2 living areas, & a spacious living/dining combo. Cozy up on winter evenings by the EPA-certified Quadra-Fire wood-burning insert with blower. Backyard is an entertainer's dream with a sparkling heated Gunite saltwater pool, flagstone deck, and convenient pool half bath -- perfect for summer nights or relaxing weekends at home. Recent updates include a new roof (5/2026), updated bathrooms, new family room bookcase, new refrigerator, dishwasher, water heater . Updated kitchen with granite countertops. Owner's suite features an organized walk-in closet and new French doors leading to the backyard oasis. See more.
Contact an agent
Home facts
- Year built:1965
- Listing ID #:1104134
- Added:53 day(s) ago
- Updated:July 21, 2026 at 06:43 AM
Rooms and interior
- Bedrooms:4
- Total bathrooms:3
- Full bathrooms:1
- Half bathrooms:1
- Flooring:Laminate, Tile
- Dining Description:Living Dining Combo
- Bathrooms Description:Separate Shower, Shower Only
- Kitchen Description:Cooktop, Dishwasher, Disposal, Microwave, Range Hood, Refrigerator
Heating and cooling
- Cooling:Refrigerated
- Heating:Central, Forced Air
Structure and exterior
- Roof:Pitched, Shingle
- Year built:1965
- Lot Features:Landscaped, Lawn, Planned Unit Development, Sprinkler Auto, Sprinklers In Rear
- Architectural Style:Custom
- Construction Materials:Brick Veneer, Frame, Stucco
- Exterior Features:Patio, Private Yard, Sprinkler Irrigation
- Levels:1 Story
Schools
- High school:Sandia
- Middle school:Cleveland
- Elementary school:Comanche
Utilities
- Water:Public
- Sewer:Public Sewer, Sewer Connected
Finances and disclosures
- Price:
- Tax amount:$4,304
Features and amenities
- Appliances:Cooktop, Dishwasher, Disposal, Microwave, Range Hood, Refrigerator
- Amenities:Attic, Insulated Windows, Low Emissivity Windows, Vinyl Windows
- Pool features:Gunite, Heated, In Ground
Parking
- Parking description:Garage, Garage Door Opener, Two Car Garage
- Garage:Yes
- Garage spaces:2
New listings near 8001 Sierra Azul Avenue Ne
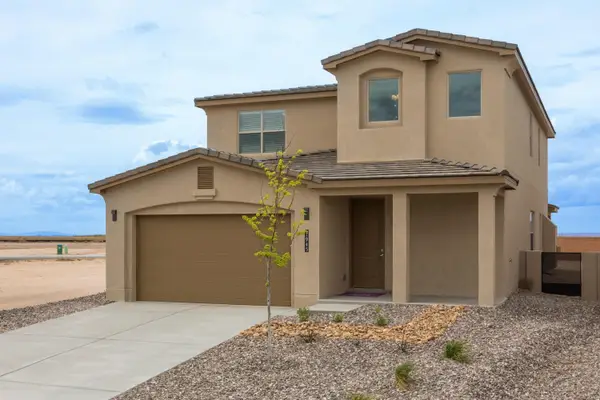 $888,153Pending5 beds 4 baths3,249 sq. ft.
1930 Jonson Street Se, Albuquerque, NM 87106
MLS# 1107623Listed by: THE MAEZ GROUP- New
 $325,000Active4 beds 3 baths1,740 sq. ft.
917 8th Street Sw, Albuquerque, NM 87102
MLS# 1107610Listed by: KELLER WILLIAMS REALTY - New
 $1,400,000Active4 beds 4 baths3,820 sq. ft.
4812 Valle Santo Trail Nw, Albuquerque, NM 87120
MLS# 1107616Listed by: DUKE CITY REAL ESTATE SERVICES - New
 $374,500Active3 beds 2 baths1,652 sq. ft.
6129 Strand Loop Se, Albuquerque, NM 87106
MLS# 1107607Listed by: VISTA ENCANTADA REALTORS, LLC - New
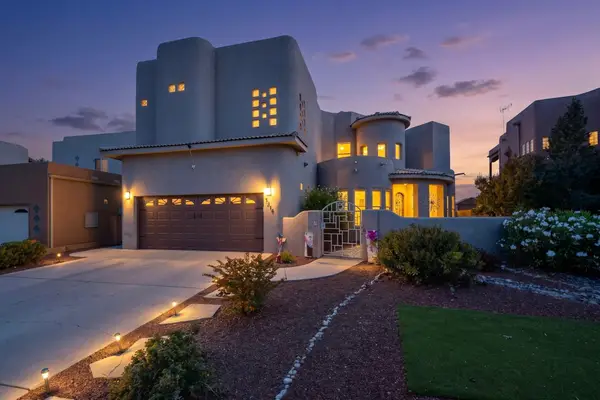 $649,900Active3 beds 4 baths3,561 sq. ft.
1314 Sara Way Se, Albuquerque, NM 87124
MLS# 1107602Listed by: SIGNATURE SOUTHWEST PROPERTIES - Open Thu, 11am to 4pmNew
 $385,000Active3 beds 2 baths1,802 sq. ft.
445 Graceland Drive Se, Albuquerque, NM 87108
MLS# 1107600Listed by: COLDWELL BANKER LEGACY - New
 $299,500Active3 beds 1 baths1,426 sq. ft.
1139 Marron Circle Ne, Albuquerque, NM 87112
MLS# 1107601Listed by: RE/MAX SELECT - New
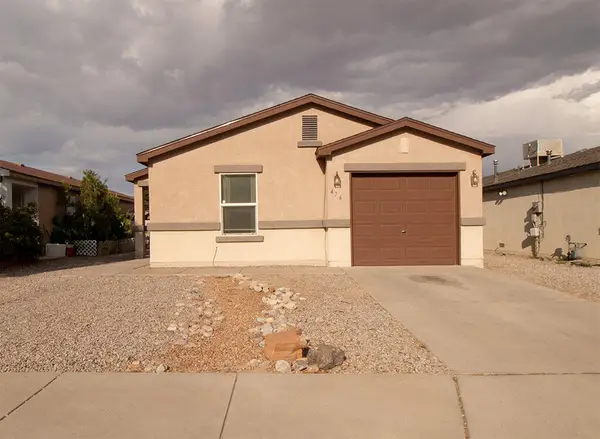 $277,000Active3 beds 2 baths1,150 sq. ft.
476 Desert Bluff Drive Sw, Albuquerque, NM 87121
MLS# 1107036Listed by: REALTY ONE OF NEW MEXICO - New
 $1,350,000Active3 beds 4 baths4,687 sq. ft.
8808 Primrose Court Ne, Albuquerque, NM 87122
MLS# 1107590Listed by: KELLER WILLIAMS REALTY - Open Wed, 9am to 7pmNew
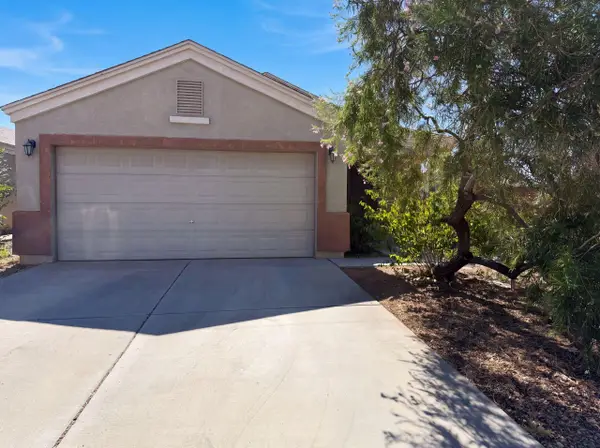 $308,000Active3 beds 2 baths1,496 sq. ft.
2834 Baco Noir Drive Sw, Albuquerque, NM 87121
MLS# 1107577Listed by: OPENDOOR BROKERAGE, LLC


Protect your home and budget from life's surprises with an Assurant Home Warranty, backed by a partner that supports you through every step of homeownership. Explore Plans.
© 2023 - 2026 ERA Franchise Systems LLC. All rights reserved. ERA Franchise Systems LLC fully supports the principles of the Fair Housing Act and the Equal Opportunity Act. ERA, ERA Real Estate powered, and their respective logos are registered service marks of ERA Franchise Systems LLC. Each office is independently owned and operated.